
2821 Ozark RoadChattanooga, TN 37415
Mortgage Calculator
Monthly Payment (Est.)
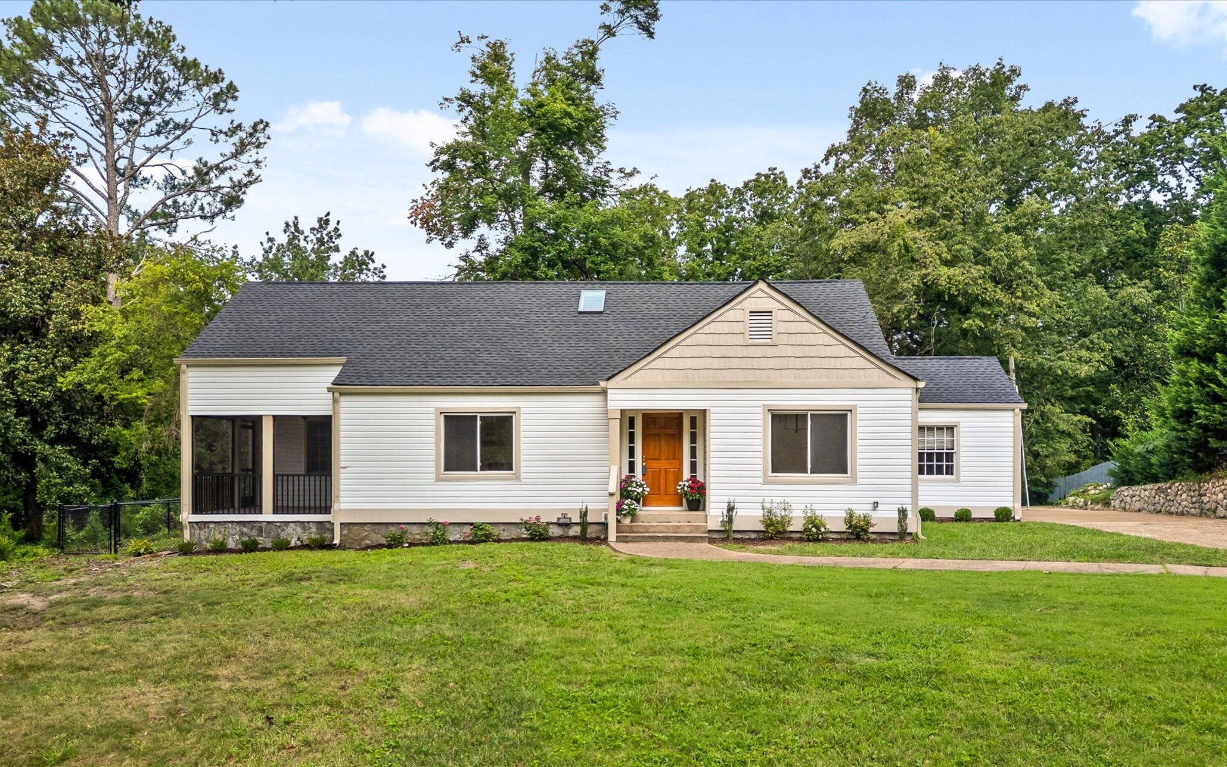
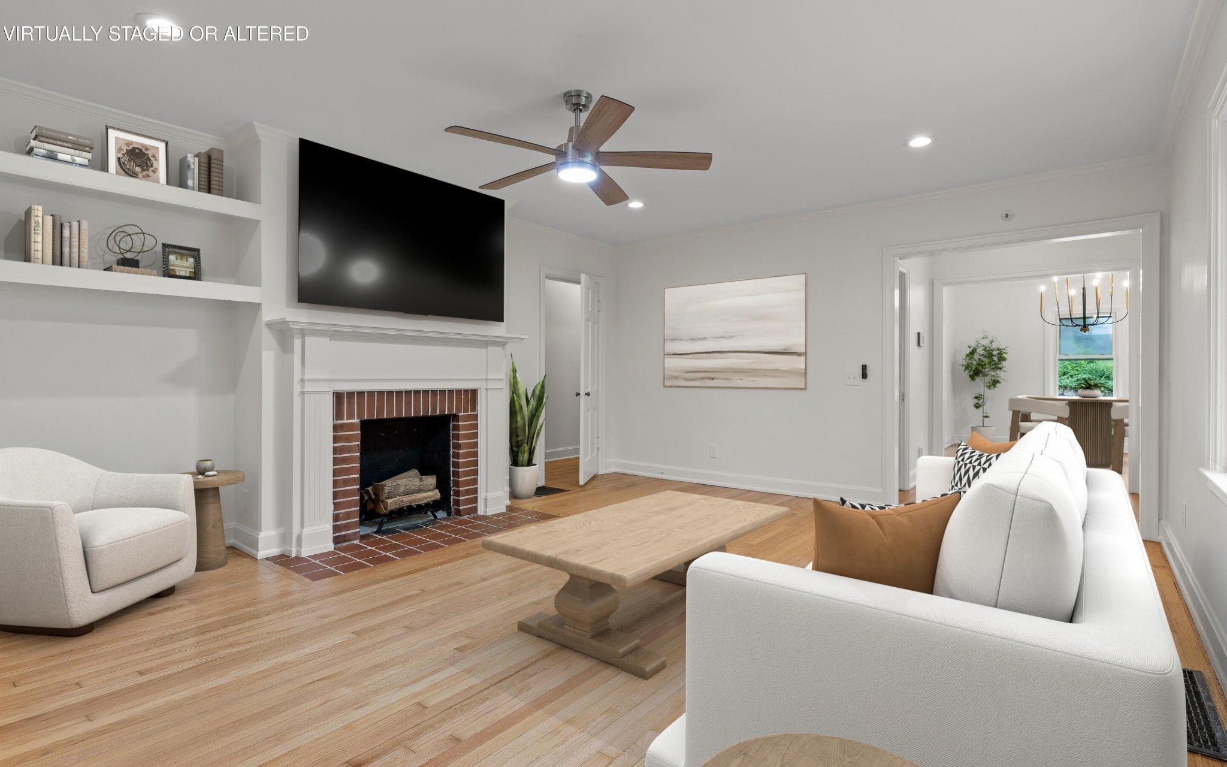
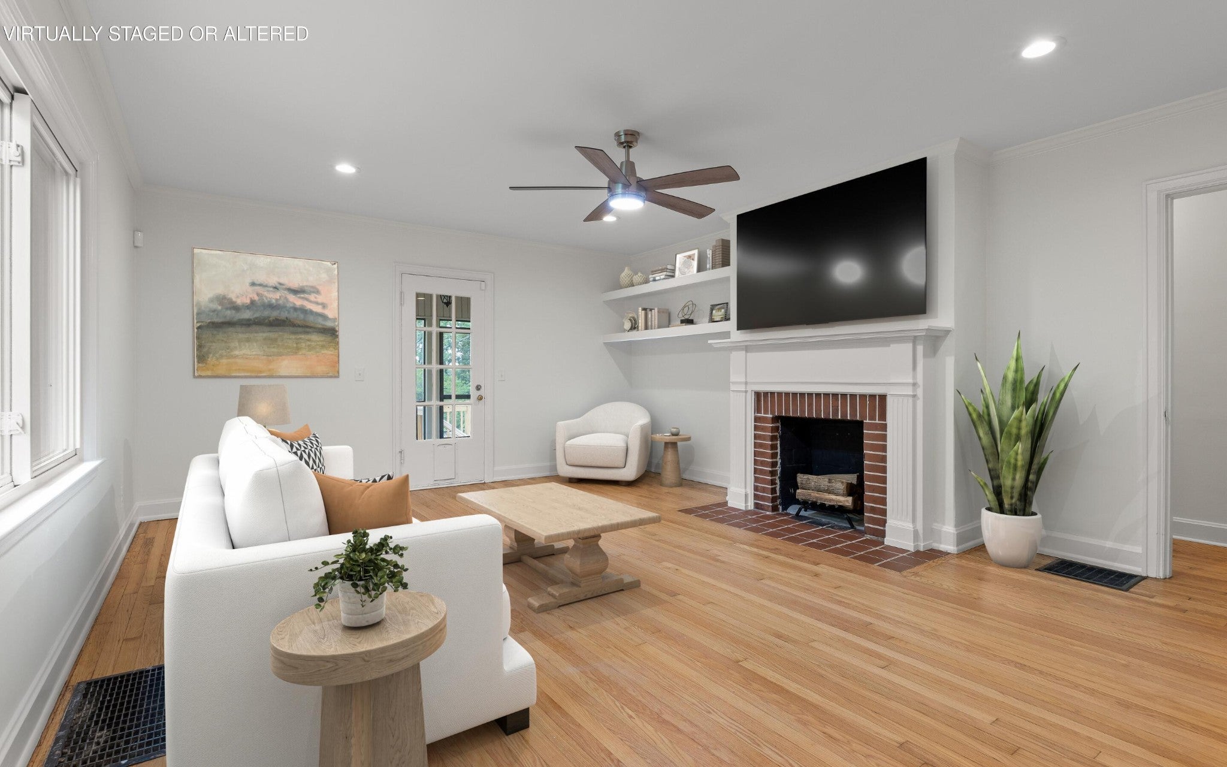
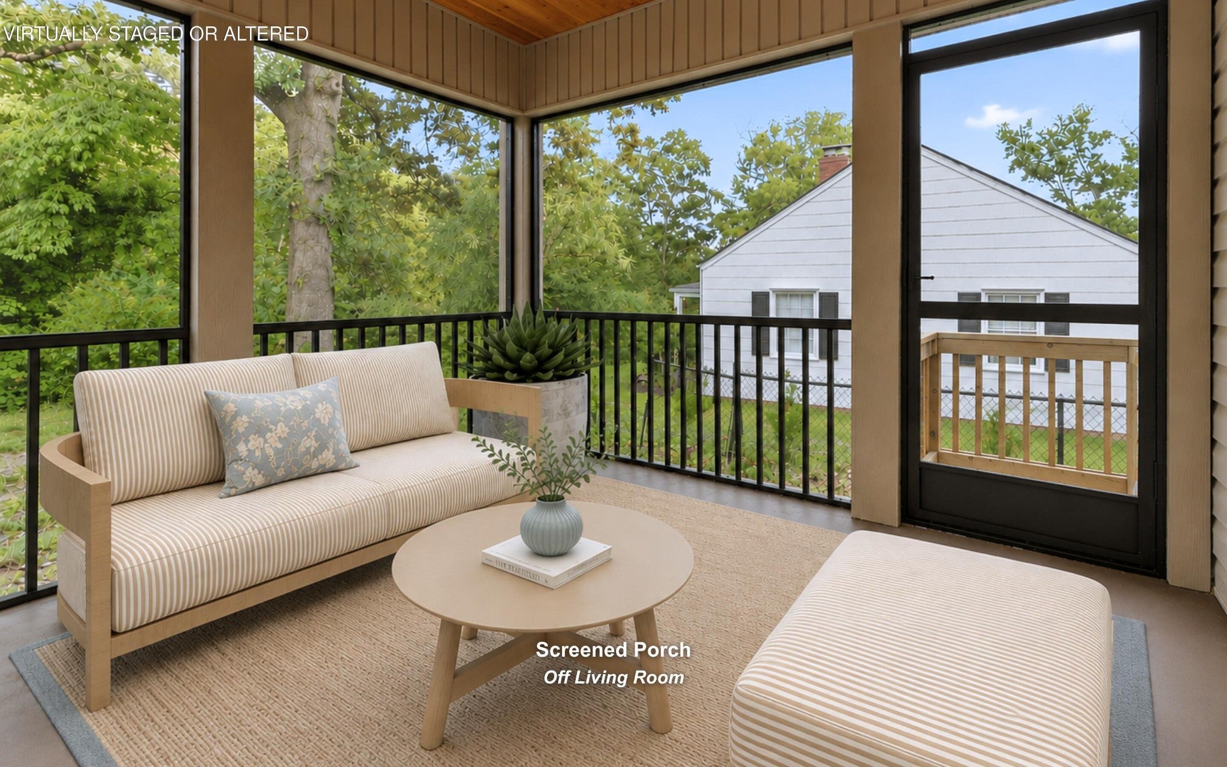
Enter an interest rate to see your estimated monthly payment.Beautifully RENOVATED 4-bedroom, 3-bath home in desirable Stuart Heights! Conveniently located 1 turn off Hixson Pike and minutes from North Chattanooga and downtown Chattanooga. Recent extensive improvements include a new roof, new HVAC, new bathrooms, new siding, new fence, new landscaping, new paint, and finished upstairs. The main level features abundant natural light, original refinished hardwood floors, modern lighting, and more. The living room welcomes you with a classic brick fireplace and plenty of room for various furniture arrangements. Spacious screened porch overlooking the large, fenced backyard. A perfect spot for morning coffee, evening entertaining, or watching sports. Separate dining room connects to the beautiful kitchen which hosts solid wood cabinetry, quartz countertops, and stainless appliances. Main level primary suite includes an en-suite bath with a tiled walk-in shower. Two additional main level bedrooms (and full bath!) could be utilized as your home office, guest room, craft room, or playroom. Upstairs, a vaulted space provides space for a reading nook under the skylight or work from home space. New private primary suite upstairs hosts a full bathroom and walk-in closet. Upstairs bedroom continues the natural light and offers floored attic access. Outside, the driveway leads to the attached 1-car garage and additional rear parking pad. The home sits on a spacious .47 acre lot with a fully fenced backyard that provides plenty of space for pets, play, gardening, with a detached storage shed. Located in the Stuart Heights-Rivermont community, this home is within 10 minutes of downtown Chattanooga, North Chatt, Hixson, and Red Bank. Enjoy nearby shopping, dining, parks, the Tennessee River, hiking, and dog parks while coming home to peaceful, tree-lined streets. Schedule your private showing today and see everything 2821 Ozark Road has to offer! (Buyer to verify square footage. Some images may be virtually staged.
| 3 weeks ago | Price changed to $499,000 | |
| 3 weeks ago | Listing updated with changes from the MLS® | |
| 3 months ago | Listing first seen on site |
Listings courtesy of Realtracs as distributed by MLS GRID

Based on information submitted to the MLS GRID as of 2026-10-04 07:56 AM UTC. All data is obtained from various sources and may not have been verified by broker or MLS GRID. Supplied Open House Information is subject to change without notice. All information should be independently reviewed and verified for accuracy. Properties may or may not be listed by the office/agent presenting the information.
The Digital Millennium Copyright Act of 1998, 17 U.S.C. § 512 (the “DMCA”) provides recourse for copyright owners who believe that material appearing on the Internet infringes their rights under U.S. copyright law. If you believe in good faith that any content or material made available in connection with our website or services infringes your copyright, you (or your agent) may send us a notice requesting that the content or material be removed, or access to it blocked. Notices must be sent in writing by email to DMCAnotice@MLSGrid.com.
The DMCA requires that your notice of alleged copyright infringement include the following information: (1) description of the copyrighted work that is the subject of claimed infringement; (2) description of the alleged infringing content and information sufficient to permit us to locate the content; (3) contact information for you, including your address, telephone number and email address; (4) a statement by you that you have a good faith belief that the content in the manner complained of is not authorized by the copyright owner, or its agent, or by the operation of any law; (5) a statement by you, signed under penalty of perjury, that the information in the notification is accurate and that you have the authority to enforce the copyrights that are claimed to be infringed; and (6) a physical or electronic signature of the copyright owner or a person authorized to act on the copyright owner’s behalf. Failure to include all of the above information may result in the delay of the processing of your complaint.


