
1400 Slaydenwood RdCumberland Furnace, TN 37051
Mortgage Calculator
Monthly Payment (Est.)
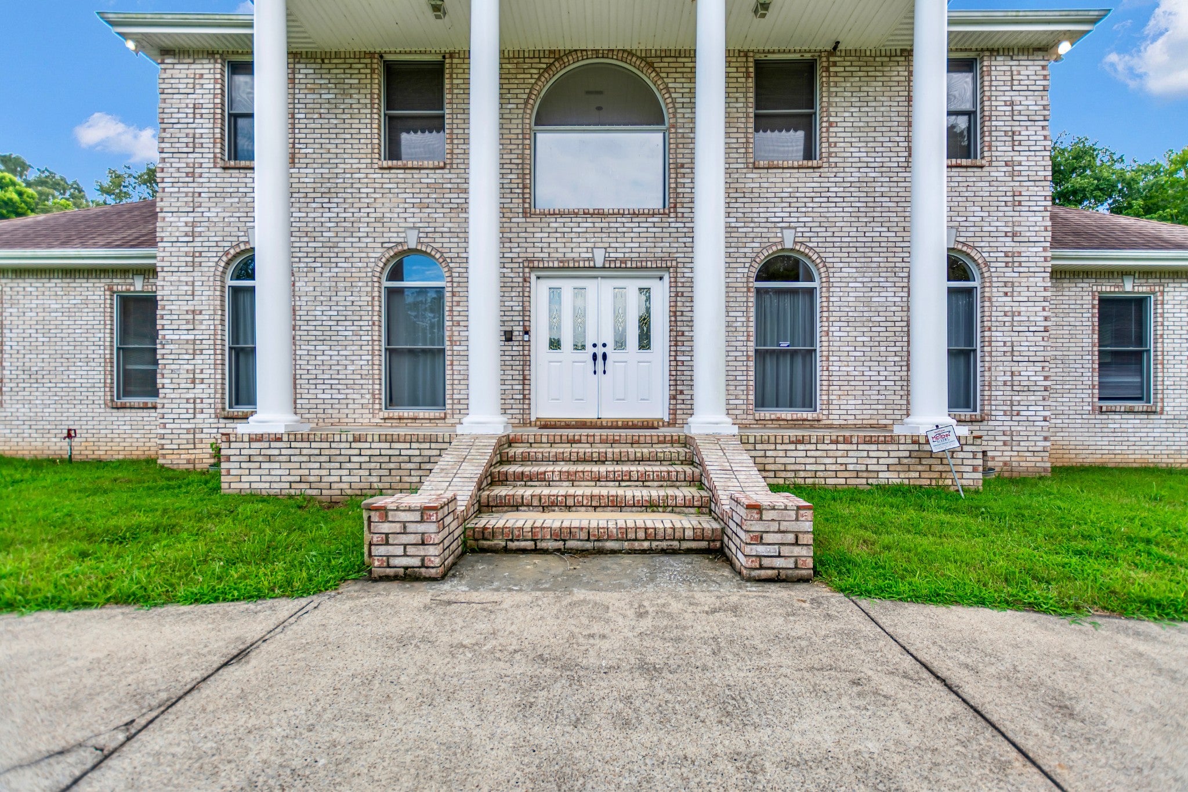
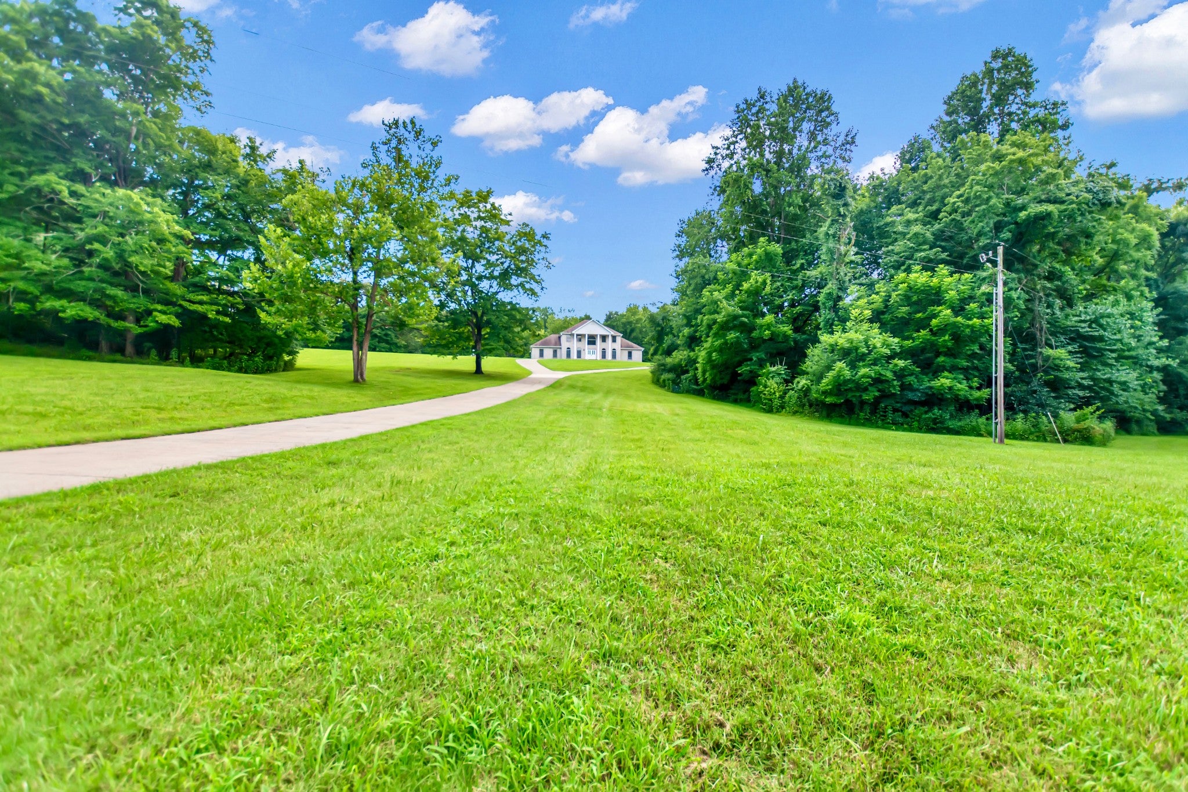
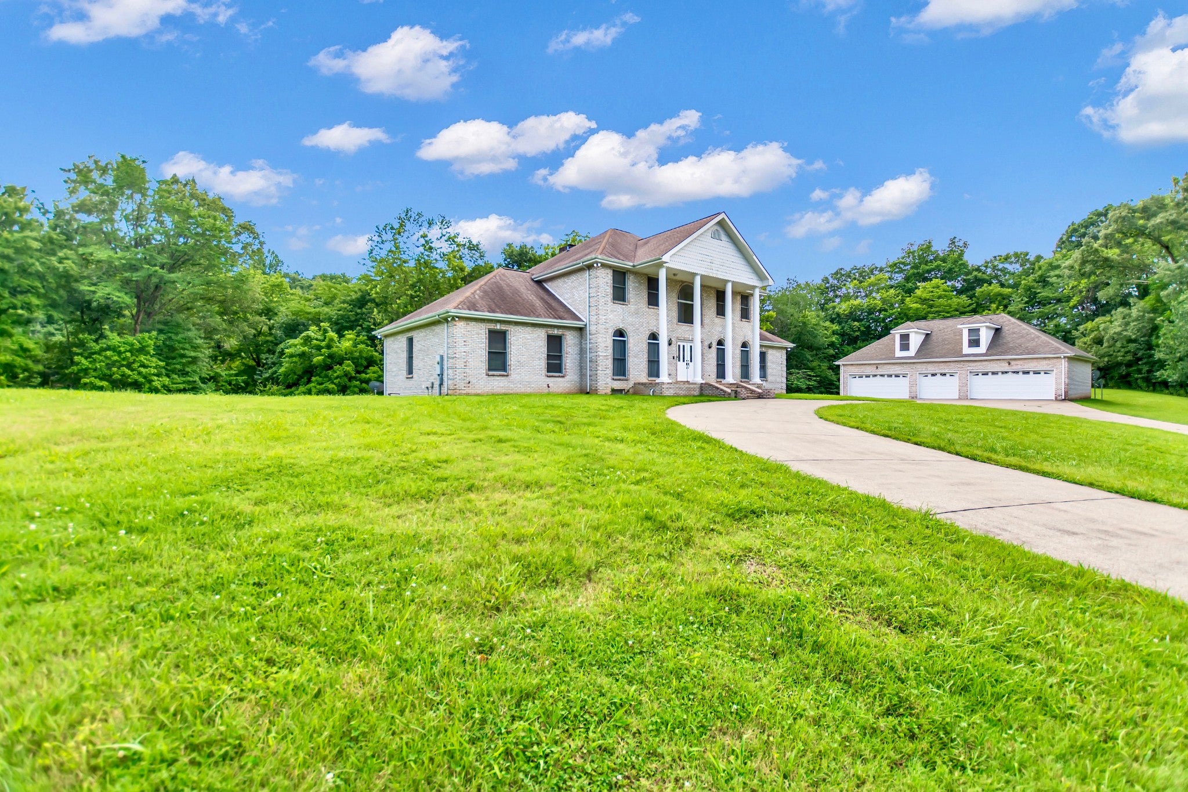
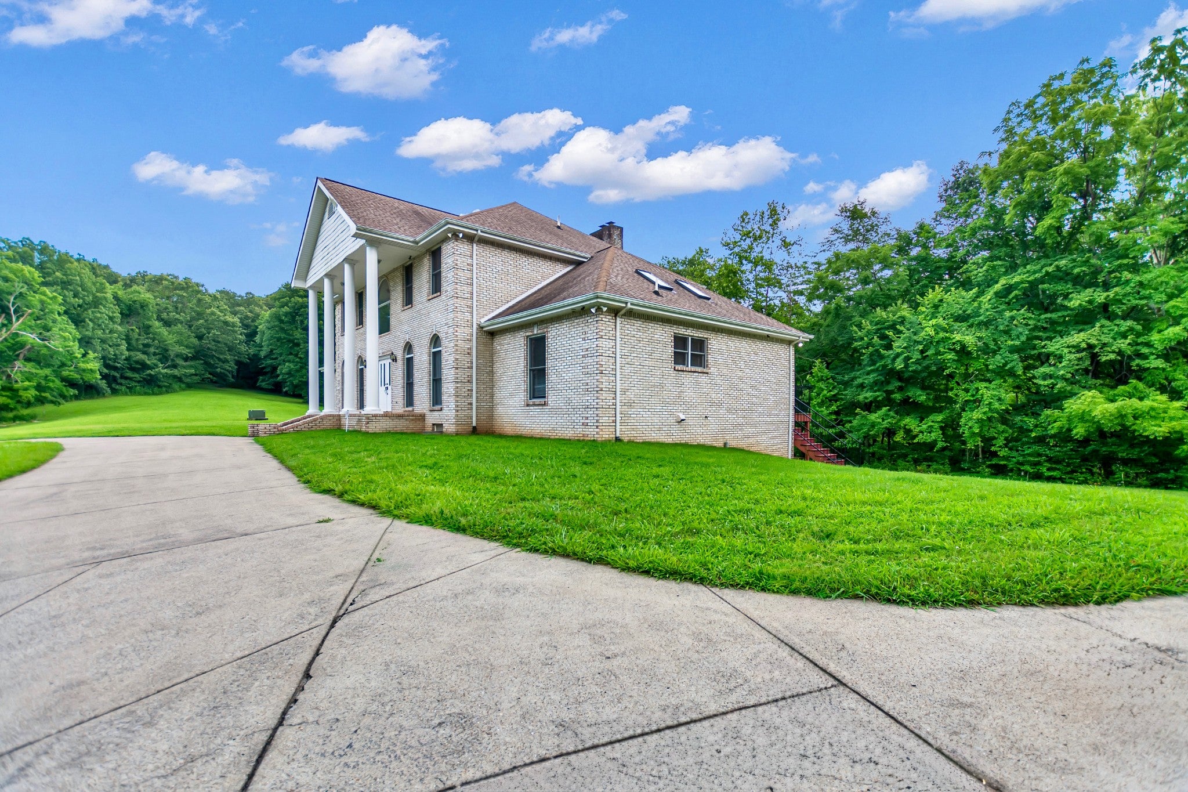
Enter an interest rate to see your estimated monthly payment.Dream of an elegant country manor where privacy, beauty, and acreage come together in perfect harmony? This 5 acre estate offers the rare blend of off‑grid tranquility with the comfort of friendly neighboring landowners — and the opportunity to expand your domain with an additional 57 acres upon inquiry. Just 24 minutes to Clarksville, 26 to Dickson, and one hour to Nashville, this property delivers the peace of rural living without sacrificing access to city conveniences. A Residence Designed for Distinction Dual primary suites, one on each level — the main suite features a whirlpool tub, walk‑in shower, and even a bidet for elevated comfort. The upper suite accommodates two queen beds, ideal for guests or multi‑generational living. Custom picture windows bathe the home in natural light, showcasing tongue‑and‑groove wood flooring, built‑in bookcases, and timeless craftsmanship. For the Collector, Creator, or Car Enthusiast Six garage bays, including a detached 5‑car garage with central heat and air. A fully equipped studio apartment above the garage — complete with kitchen and full bath — perfect for guests, caretakers, or private creative space. A Culinary & Entertaining Haven A breakfast area spacious enough for an 8‑chair banquet table. A chef‑worthy 6‑burner Jenn‑Air gas range. Granite countertops, French doors, two kitchen skylights, and a central vacuum system elevate everyday living. Land That Works for Your Lifestyle Whether your vision includes horses, hunting, farming, or simply enjoying expansive natural beauty, the acreage offers endless possibilities. An unfinished basement, already plumbed for two additional bathrooms, includes a tornado shelter for peace of mind and future expansion. Extra 0.75% incentive to go towards closing cost and or interest rate buy down with the use of preferred lender, Preston Roberts NMLS 2627298 ~ 931-272-5267.
| 3 weeks ago | Price changed to $1,030,000 | |
| 3 weeks ago | Listing updated with changes from the MLS | |
| 3 months ago | Status changed to Active | |
| 3 months ago | Listing first seen on site |
Listings courtesy of Realtracs as distributed by MLS GRID

Based on information submitted to the MLS GRID as of 2026-10-21 10:13 PM UTC. All data is obtained from various sources and may not have been verified by broker or MLS GRID. Supplied Open House Information is subject to change without notice. All information should be independently reviewed and verified for accuracy. Properties may or may not be listed by the office/agent presenting the information.
The Digital Millennium Copyright Act of 1998, 17 U.S.C. § 512 (the “DMCA”) provides recourse for copyright owners who believe that material appearing on the Internet infringes their rights under U.S. copyright law. If you believe in good faith that any content or material made available in connection with our website or services infringes your copyright, you (or your agent) may send us a notice requesting that the content or material be removed, or access to it blocked. Notices must be sent in writing by email to DMCAnotice@MLSGrid.com.
The DMCA requires that your notice of alleged copyright infringement include the following information: (1) description of the copyrighted work that is the subject of claimed infringement; (2) description of the alleged infringing content and information sufficient to permit us to locate the content; (3) contact information for you, including your address, telephone number and email address; (4) a statement by you that you have a good faith belief that the content in the manner complained of is not authorized by the copyright owner, or its agent, or by the operation of any law; (5) a statement by you, signed under penalty of perjury, that the information in the notification is accurate and that you have the authority to enforce the copyrights that are claimed to be infringed; and (6) a physical or electronic signature of the copyright owner or a person authorized to act on the copyright owner’s behalf. Failure to include all of the above information may result in the delay of the processing of your complaint.


