
3807 Masters DrSmyrna, TN 37167
Mortgage Calculator
Monthly Payment (Est.)
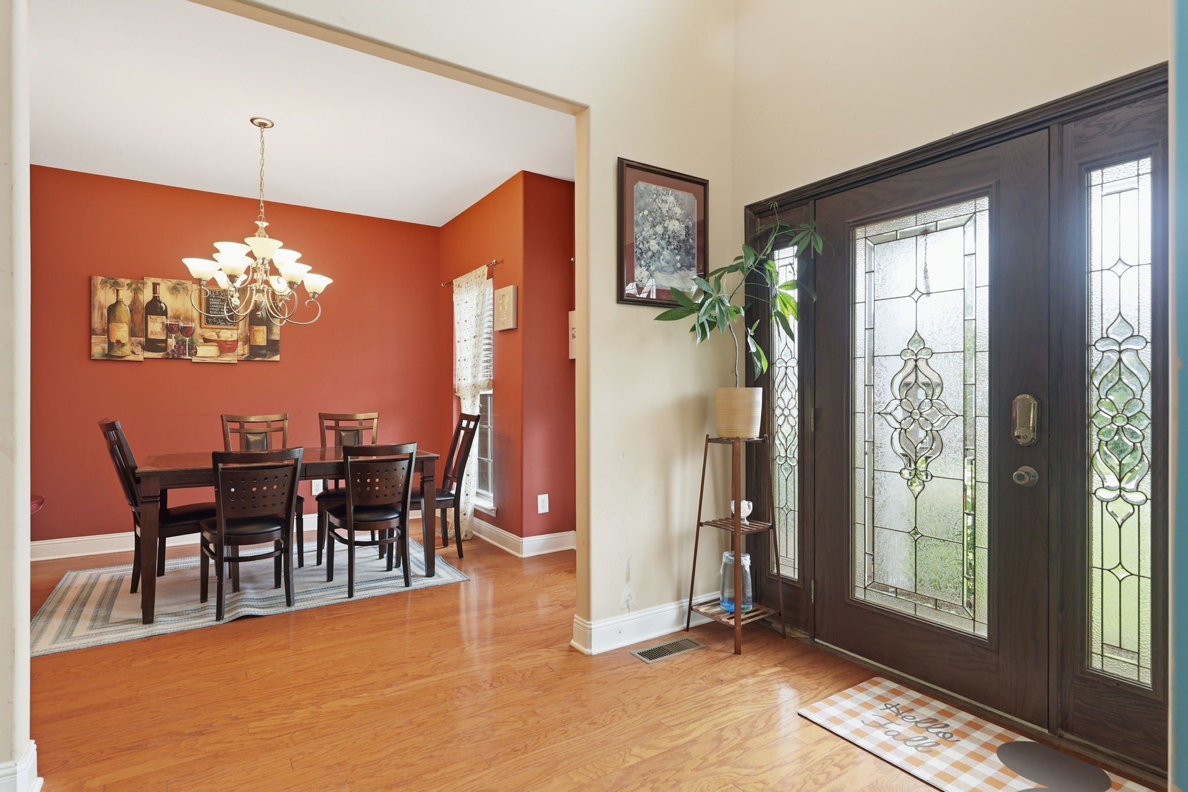
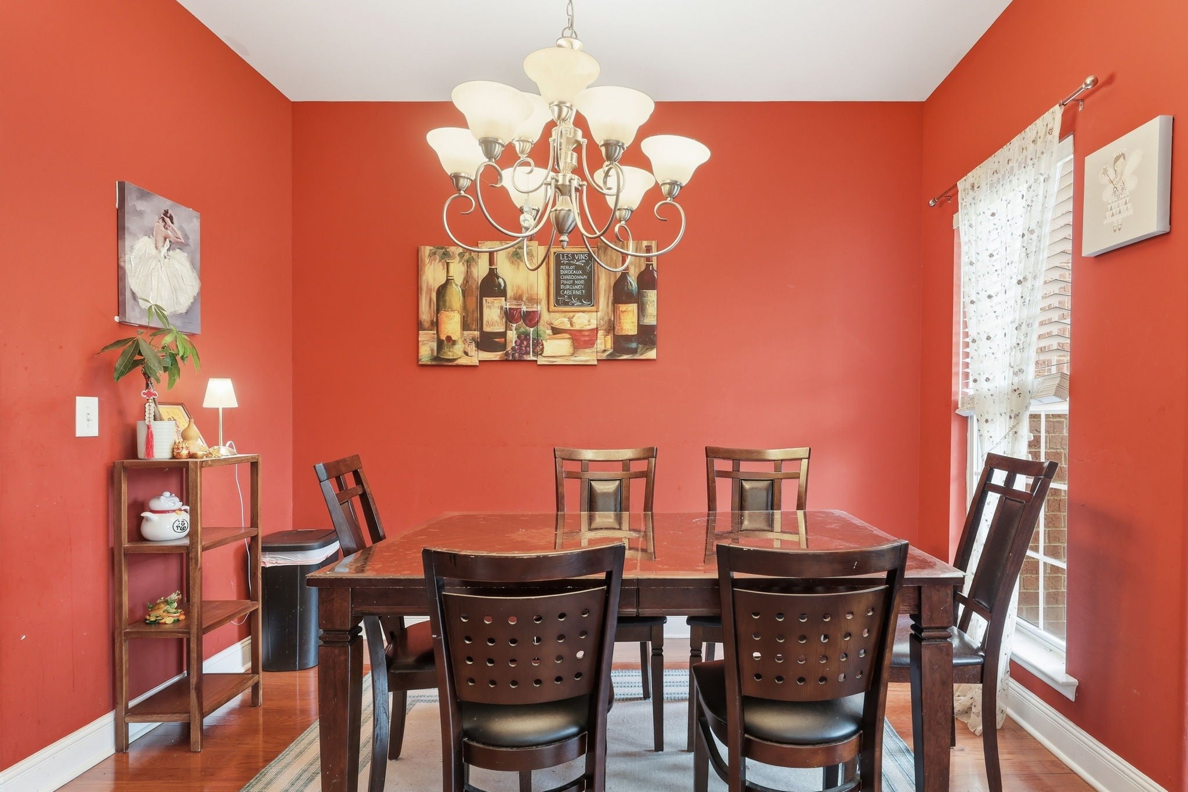
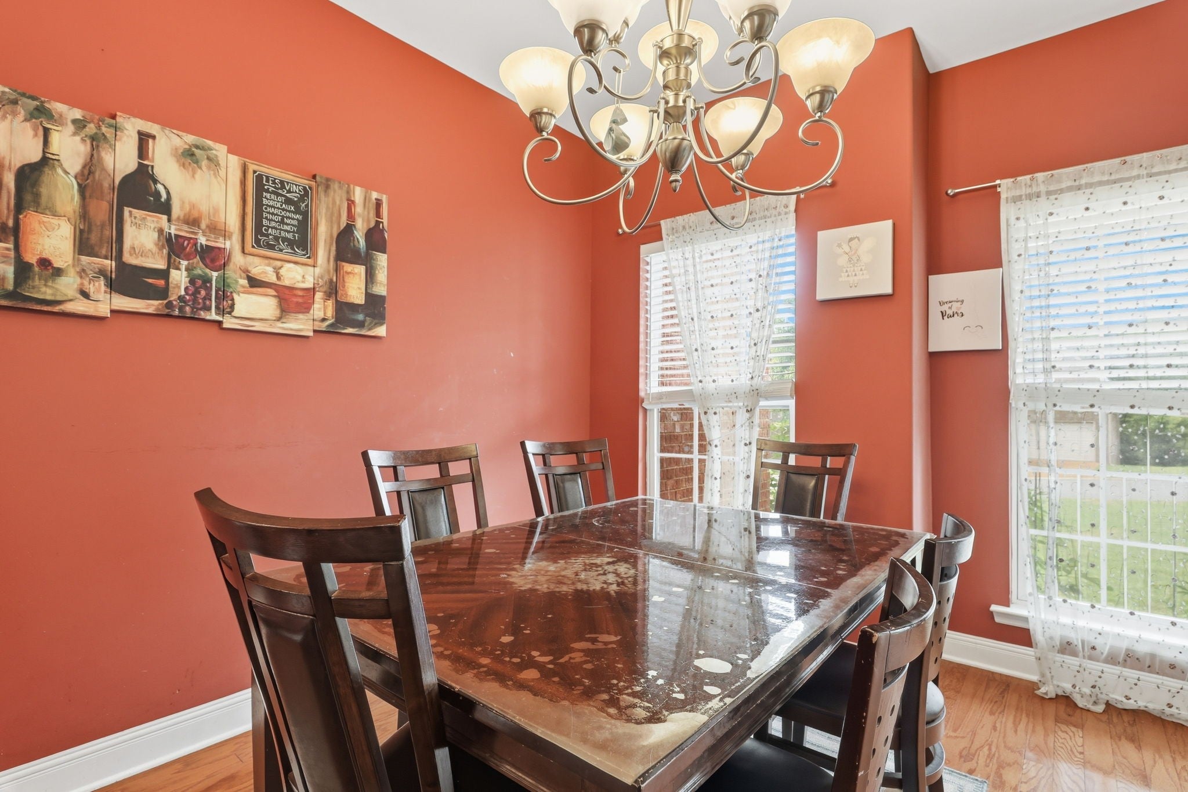
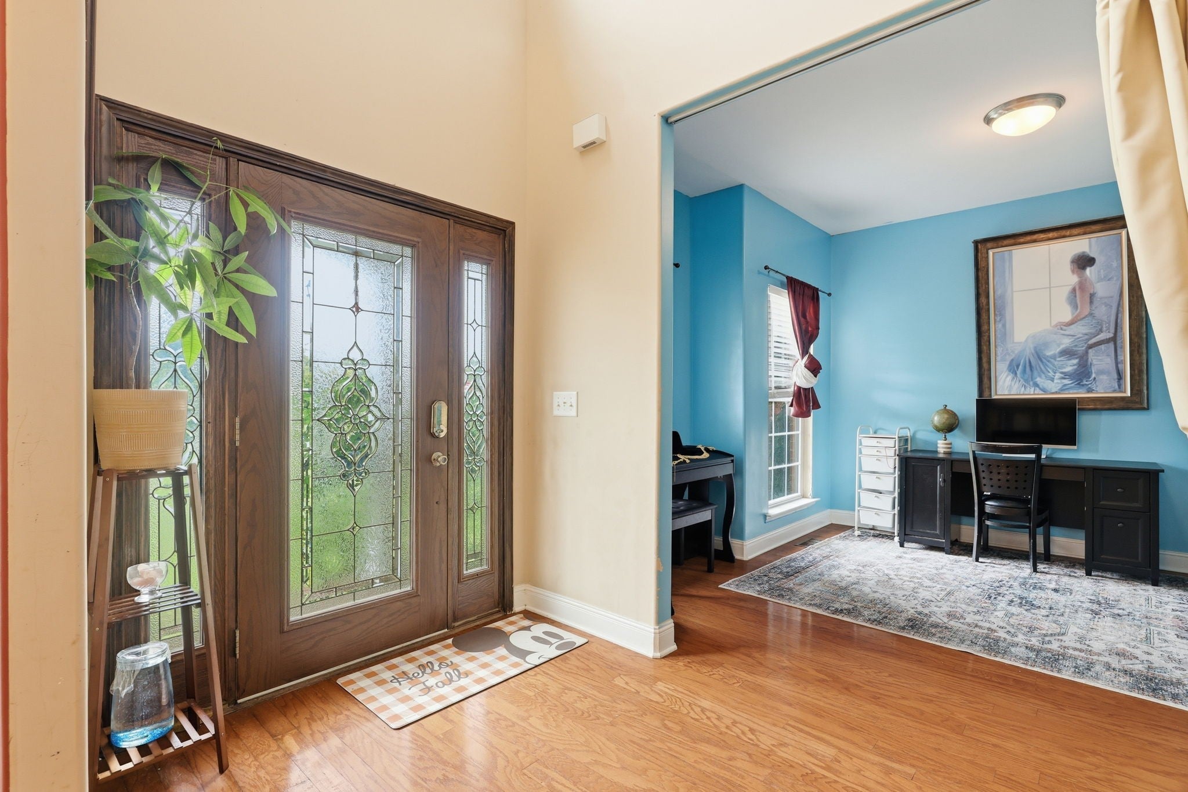
Enter an interest rate to see your estimated monthly payment.Discover your next opportunity at this spacious 4-bedroom, 3-bathroom single-family home built in 2007 with approximately 2,609 sq ft on a level lot in the desirable Woodmont subdivision. Featuring a grand 2-story entry foyer, formal living and dining rooms, a cozy den with fireplace, a large bonus room with separate office/hobby/storage area, hardwood floors, a main-level primary suite, and a 2-car garage with covered porch and deck, this home offers excellent space and versatility for comfortable living and entertaining. While it could use a fresh coat of paint and some maintenance to truly shine, it represents a fantastic value and equity-building opportunity thanks to its solid construction and functional layout. Located in a family-friendly community with playgrounds, sidewalks, a community pool, and nearby shopping, and dining, plus convenient I-24 access, this property is perfect for buyers ready to personalize their dream home in a prime Smyrna location. Sold as-is—schedule your showing today!
| 3 months ago | Status changed to Active | |
| 3 months ago | Listing updated with changes from the MLS® | |
| 3 months ago | Listing first seen on site |
Listings courtesy of Realtracs as distributed by MLS GRID

Based on information submitted to the MLS GRID as of 2026-10-02 12:46 AM UTC. All data is obtained from various sources and may not have been verified by broker or MLS GRID. Supplied Open House Information is subject to change without notice. All information should be independently reviewed and verified for accuracy. Properties may or may not be listed by the office/agent presenting the information.
The Digital Millennium Copyright Act of 1998, 17 U.S.C. § 512 (the “DMCA”) provides recourse for copyright owners who believe that material appearing on the Internet infringes their rights under U.S. copyright law. If you believe in good faith that any content or material made available in connection with our website or services infringes your copyright, you (or your agent) may send us a notice requesting that the content or material be removed, or access to it blocked. Notices must be sent in writing by email to DMCAnotice@MLSGrid.com.
The DMCA requires that your notice of alleged copyright infringement include the following information: (1) description of the copyrighted work that is the subject of claimed infringement; (2) description of the alleged infringing content and information sufficient to permit us to locate the content; (3) contact information for you, including your address, telephone number and email address; (4) a statement by you that you have a good faith belief that the content in the manner complained of is not authorized by the copyright owner, or its agent, or by the operation of any law; (5) a statement by you, signed under penalty of perjury, that the information in the notification is accurate and that you have the authority to enforce the copyrights that are claimed to be infringed; and (6) a physical or electronic signature of the copyright owner or a person authorized to act on the copyright owner’s behalf. Failure to include all of the above information may result in the delay of the processing of your complaint.


