
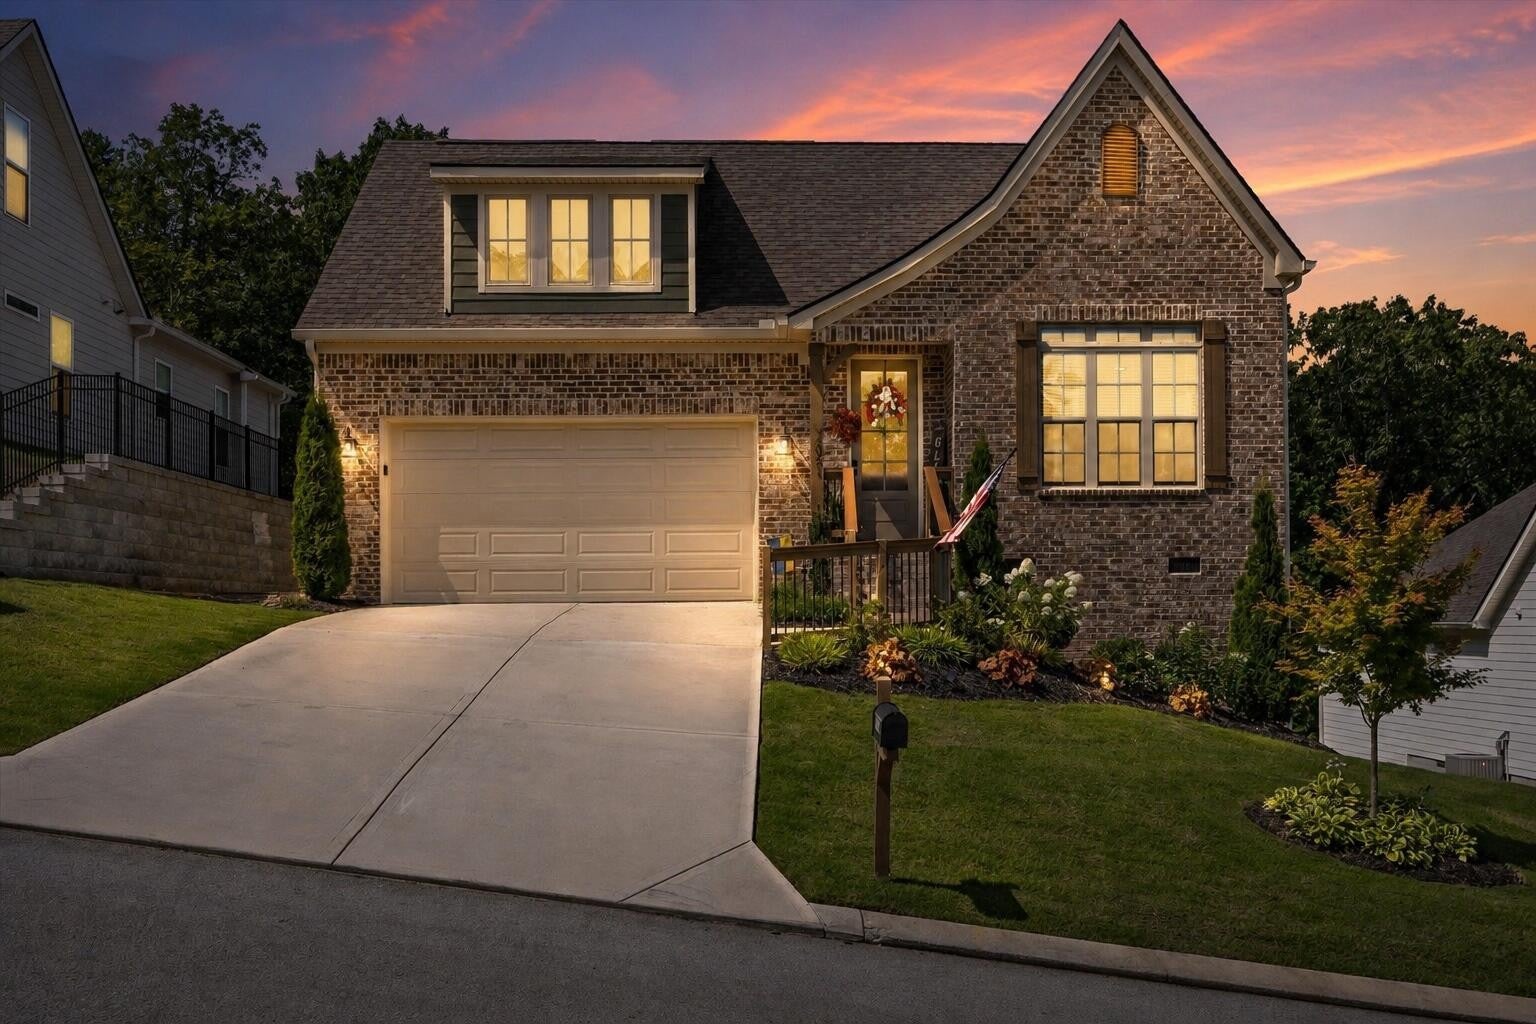
7061 Mercedes LaneOoltewah, TN 37363
Mortgage Calculator
Monthly Payment (Est.)
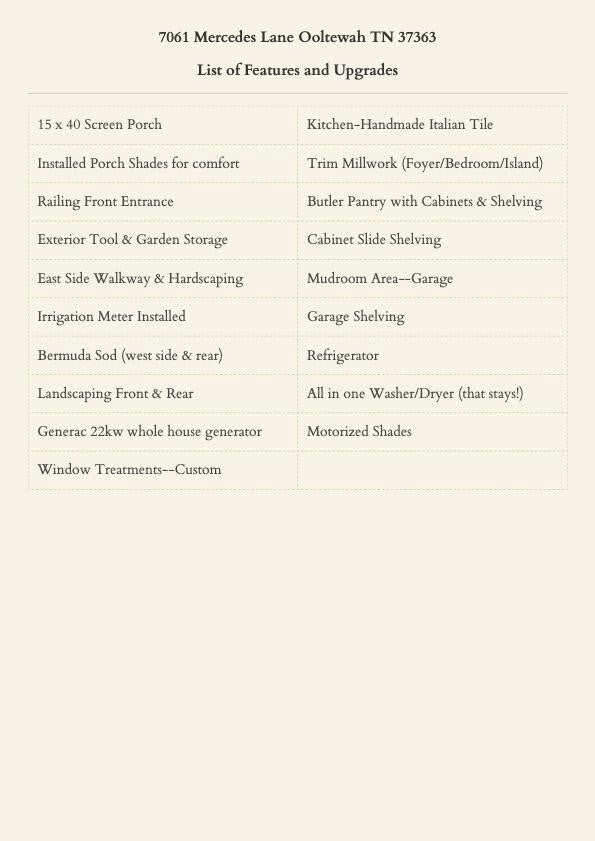
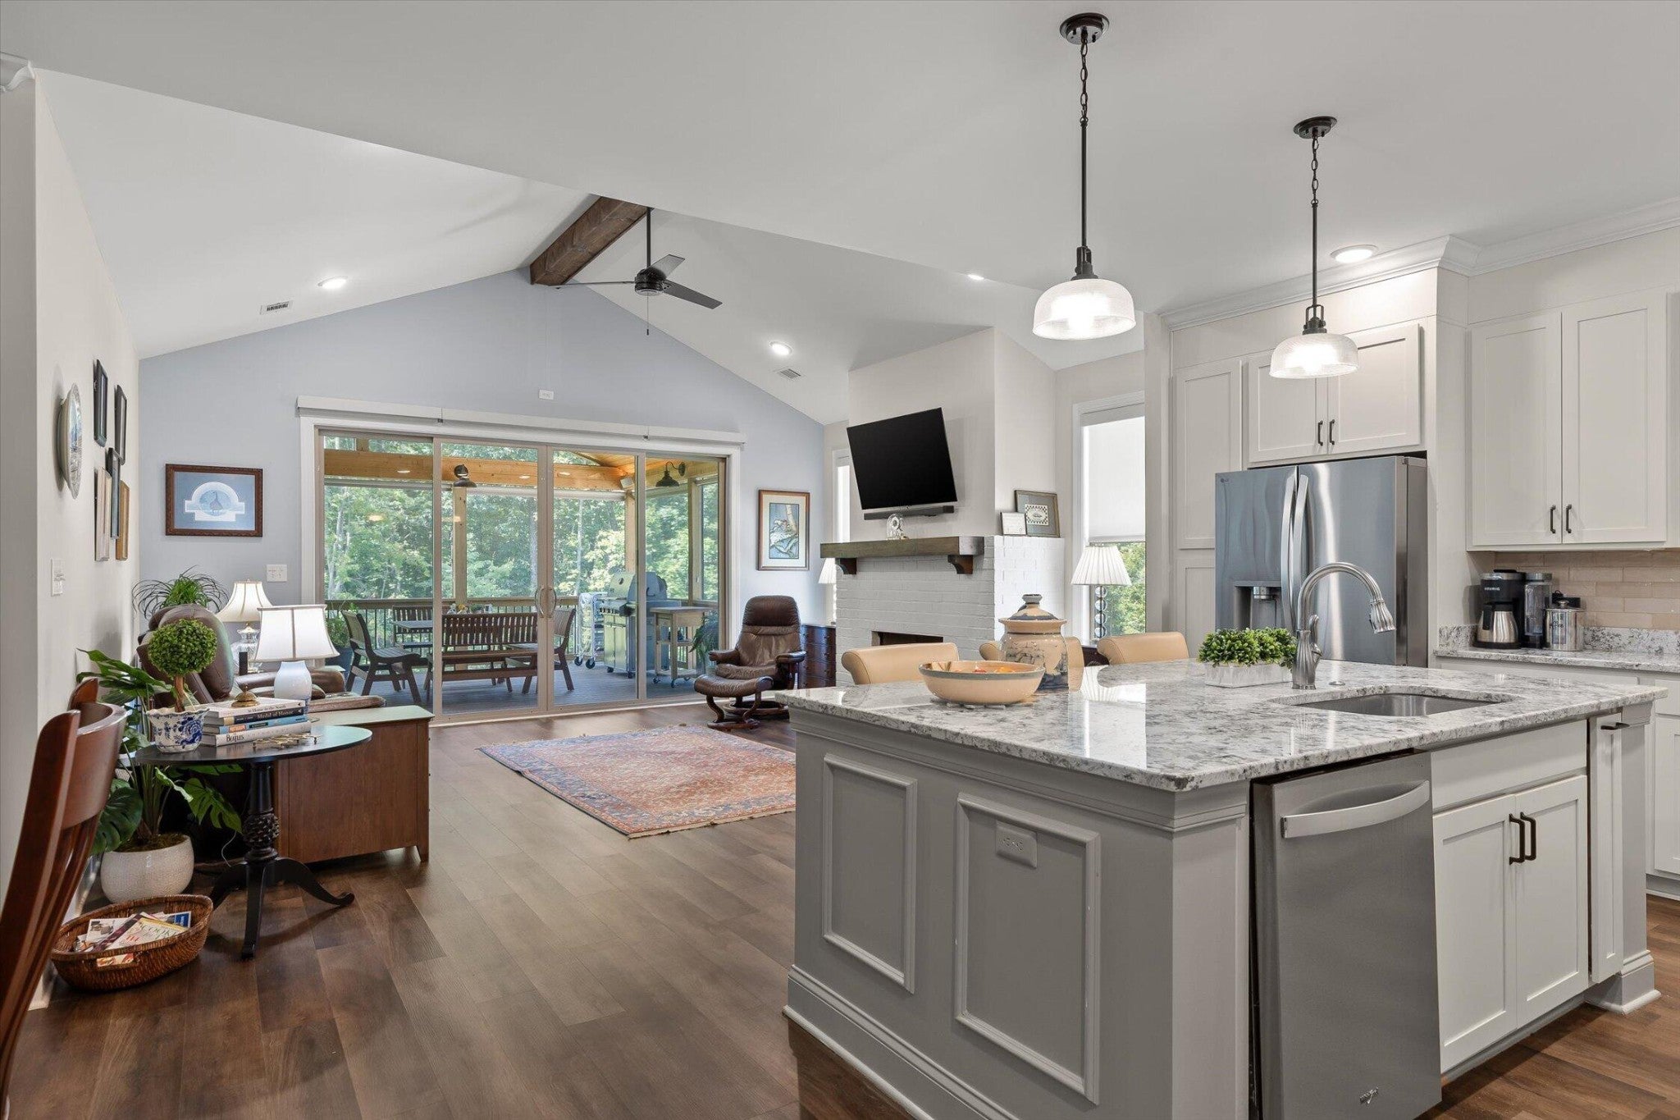
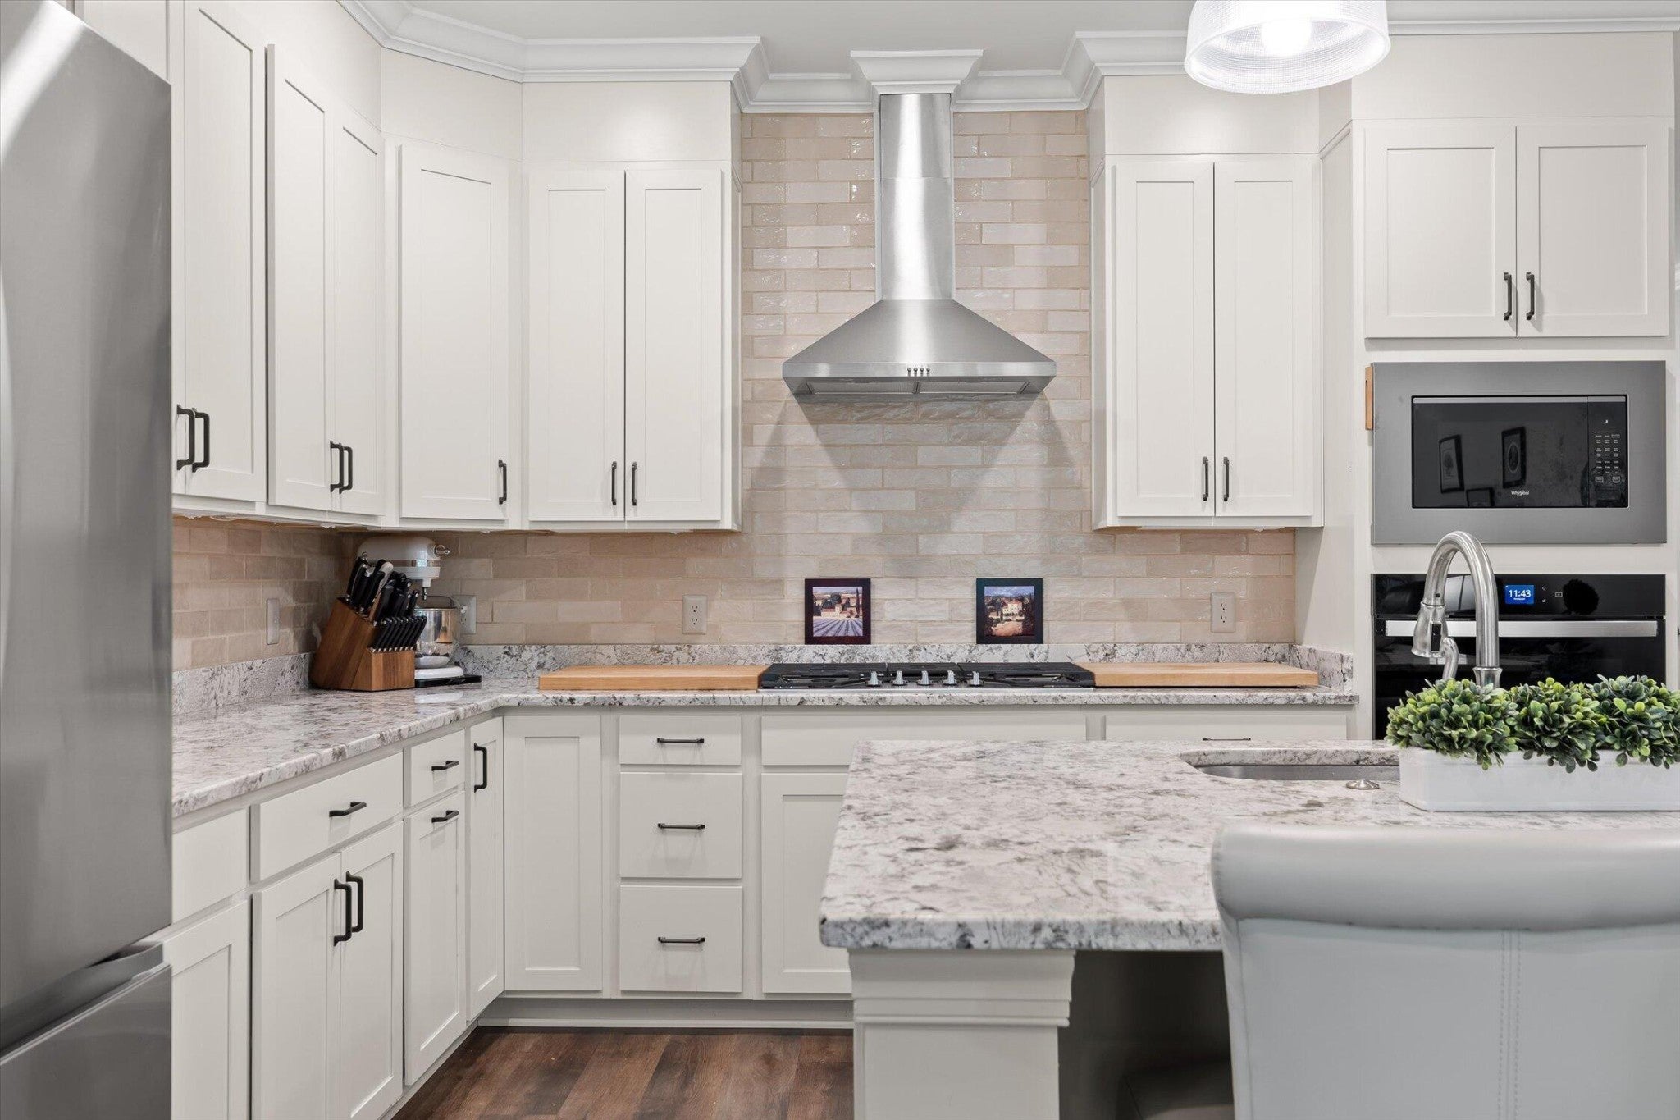
Enter an interest rate to see your estimated monthly payment.Some homes simply check the boxes. This one leaves a lasting impression. Welcome to 7061 Mercedes Lane in the desirable Hamilton on Hunter community, where timeless design, quality craftsmanship, and everyday functionality come together beautifully. From the moment you walk through the front door, you'll appreciate the soaring vaulted ceilings, abundant natural light, and an open layout designed for both relaxed living and effortless entertaining. The kitchen was made to gather in, featuring quartz countertops, a large center island, ceiling-height tile backsplash, pull-out shelving beneath the cooktop, and a spacious butler's pantry that offers both beauty and practicality. Whether you're hosting holidays or enjoying a quiet evening at home, this space truly becomes the heart of the home. The living room is warm and inviting with its stunning fireplace and vaulted ceiling, flowing seamlessly into the dining area and out to what may become your favorite space of all...The vaulted, A-frame screened porch, offering an extension of your living space that's perfect in every season--but especially now. With fall just around the corner in Southeast Tennessee, there's no better place to enjoy crisp mornings with a cup of coffee, cheer on your favorite football team, host friends for dinner, or unwind beneath the changing leaves. Protected from the elements yet surrounded by nature, it's the kind of space that quickly becomes everyone's favorite room in the house. The thoughtfully designed floor plan offers three bedrooms on the main level, including a spacious primary suite with a beautifully appointed bath. Upstairs, you'll find a private fourth bedroom, full bath, and oversized bonus room, creating the perfect setup for guests, teenagers, a home office, or multi-generational living. Located just minutes from Volkswagen, Amazon, Southern Adventist University, Cambridge Square, Hamilton Place, and convenient access to I-75. Schedule a visit today!
| a month ago | Price changed to $579,900 | |
| a month ago | Listing updated with changes from the MLS® | |
| 3 months ago | Listing first seen on site |
Listings courtesy of Realtracs as distributed by MLS GRID

Based on information submitted to the MLS GRID as of 2026-10-05 01:15 AM UTC. All data is obtained from various sources and may not have been verified by broker or MLS GRID. Supplied Open House Information is subject to change without notice. All information should be independently reviewed and verified for accuracy. Properties may or may not be listed by the office/agent presenting the information.
The Digital Millennium Copyright Act of 1998, 17 U.S.C. § 512 (the “DMCA”) provides recourse for copyright owners who believe that material appearing on the Internet infringes their rights under U.S. copyright law. If you believe in good faith that any content or material made available in connection with our website or services infringes your copyright, you (or your agent) may send us a notice requesting that the content or material be removed, or access to it blocked. Notices must be sent in writing by email to DMCAnotice@MLSGrid.com.
The DMCA requires that your notice of alleged copyright infringement include the following information: (1) description of the copyrighted work that is the subject of claimed infringement; (2) description of the alleged infringing content and information sufficient to permit us to locate the content; (3) contact information for you, including your address, telephone number and email address; (4) a statement by you that you have a good faith belief that the content in the manner complained of is not authorized by the copyright owner, or its agent, or by the operation of any law; (5) a statement by you, signed under penalty of perjury, that the information in the notification is accurate and that you have the authority to enforce the copyrights that are claimed to be infringed; and (6) a physical or electronic signature of the copyright owner or a person authorized to act on the copyright owner’s behalf. Failure to include all of the above information may result in the delay of the processing of your complaint.


