
5432 Parker Branch RdFranklin, TN 37064
Mortgage Calculator
Monthly Payment (Est.)
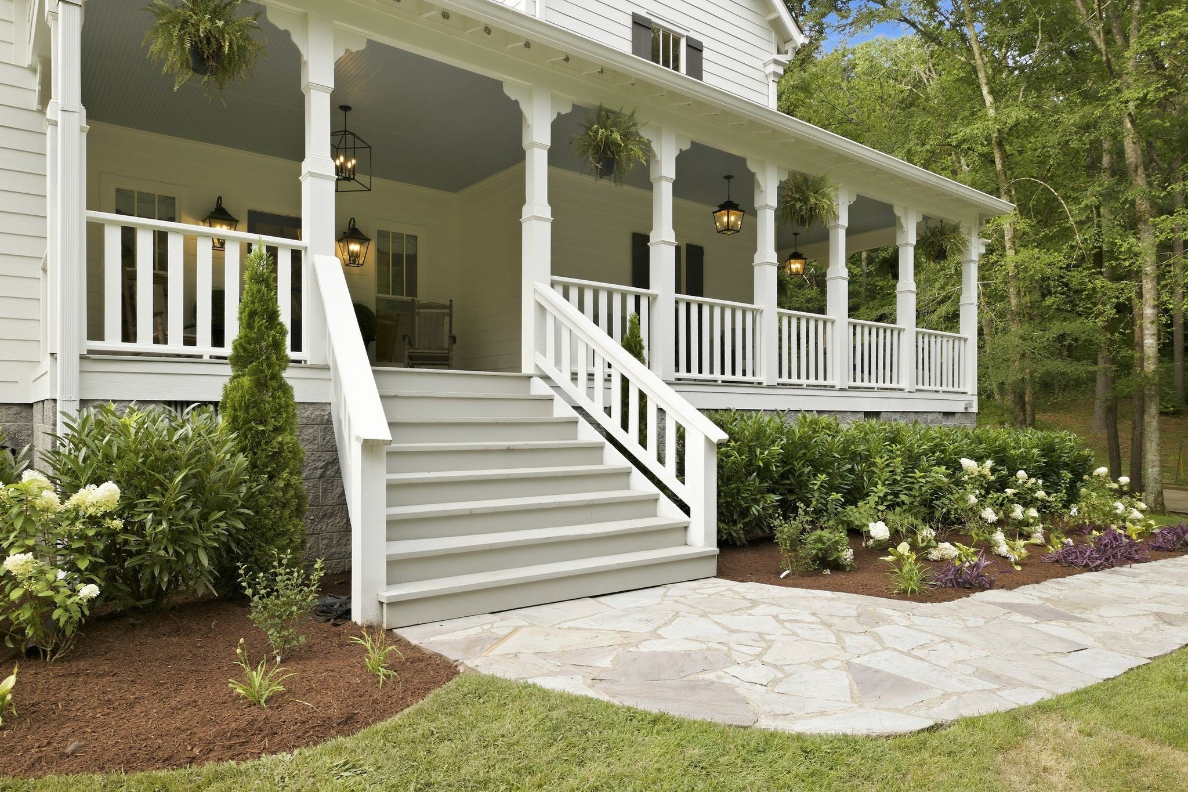
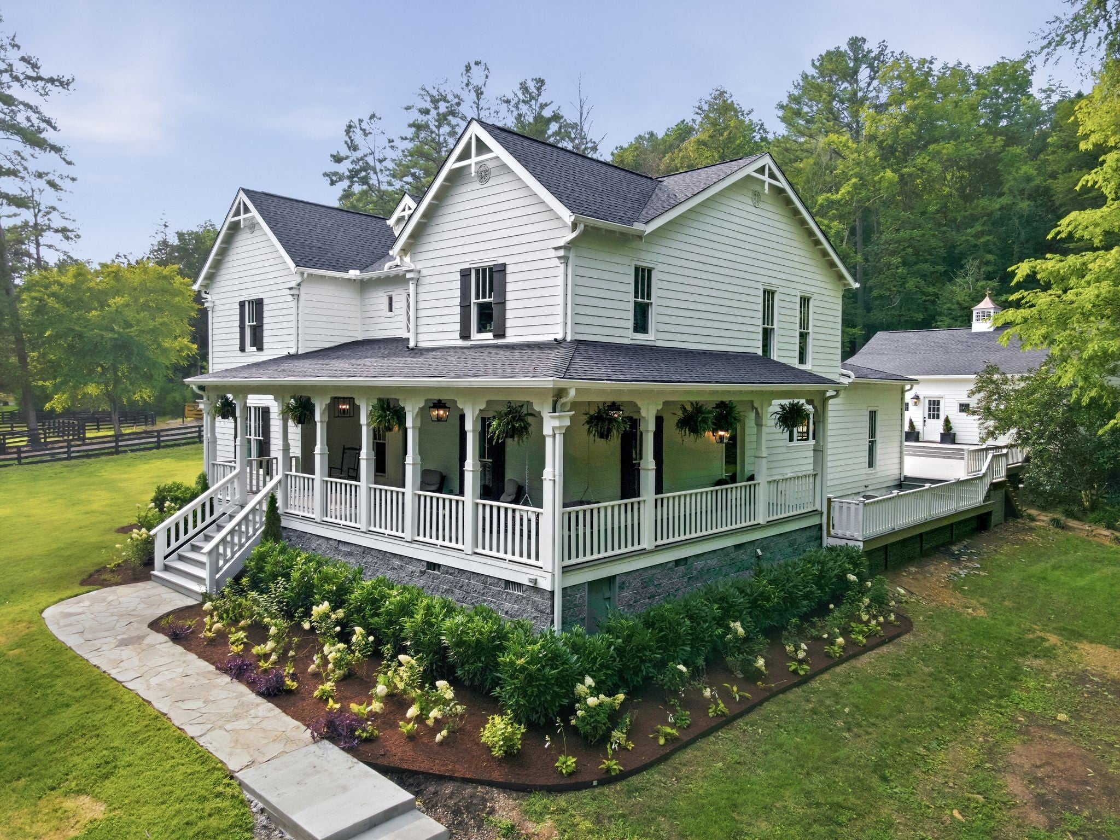
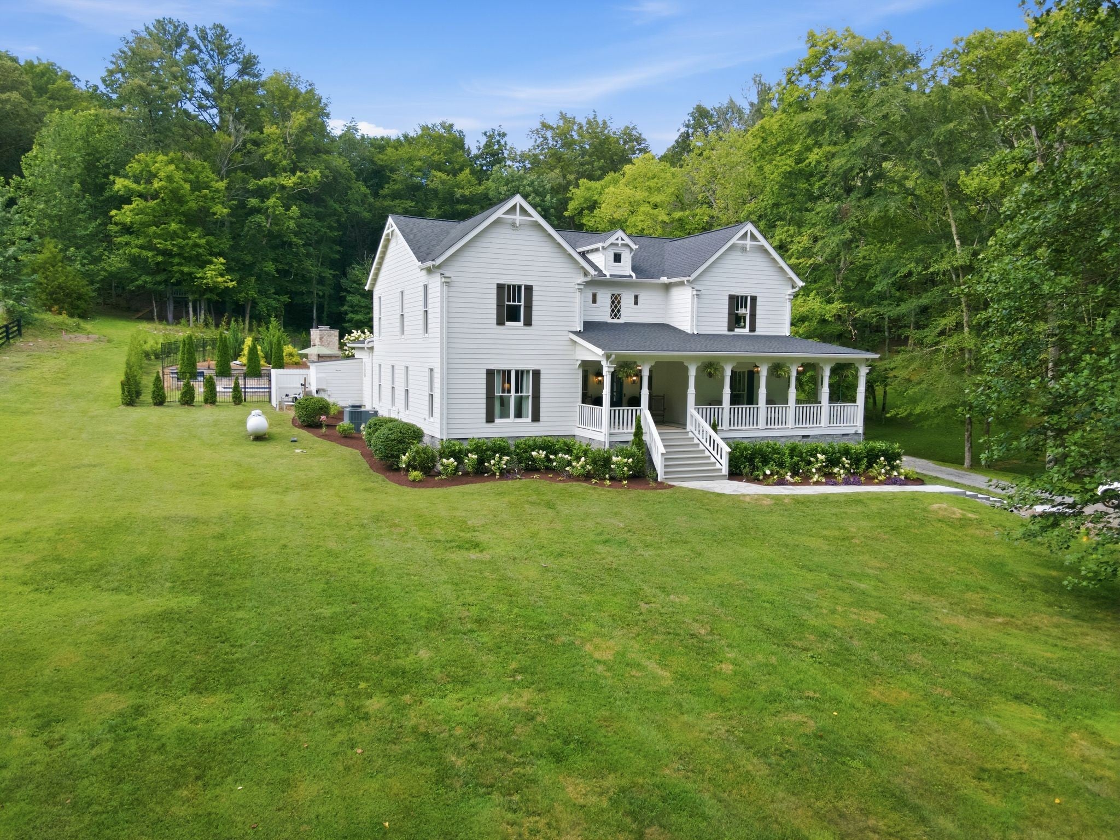
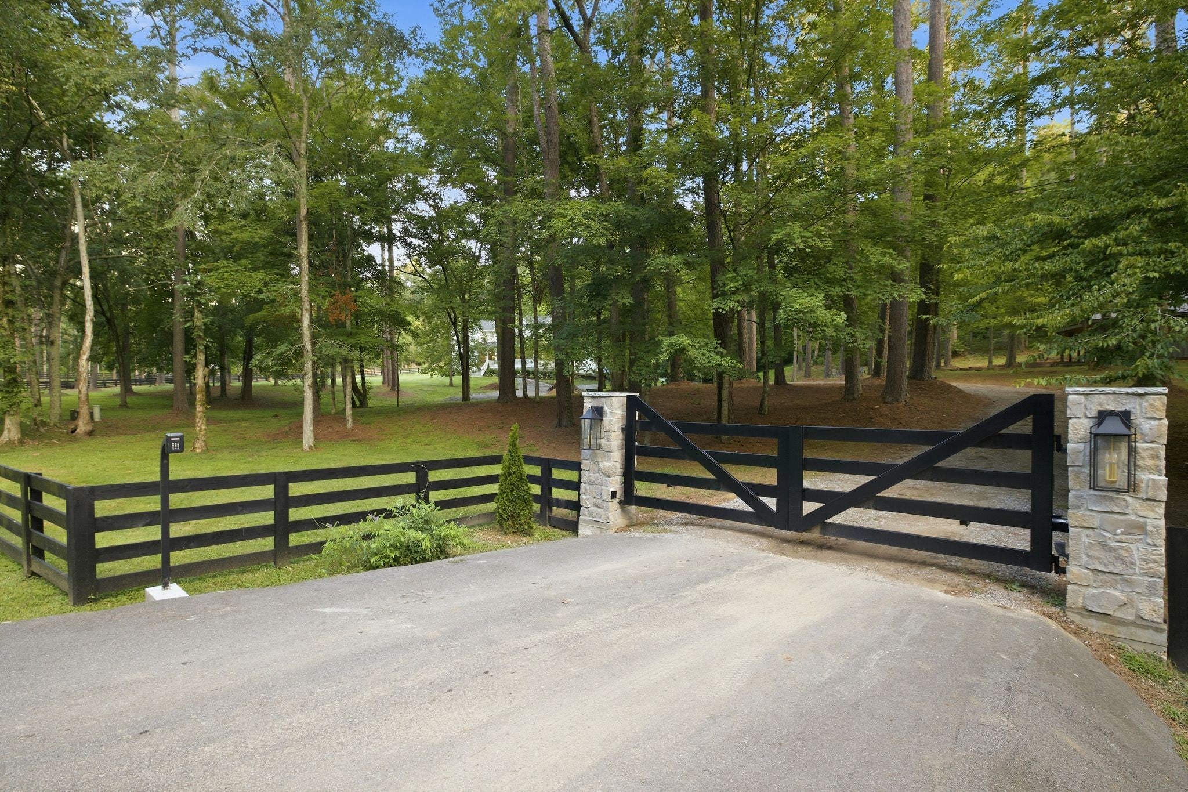
Enter an interest rate to see your estimated monthly payment.Under contract ACCEPTING BACK-UP OFFERS. Nestled in the serene hillsides of Leiper's Fork this home has been meticulously updated both inside and out. The owner has updated the kitchen, Baths, exterior, landscaping, driveway, fencing, decking and so much more. The unique property provides distinctive high-end designs and finishes for today’s modern living. As you enter the foyer of the home, you are introduced to the light-filled living room and newly-wainscoted dining room with custom Thibaut wall covering both with surprisingly tall ceilings. The kitchen features a large island, hidden pantry, and all-new stainless steel appliances. The Primary suite located on the main floor features an updated luxurious bathroom with a free standing tug, a separate shower and a walk in closet. Upstairs, the home offers four spacious additional bedrooms, two and one-half baths, and a large gathering room with custom built-in bookcases and floor to ceiling windows. Three fireplaces with new tile grace the living room, family room, and primary bedroom. The newly-landscaped outdoor spaces are equally captivating with a 14x32 heated saltwater pool, a stone patio with a large fireplace, You will love the heated and cooled studio on property that has been completely renovated and a detached 3-car garage with ample storage and room for a home office. All wood decking on the house has been replaced with weather-resistant Trex materials. In true Lieper’s Fork fashion, the eight acre country estate is complete with wood fencing and a newly-gated entrance for ensured privacy. With no HOA and a private Driveway, this property offers the serenity and exclusivity you desire. You will enjoy the Wood shop/studio that is fully air-conditioned with a beautiful fire pit area right outside.Just a fifteen minute drive to downtown Franklin and 5 minutes to the charming Lieper’s Fork village, this exceptional property is a true gem waiting for its new owner.
| 7 days ago | Status changed to Active Under Contract | |
| 7 days ago | Listing updated with changes from the MLS® | |
| 3 weeks ago | Price changed to $3,290,000 | |
| 3 months ago | Listing first seen on site |
Listings courtesy of Realtracs as distributed by MLS GRID

Based on information submitted to the MLS GRID as of 2026-10-04 02:14 PM UTC. All data is obtained from various sources and may not have been verified by broker or MLS GRID. Supplied Open House Information is subject to change without notice. All information should be independently reviewed and verified for accuracy. Properties may or may not be listed by the office/agent presenting the information.
The Digital Millennium Copyright Act of 1998, 17 U.S.C. § 512 (the “DMCA”) provides recourse for copyright owners who believe that material appearing on the Internet infringes their rights under U.S. copyright law. If you believe in good faith that any content or material made available in connection with our website or services infringes your copyright, you (or your agent) may send us a notice requesting that the content or material be removed, or access to it blocked. Notices must be sent in writing by email to DMCAnotice@MLSGrid.com.
The DMCA requires that your notice of alleged copyright infringement include the following information: (1) description of the copyrighted work that is the subject of claimed infringement; (2) description of the alleged infringing content and information sufficient to permit us to locate the content; (3) contact information for you, including your address, telephone number and email address; (4) a statement by you that you have a good faith belief that the content in the manner complained of is not authorized by the copyright owner, or its agent, or by the operation of any law; (5) a statement by you, signed under penalty of perjury, that the information in the notification is accurate and that you have the authority to enforce the copyrights that are claimed to be infringed; and (6) a physical or electronic signature of the copyright owner or a person authorized to act on the copyright owner’s behalf. Failure to include all of the above information may result in the delay of the processing of your complaint.


