
1850 Cash Canyon RoadChattanooga, TN 37419
Mortgage Calculator
Monthly Payment (Est.)
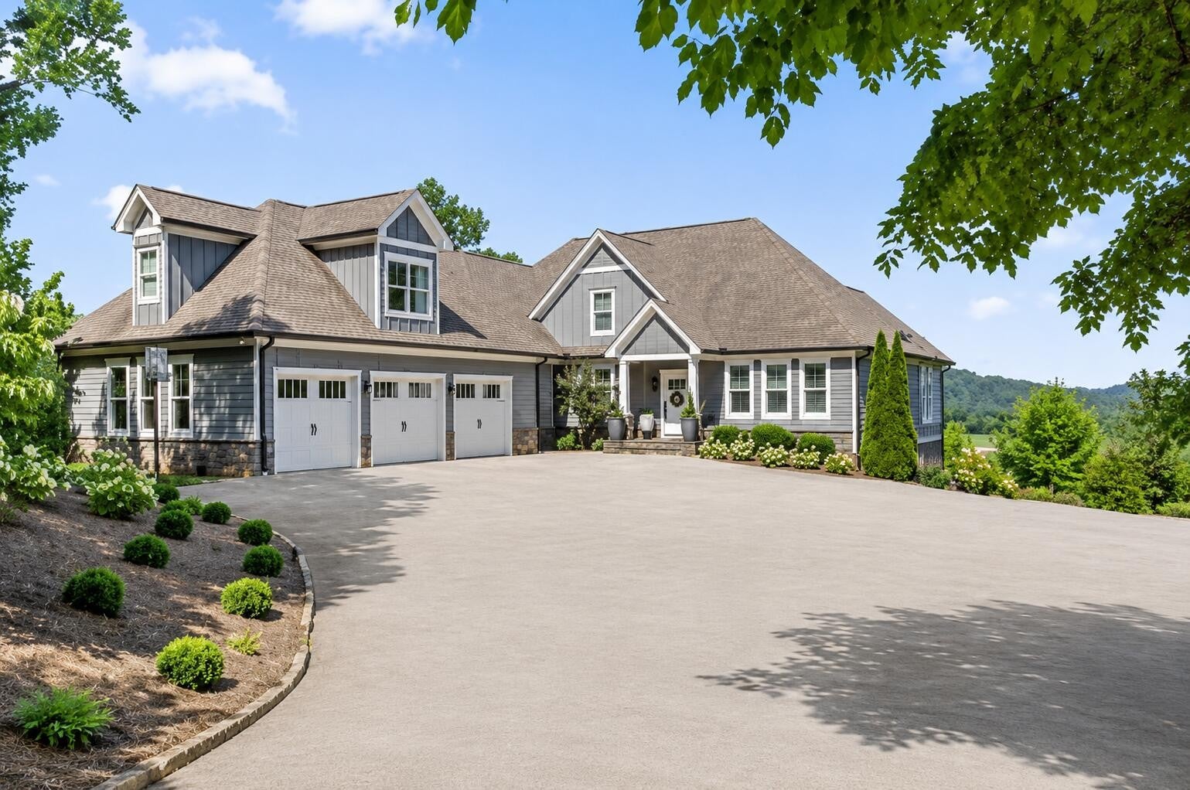
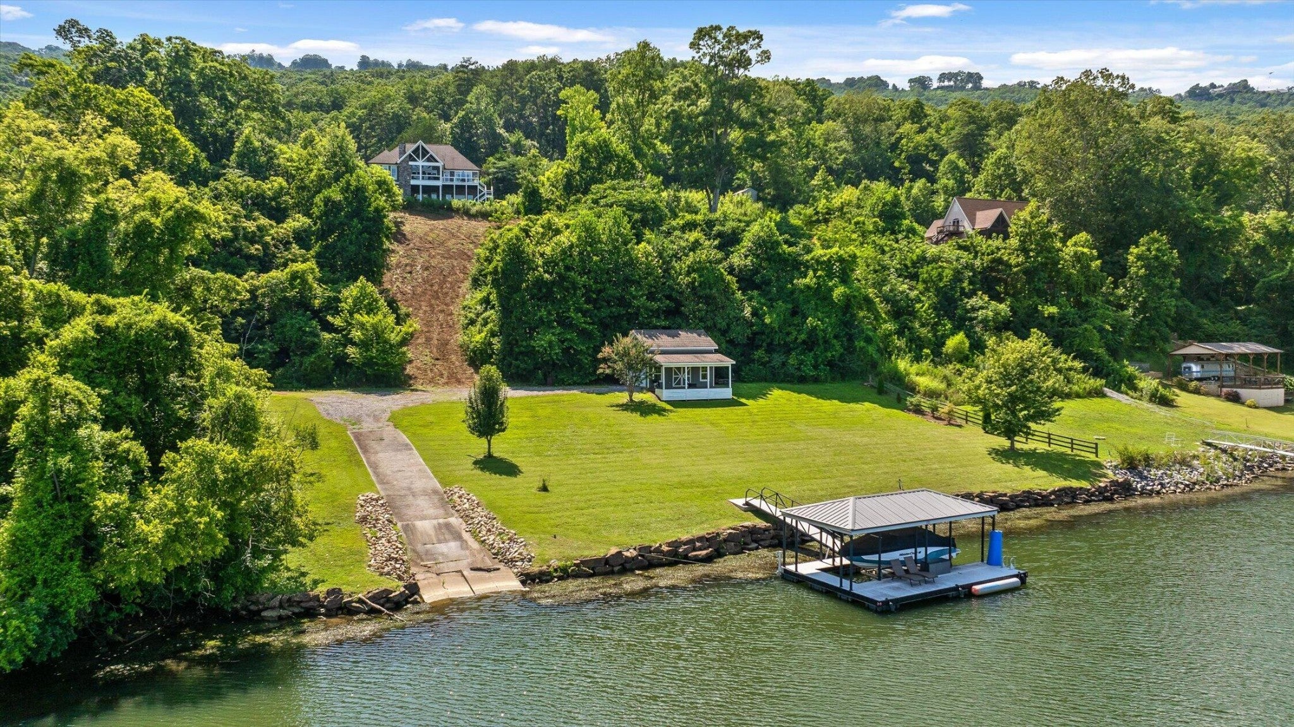
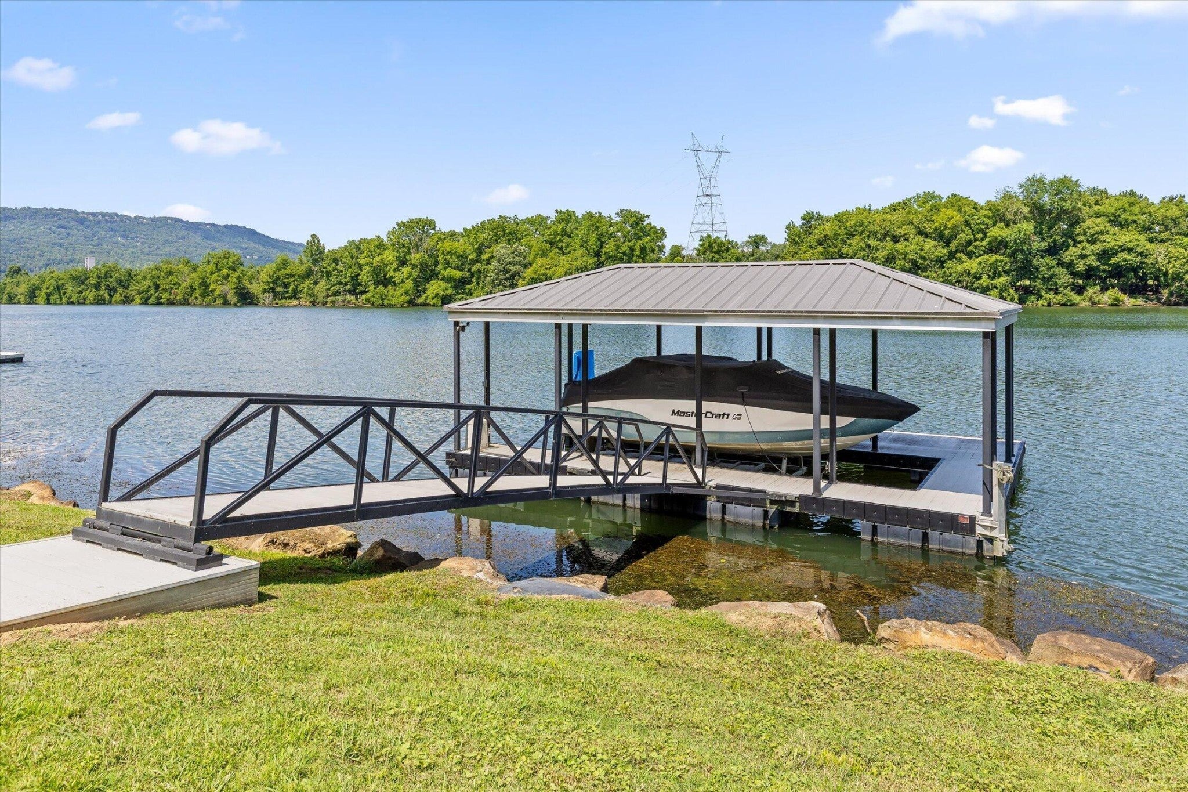
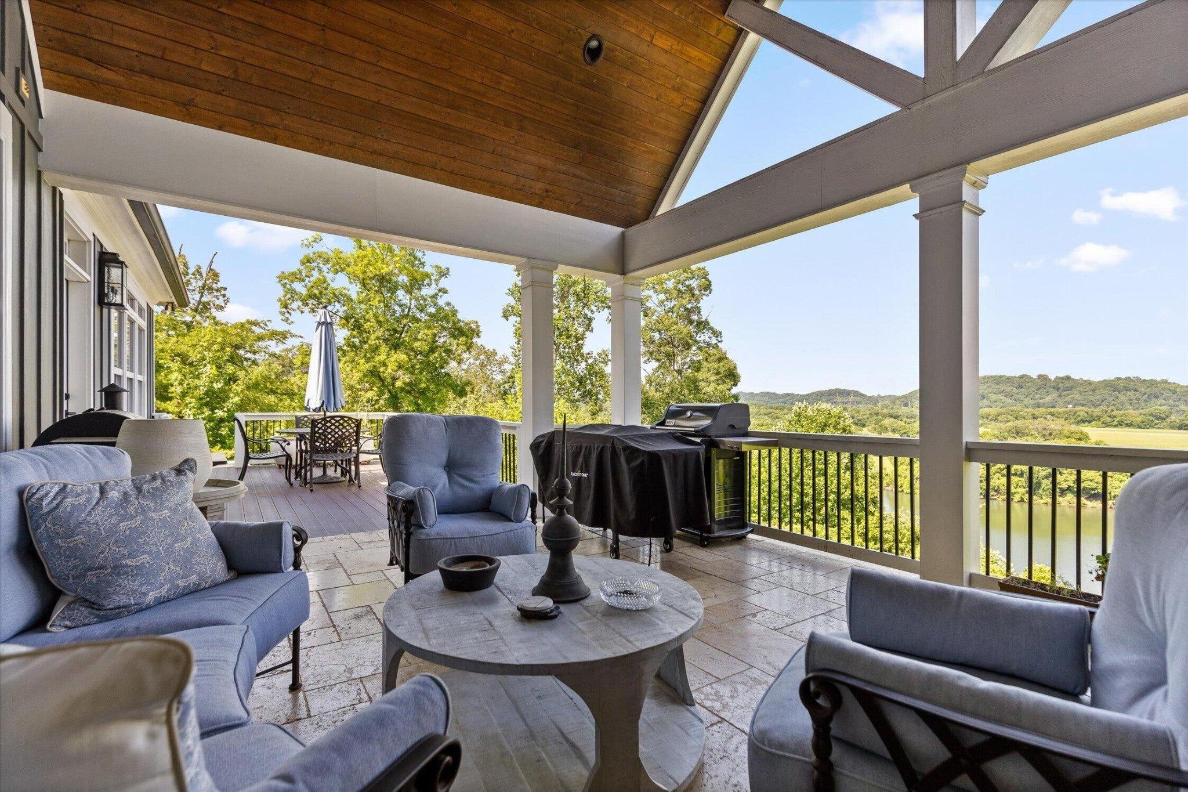
Enter an interest rate to see your estimated monthly payment.Experience exceptional waterfront living in this custom-built 2014 home by Jeff Leatherwood, thoughtfully designed to showcase breathtaking water views from nearly every room. Situated on 3.92 unrestricted acres with approximately 254 linear feet of waterfront, this remarkable property combines quality craftsmanship, privacy, and functionality in a truly picturesque setting. Whether you're enjoying the peaceful surroundings, launching your boat from the private ramp, or relaxing by the shoreline, every detail has been carefully planned to embrace the waterfront lifestyle. The open-concept main level offers beautiful hardwood flooring, extensive crown molding, built-in bookcases, soaring vaulted ceilings, and a spacious great room anchored by one of three fireplaces, including two gas fireplaces and one wood-burning fireplace. The gourmet kitchen is designed for both everyday living and entertaining, featuring marble countertops, stainless steel appliances, a gas range, generous pantry, breakfast bar, and an oversized breakfast room, all flowing seamlessly into the main living area while capturing stunning water views. The main-level primary suite serves as a peaceful retreat with panoramic water views, a luxurious bath complete with double vanities, soaking tub, oversized walk-in shower, and a spacious walk-in closet. The laundry room is conveniently located on the main level for added ease. The finished terrace level expands the home's versatility with two additional bedrooms, a full bath, a large Den and a flexible space currently enhanced with a dedicated dog shower. Reverse osmosis filtration, a whole-house water purifier, water softener, and propane service add comfort and efficiency throughout the home. Outside, you can enjoy outdoor fun! A private boat ramp and boat lift rated for boats up to 6,500 pounds provide convenient access to the water, while the expansive barn offers exceptional storage for an RV, boat, recreational equipment, or w
| 4 weeks ago | Price changed to $2,699,900 | |
| 4 weeks ago | Listing updated with changes from the MLS® | |
| 3 months ago | Listing first seen on site |
Listings courtesy of Realtracs as distributed by MLS GRID

Based on information submitted to the MLS GRID as of 2026-10-01 10:59 PM UTC. All data is obtained from various sources and may not have been verified by broker or MLS GRID. Supplied Open House Information is subject to change without notice. All information should be independently reviewed and verified for accuracy. Properties may or may not be listed by the office/agent presenting the information.
The Digital Millennium Copyright Act of 1998, 17 U.S.C. § 512 (the “DMCA”) provides recourse for copyright owners who believe that material appearing on the Internet infringes their rights under U.S. copyright law. If you believe in good faith that any content or material made available in connection with our website or services infringes your copyright, you (or your agent) may send us a notice requesting that the content or material be removed, or access to it blocked. Notices must be sent in writing by email to DMCAnotice@MLSGrid.com.
The DMCA requires that your notice of alleged copyright infringement include the following information: (1) description of the copyrighted work that is the subject of claimed infringement; (2) description of the alleged infringing content and information sufficient to permit us to locate the content; (3) contact information for you, including your address, telephone number and email address; (4) a statement by you that you have a good faith belief that the content in the manner complained of is not authorized by the copyright owner, or its agent, or by the operation of any law; (5) a statement by you, signed under penalty of perjury, that the information in the notification is accurate and that you have the authority to enforce the copyrights that are claimed to be infringed; and (6) a physical or electronic signature of the copyright owner or a person authorized to act on the copyright owner’s behalf. Failure to include all of the above information may result in the delay of the processing of your complaint.


