
127 Narramore LanePhiladelphia, TN 37846
Mortgage Calculator
Monthly Payment (Est.)
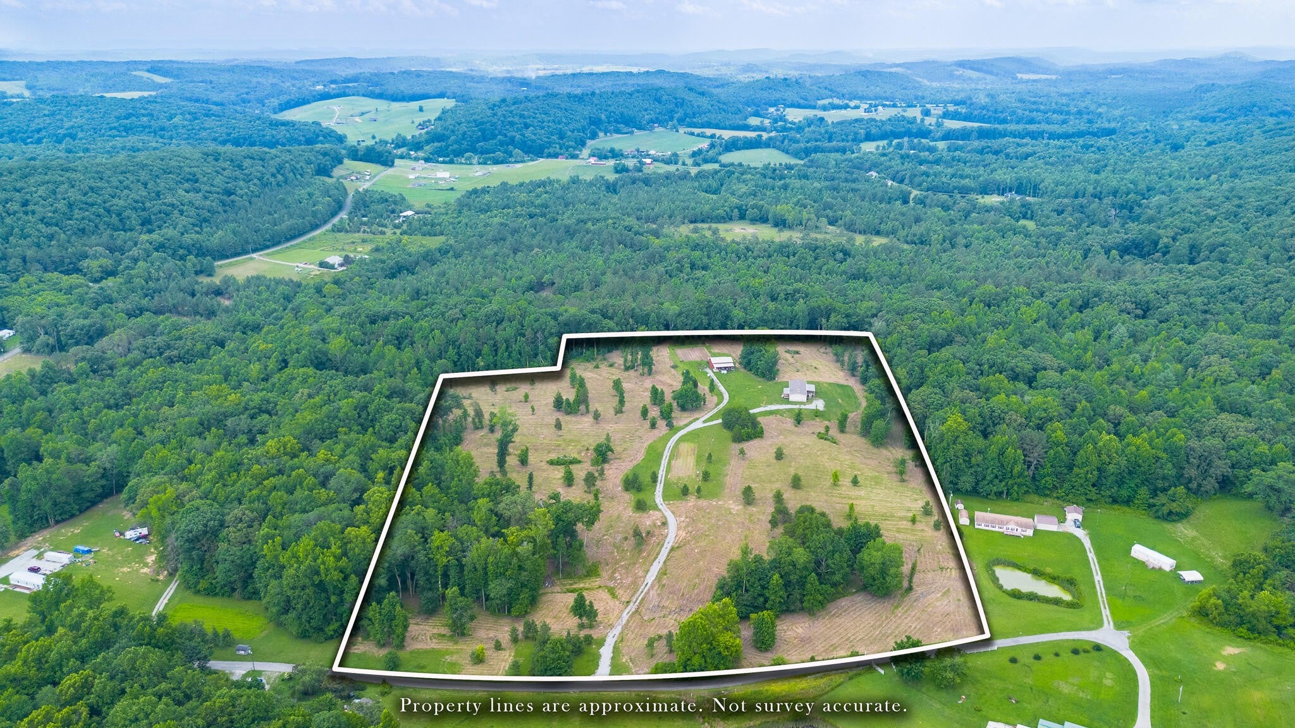
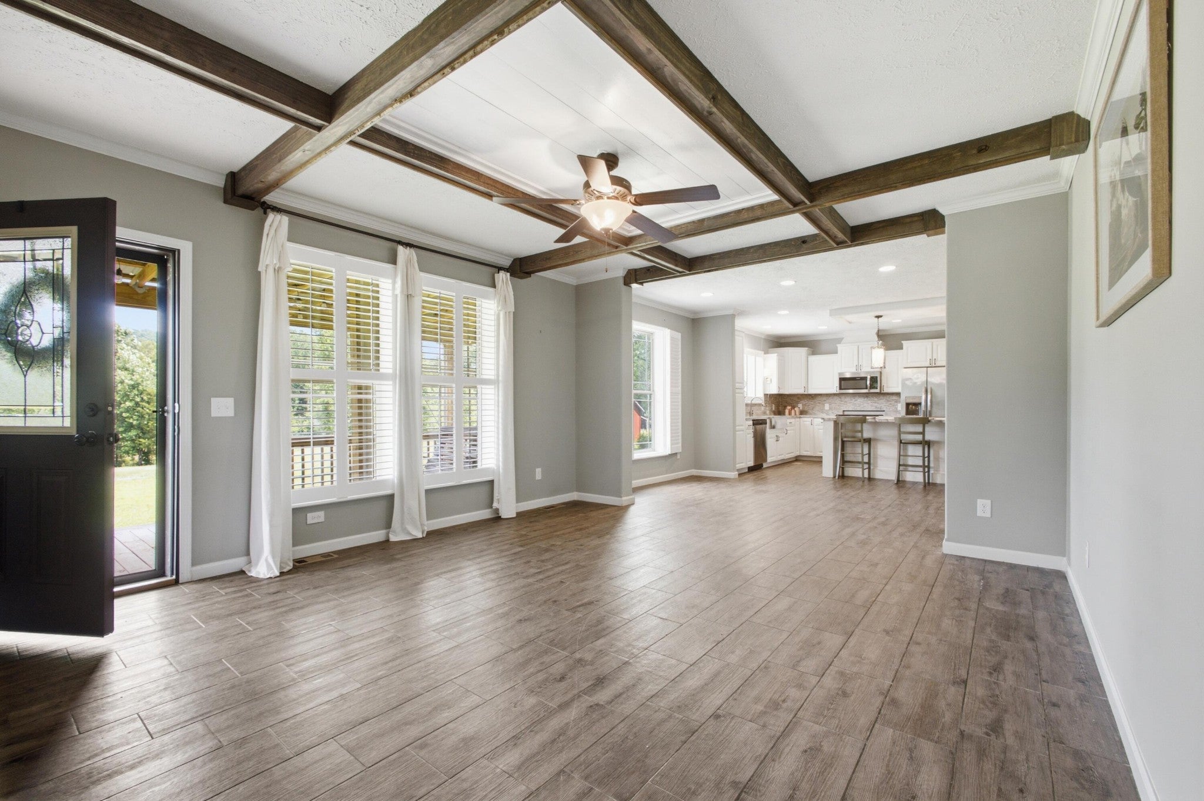
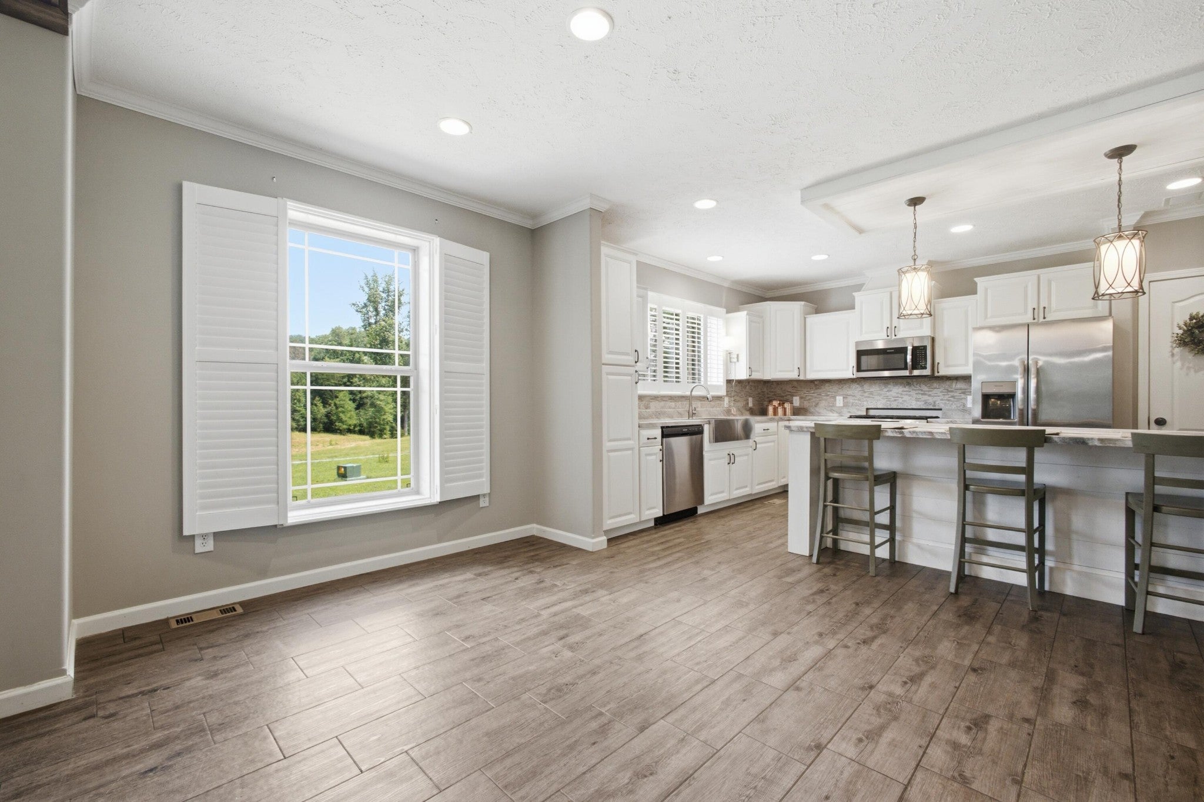
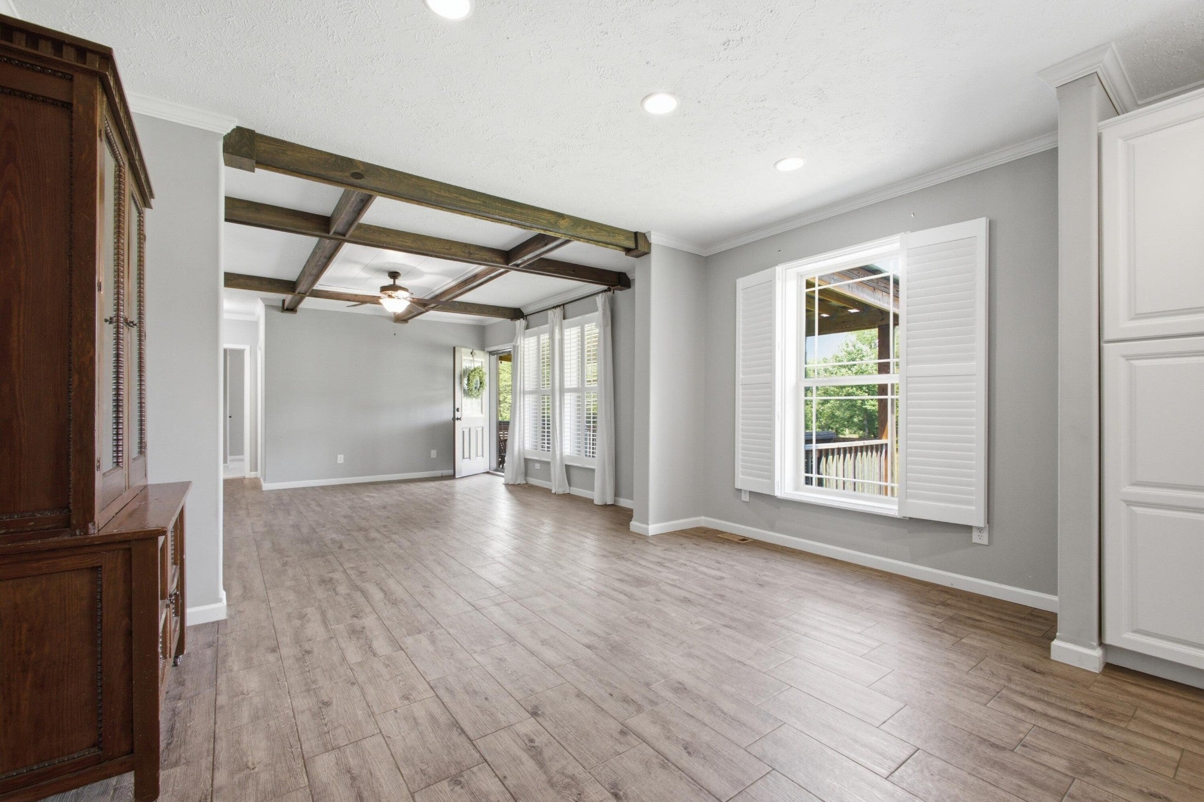
Enter an interest rate to see your estimated monthly payment.Back on Market buyers loss your gain All inspection repairs completed Dream Home, Dream Barn, Dream Property. 22.62 acres of gentle rolling farmland, Mostly cleared, some woods remain. The home is a custom design Deer Valley . Modern open floor plan, kitchen is very comfortable and will be the center of the home. Master bedroom is the private suite anyone would love. Soaking tub and shower, fantastic closets. See how hard it is to leave this area? The covered front and back porches scream come sit a while and relax. Back porch is 16 x 30 front is 10 x 24. Underground power and utility water (Watts Bar Utility). Split bedroom floor plan puts the other bedrooms just past the living room kitchen area. The fireplace in the den is amazing and a surprise stove AGA brand (gas) will always give heat and a wonderful place to cook. Now lets go outside.....WOW the barn is amazing with a concrete floor and sheds on both sides. And then the garden spot. Already tilled for fall planting. So much to offer. Come see for yourself. Only 5 miles to I75. Sweetwater is only 10-15 minutes away, Kingston 25-30 min. And the peace and privacy of living far enough out to be happy !! All information provided is deemed reliable but not guaranteed. Buyer and buyer's agent to perform their own due diligence to verify all information.
| 2 months ago | Price changed to $719,500 | |
| 2 months ago | Listing updated with changes from the MLS | |
| 2 months ago | Status changed to Active | |
| 4 months ago | Listing first seen on site |
Listings courtesy of Realtracs as distributed by MLS GRID

Based on information submitted to the MLS GRID as of 2026-11-14 12:44 PM UTC. All data is obtained from various sources and may not have been verified by broker or MLS GRID. Supplied Open House Information is subject to change without notice. All information should be independently reviewed and verified for accuracy. Properties may or may not be listed by the office/agent presenting the information.
The Digital Millennium Copyright Act of 1998, 17 U.S.C. § 512 (the “DMCA”) provides recourse for copyright owners who believe that material appearing on the Internet infringes their rights under U.S. copyright law. If you believe in good faith that any content or material made available in connection with our website or services infringes your copyright, you (or your agent) may send us a notice requesting that the content or material be removed, or access to it blocked. Notices must be sent in writing by email to DMCAnotice@MLSGrid.com.
The DMCA requires that your notice of alleged copyright infringement include the following information: (1) description of the copyrighted work that is the subject of claimed infringement; (2) description of the alleged infringing content and information sufficient to permit us to locate the content; (3) contact information for you, including your address, telephone number and email address; (4) a statement by you that you have a good faith belief that the content in the manner complained of is not authorized by the copyright owner, or its agent, or by the operation of any law; (5) a statement by you, signed under penalty of perjury, that the information in the notification is accurate and that you have the authority to enforce the copyrights that are claimed to be infringed; and (6) a physical or electronic signature of the copyright owner or a person authorized to act on the copyright owner’s behalf. Failure to include all of the above information may result in the delay of the processing of your complaint.


