
117 Whiteside StShelbyville, TN 37160

Mortgage Calculator
Monthly Payment (Est.)
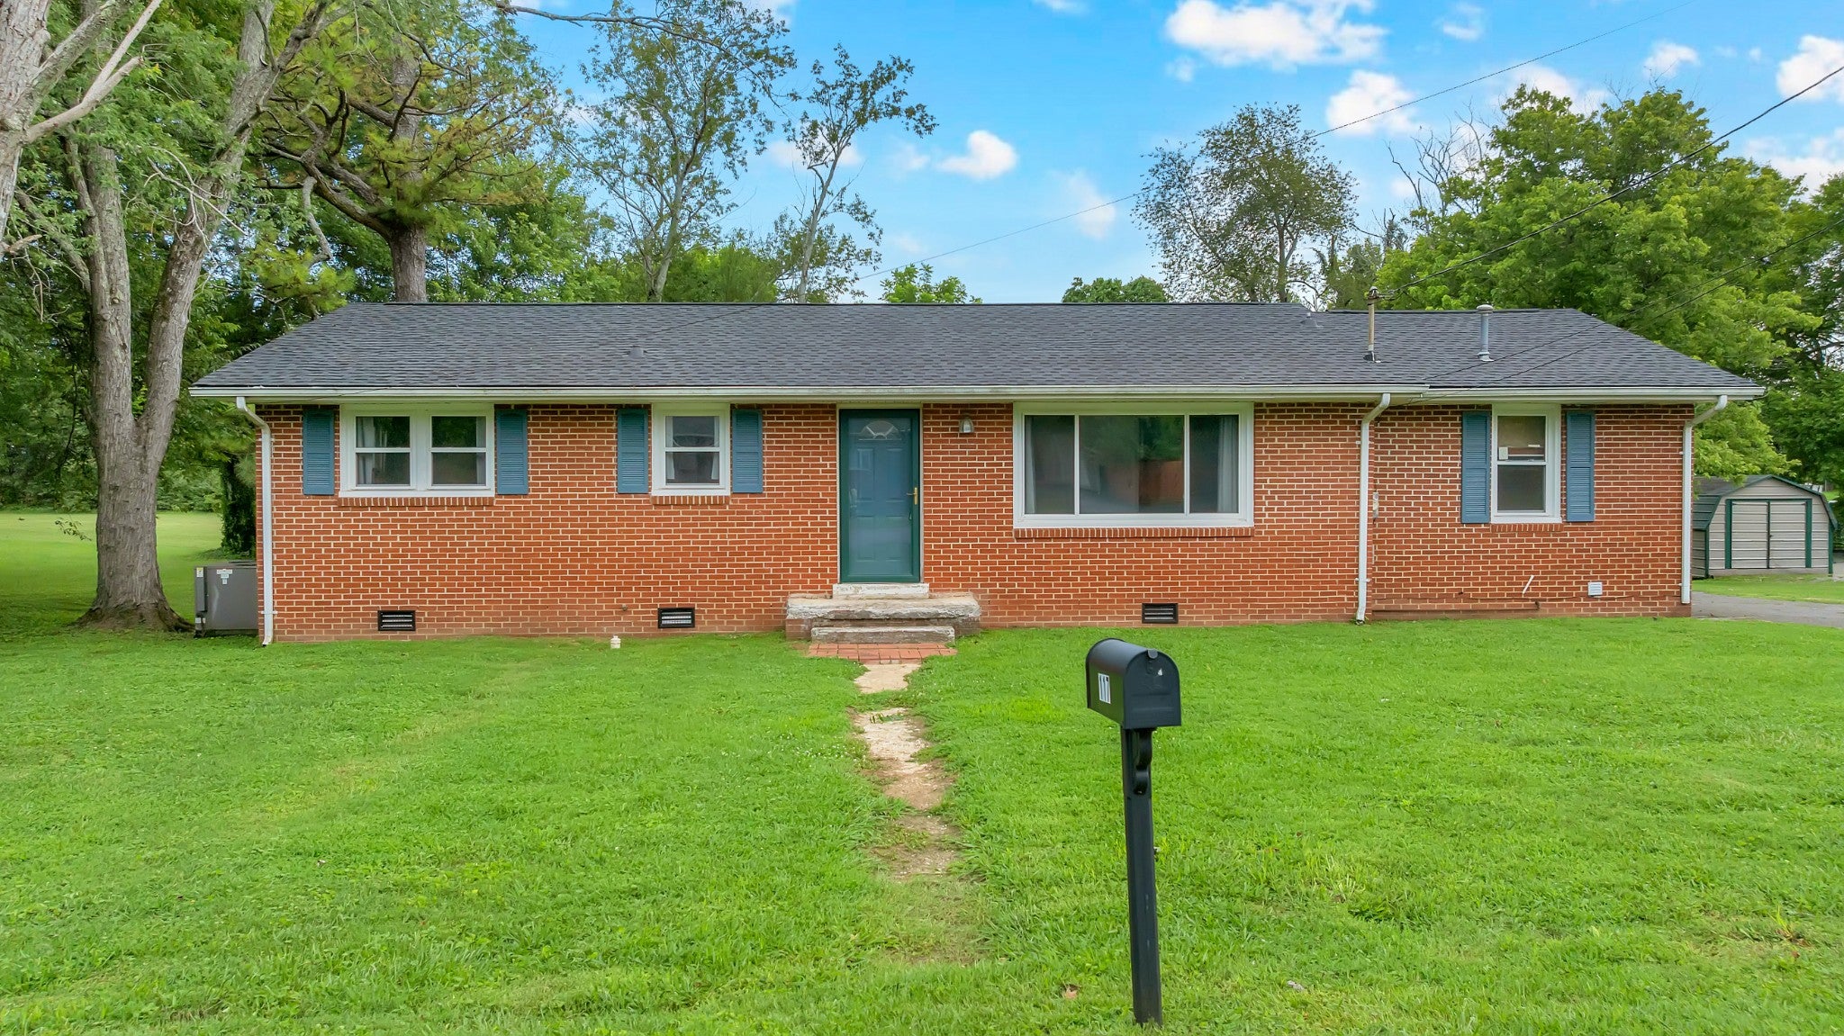
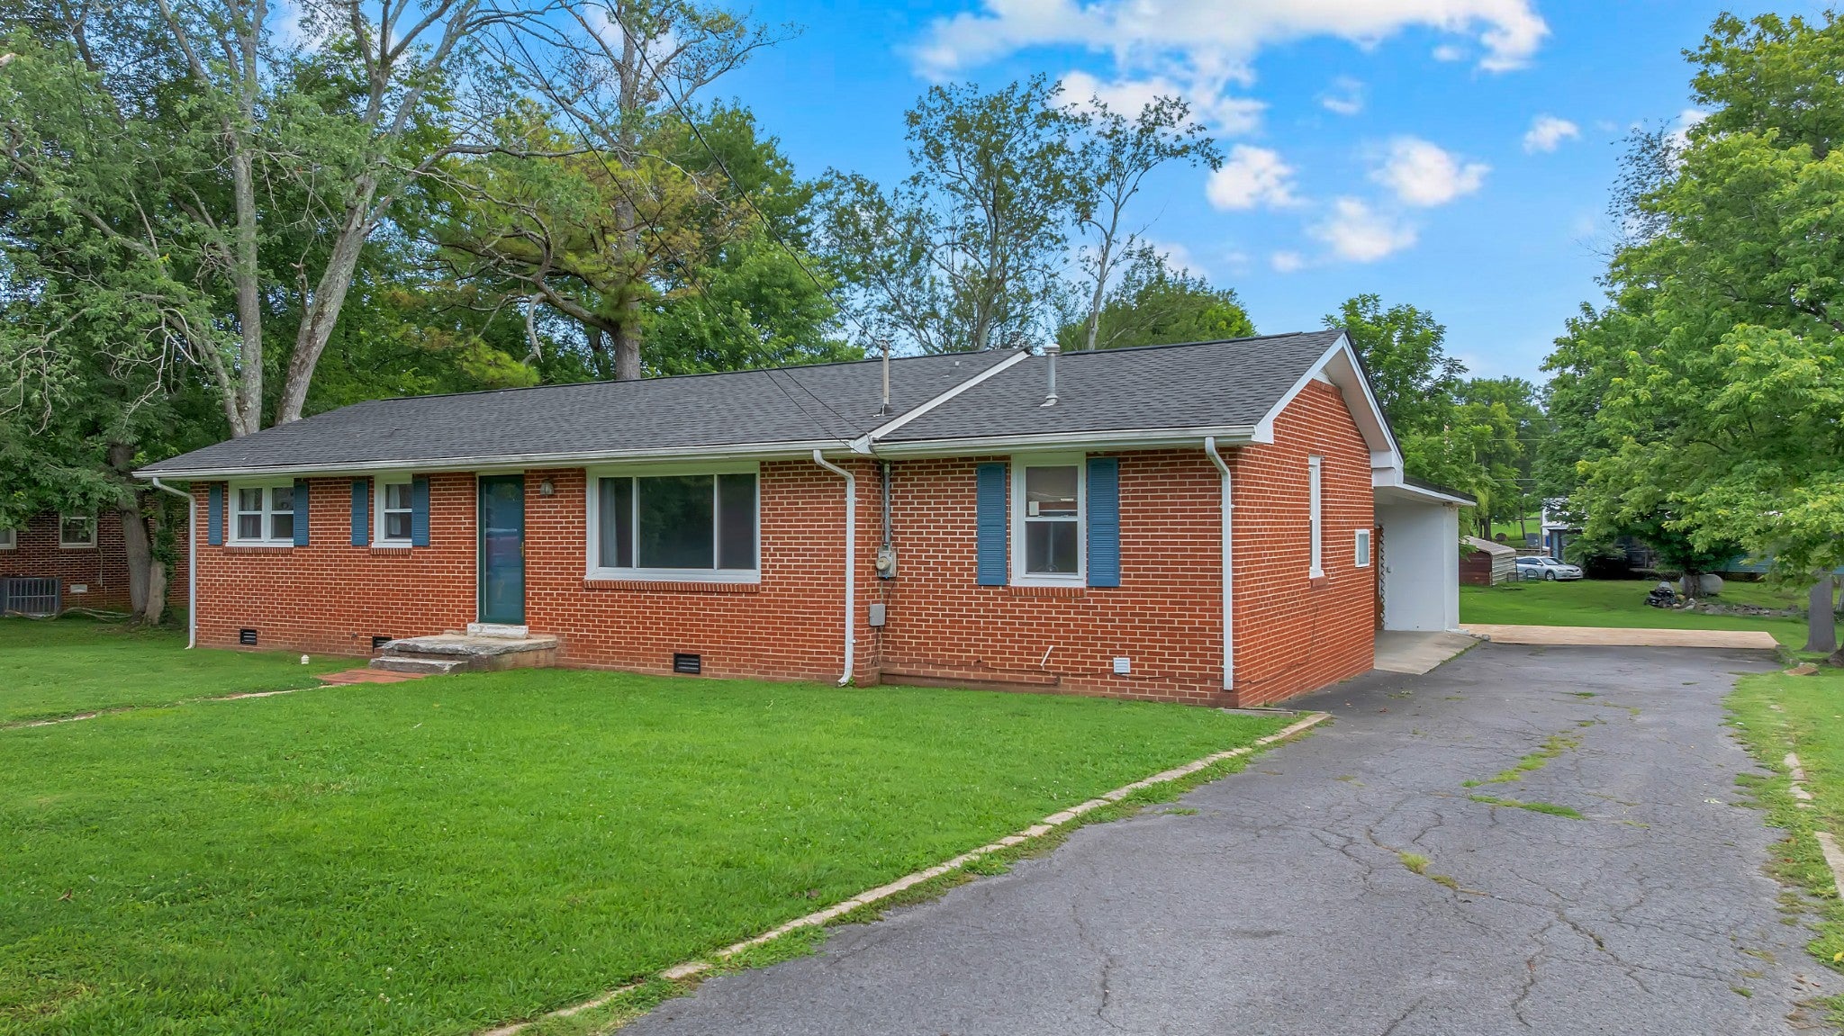
Enter an interest rate to see your estimated monthly payment.Welcome to 117 Whiteside Street in Shelbyville, where timeless charm meets modern updates! This beautifully remodeled full brick home offers approximately 1,400 square feet, 3 bedrooms, 1 bath, and sits on nearly an acre in an established neighborhood filled with mature shade trees. Major improvements have already been completed, including a new roof, new HVAC system, replacement windows, waterproof luxury vinyl plank flooring throughout, updated kitchen cabinetry, new countertops, and a classic subway tile backsplash. The spacious bedrooms and functional floor plan provide comfortable living, while the converted garage creates the perfect bonus space for a den, media room, playroom, home office, or hobby area. Step outside to enjoy the large fenced backyard, ideal for pets, plus additional open green space with endless possibilities for entertaining, outdoor games, gardening, or future additions. The attached two-car carport offers covered parking, and the detached concrete block storage building provides excellent storage and could also serve as a storm shelter. Kitchen appliances remain, including the Frigidaire refrigerator, Frigidaire dishwasher, Whirlpool smooth-top range, Hamilton Beach microwave, plus the Amana washer and dryer, making this home truly move-in ready. The sellers are relocating to their family farm and simply haven't had the opportunity to complete a few remaining cosmetic touches, giving the next owner an excellent opportunity to add their own finishing style. This is a wonderful combination of space, updates, convenience, and value just minutes from shopping, schools, and everything Shelbyville has to offer.
| 4 days ago | Status changed to Active Under Contract | |
| 4 days ago | Listing updated with changes from the MLS | |
| a month ago | Price changed to $239,900 | |
| 4 months ago | Listing first seen on site |
Listings courtesy of Realtracs as distributed by MLS GRID

Based on information submitted to the MLS GRID as of 2026-11-16 10:21 PM UTC. All data is obtained from various sources and may not have been verified by broker or MLS GRID. Supplied Open House Information is subject to change without notice. All information should be independently reviewed and verified for accuracy. Properties may or may not be listed by the office/agent presenting the information.
The Digital Millennium Copyright Act of 1998, 17 U.S.C. § 512 (the “DMCA”) provides recourse for copyright owners who believe that material appearing on the Internet infringes their rights under U.S. copyright law. If you believe in good faith that any content or material made available in connection with our website or services infringes your copyright, you (or your agent) may send us a notice requesting that the content or material be removed, or access to it blocked. Notices must be sent in writing by email to DMCAnotice@MLSGrid.com.
The DMCA requires that your notice of alleged copyright infringement include the following information: (1) description of the copyrighted work that is the subject of claimed infringement; (2) description of the alleged infringing content and information sufficient to permit us to locate the content; (3) contact information for you, including your address, telephone number and email address; (4) a statement by you that you have a good faith belief that the content in the manner complained of is not authorized by the copyright owner, or its agent, or by the operation of any law; (5) a statement by you, signed under penalty of perjury, that the information in the notification is accurate and that you have the authority to enforce the copyrights that are claimed to be infringed; and (6) a physical or electronic signature of the copyright owner or a person authorized to act on the copyright owner’s behalf. Failure to include all of the above information may result in the delay of the processing of your complaint.