2039 Castleman DrNashville, TN 37215
Mortgage Calculator
Monthly Payment (Est.)
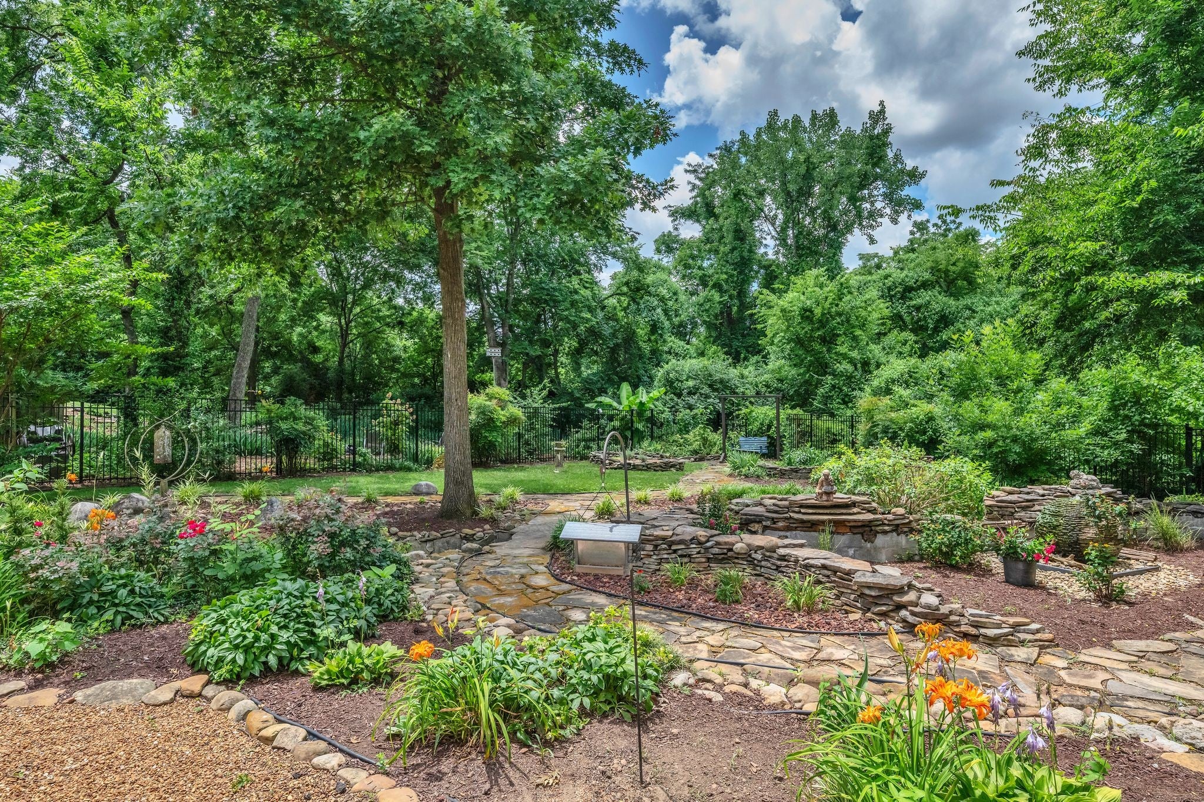
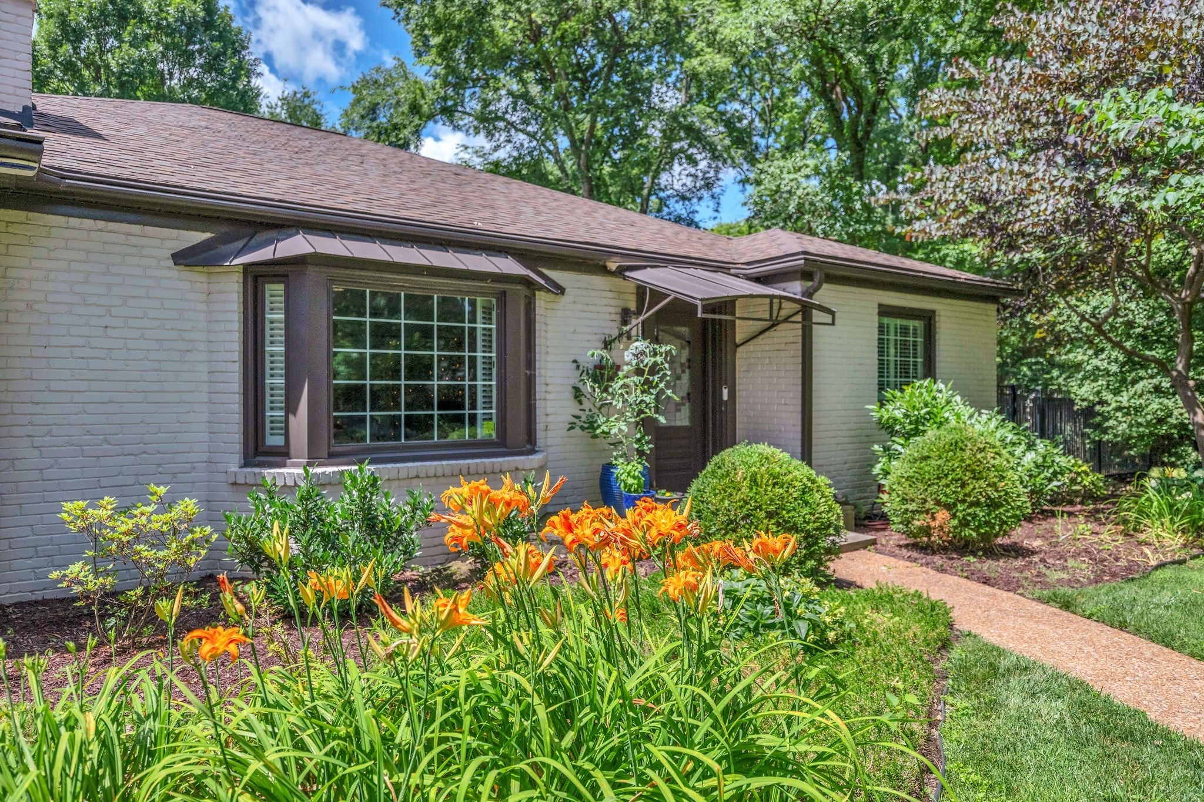
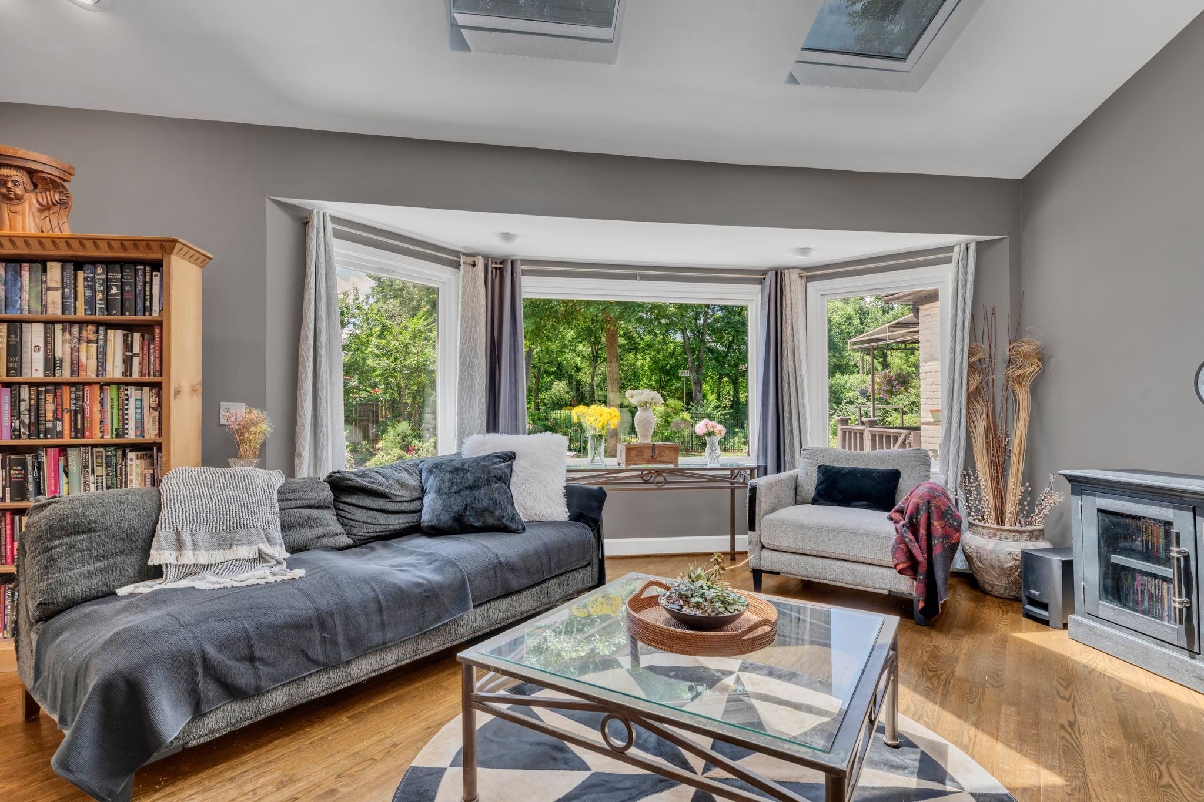
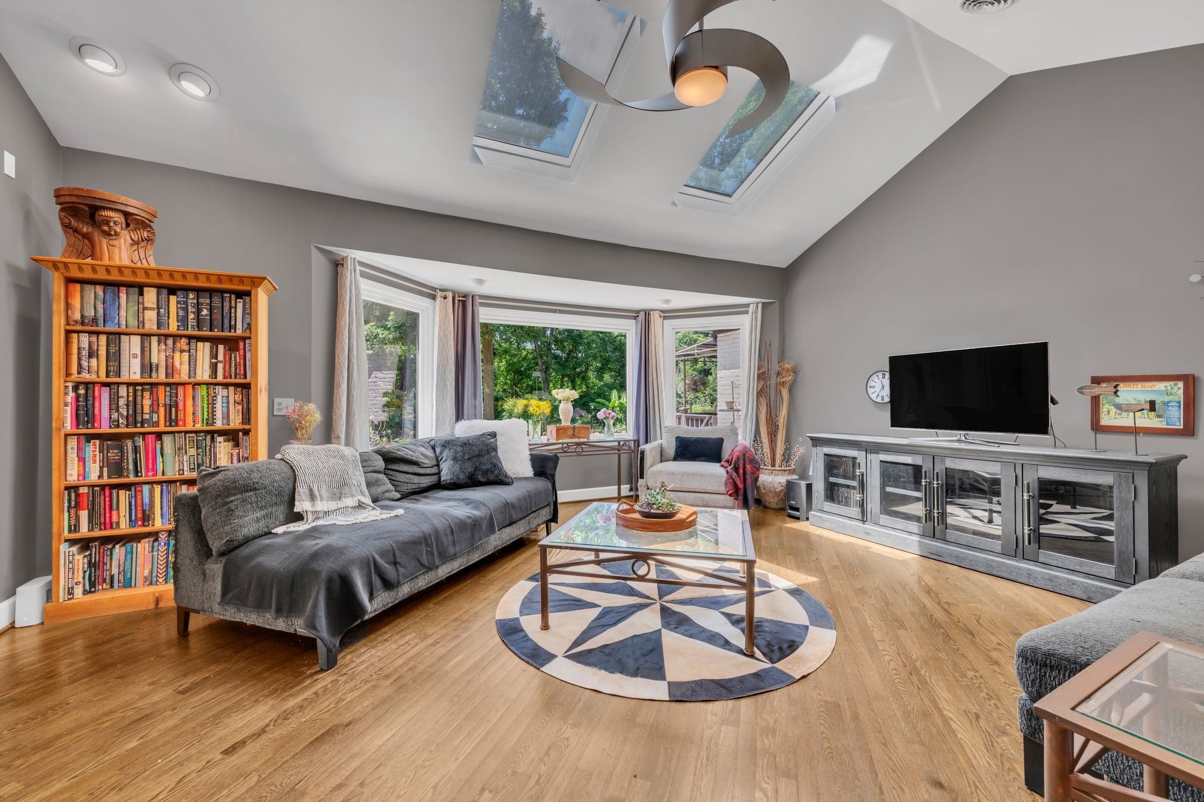
Enter an interest rate to see your estimated monthly payment.Exquisite one level living with a private paradise out back, all just minutes from the Distinctive shops and dining of Green Hills. For private relaxation or gracious entertaining escape to this retreat nestled into the rolling hills of Castleman Drive where modern and historic architecture define the street. Entertainer’s heaven with plenty of counter/cabinet space, Sub Zero fridge, Wolf gas range, GE Profile double oven, and not 1, but 2 Bosch dishwashers. Wet bar is conveniently located between the den and the oversized patio w bonus wine and beverage refrigerators. Relax in the Den with the stunning view through the picture window of the fountain and gardens while enjoying the soft light from the skylights above. So many garden vignettes for reflection or to share with good company. Primary bedroom covered porch overlooks the lush landscaping and soothing fountain. Raised garden for veggies complete this perfect paradise. Your guests can stay in the main house with an ensuite bathroom or in the sweet cottage out back. They can enjoy sitting on the “casita’s” screen porch overlooking this amazing back yard. The flexible layout of the main home with the addition of the cottage could work well for multi generational living or for potential extra income. The cottage has so many potential uses: workout or spa retreat, soulful home office, Recording or Art studio with the space augmented by the raised ceilings! Whether you want to be near amazing local and independent shops and venues like Parnassus Books, renowned Bluebird Cafe, Donut Den, Green Hills Grille and Nashville Toys and Books or your favorite national stores like Trader Joe’s, Whole Foods, Pottery Barn, Crate and Barrel and Restoration Hardware, all are just around the corner! SO many upgrades! Please see attached list. For more photos, Please see “Virtual Slide Show” below
| 4 weeks ago | Price changed to $1,345,000 | |
| 4 weeks ago | Listing updated with changes from the MLS | |
| 4 months ago | Status changed to Active | |
| 4 months ago | Listing first seen on site |
Listings courtesy of Realtracs as distributed by MLS GRID

Based on information submitted to the MLS GRID as of 2026-11-16 07:19 PM UTC. All data is obtained from various sources and may not have been verified by broker or MLS GRID. Supplied Open House Information is subject to change without notice. All information should be independently reviewed and verified for accuracy. Properties may or may not be listed by the office/agent presenting the information.
The Digital Millennium Copyright Act of 1998, 17 U.S.C. § 512 (the “DMCA”) provides recourse for copyright owners who believe that material appearing on the Internet infringes their rights under U.S. copyright law. If you believe in good faith that any content or material made available in connection with our website or services infringes your copyright, you (or your agent) may send us a notice requesting that the content or material be removed, or access to it blocked. Notices must be sent in writing by email to DMCAnotice@MLSGrid.com.
The DMCA requires that your notice of alleged copyright infringement include the following information: (1) description of the copyrighted work that is the subject of claimed infringement; (2) description of the alleged infringing content and information sufficient to permit us to locate the content; (3) contact information for you, including your address, telephone number and email address; (4) a statement by you that you have a good faith belief that the content in the manner complained of is not authorized by the copyright owner, or its agent, or by the operation of any law; (5) a statement by you, signed under penalty of perjury, that the information in the notification is accurate and that you have the authority to enforce the copyrights that are claimed to be infringed; and (6) a physical or electronic signature of the copyright owner or a person authorized to act on the copyright owner’s behalf. Failure to include all of the above information may result in the delay of the processing of your complaint.