
8719 Carriage House WayKnoxville, TN 37923
Mortgage Calculator
Monthly Payment (Est.)
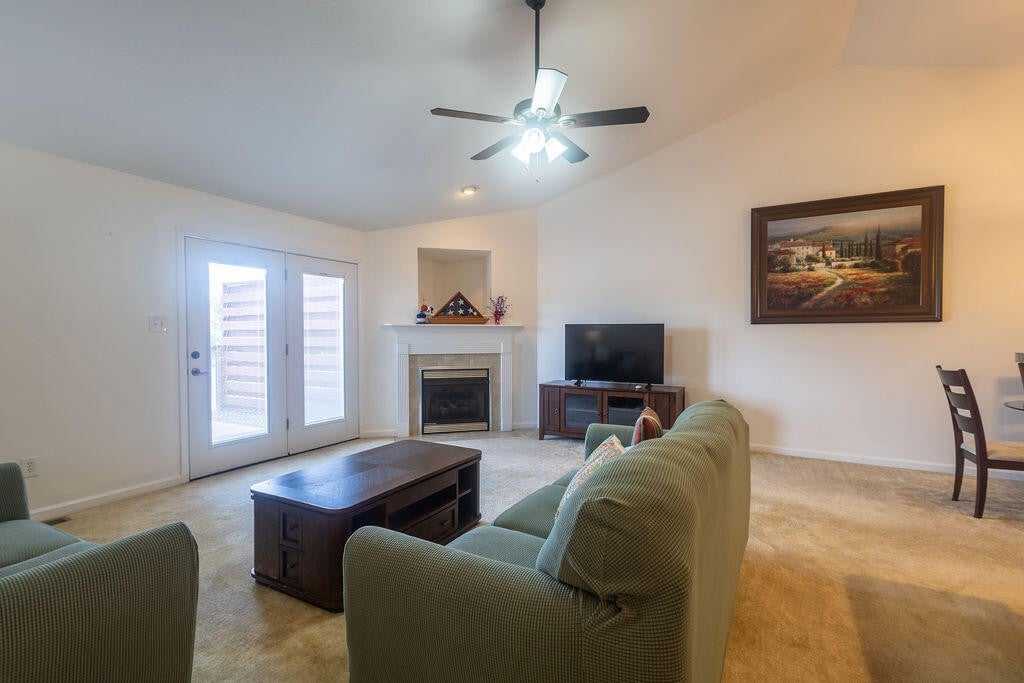
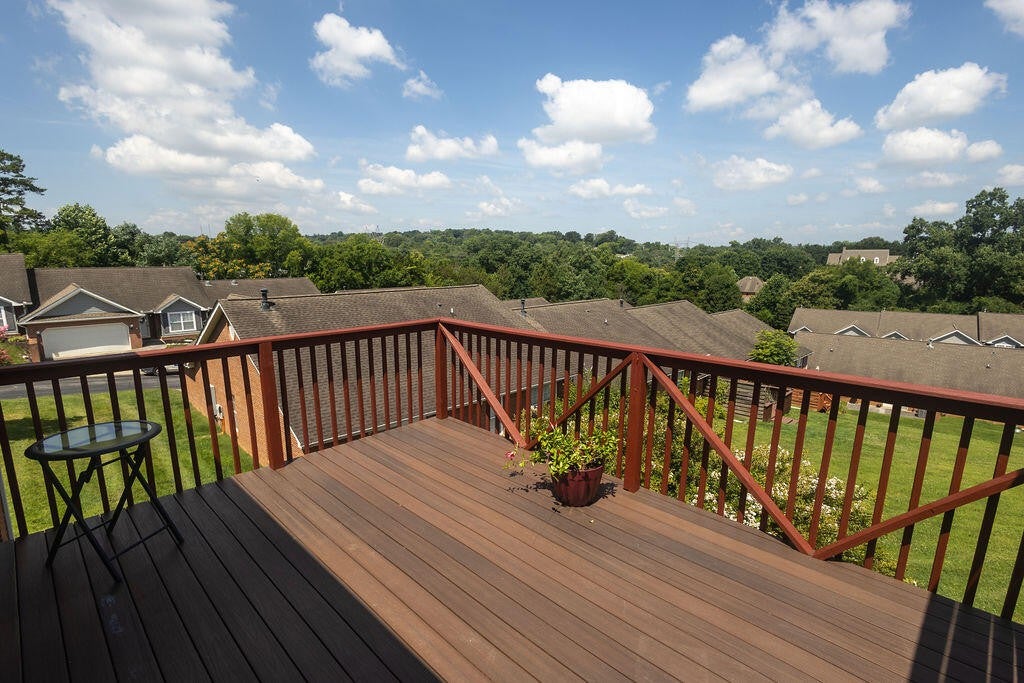
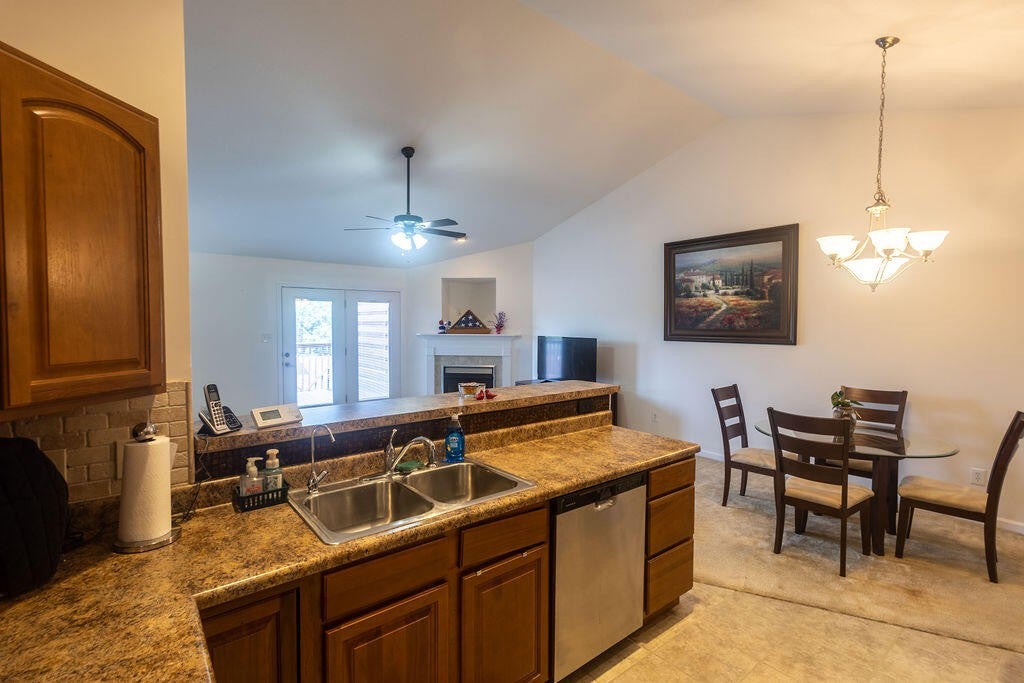
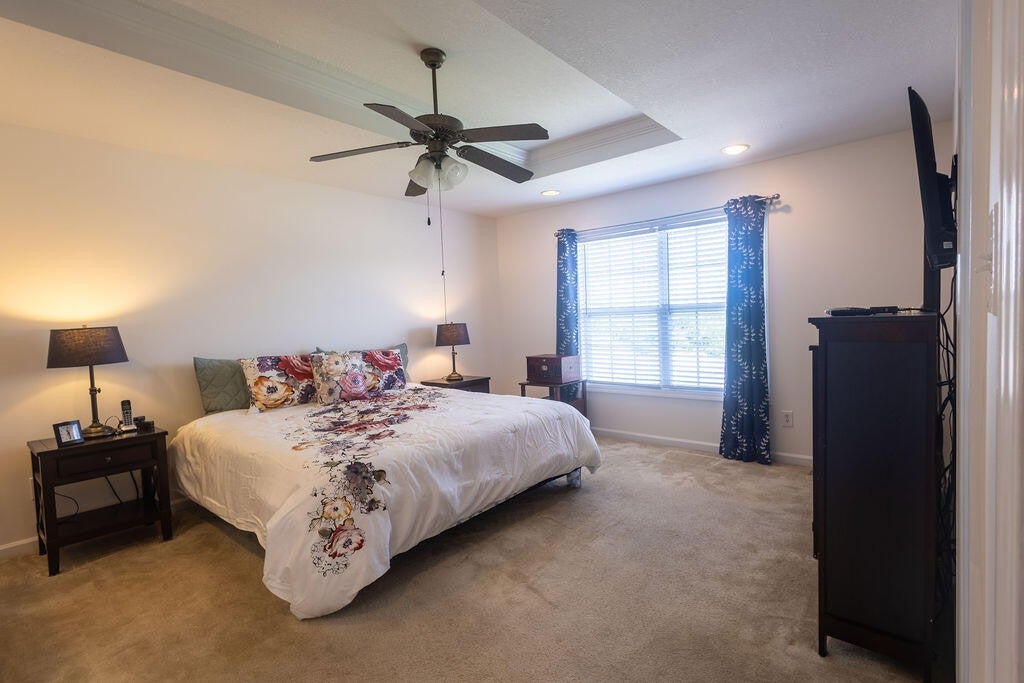
Enter an interest rate to see your estimated monthly payment.WELCOME TO 8719 CARRIAGE HOUSE WAY IN KNOX COUNTY, TENNESSSEE! This beautiful 2,957± square foot brick condominium is a highly sought-after end unit and is in a prime West Knoxville location--right outside the city limits yet convenient to shopping, dining, quick interstate access, and Fort Loudoun Lake. This move-in-ready and well-maintained condo offers a flexible layout with the option for mostly one-level living, plus expansive space downstairs. The condo features three bedrooms and three full bathrooms; the upper level has a primary suite with a whirlpool tub and a separate shower. An open floor plan spans the upstairs level with a large vaulted great room, a gas log fireplace, a dining room, and a tiled kitchen complete with a self-cleaning oven, dishwasher, disposal, microwave, and pantry. A two-car, front-entry garage makes parking and storage simple, while a 12'x16' TREX backdeck provides outdoor space. The finished lower level features the third bedroom and third full bathroom. It provides exceptional versatility and could even function as separate living quarters with its own entrance. It features a huge recreation room with another gas log fireplace, a wet bar, theater seating, a TV, and a surround sound system, plus atrium doors that open to a ground-level patio that is a short walk to the neighborhood pool. Also downstairs an unfinished 300± square foot storage room can be converted to an additional bedroom, office space, or workout room, or serve as a workshop. Imagine having lunch on the patio with a gorgeous view and then cooling off in the neighborhood pool when it gets too hot! This condo checks all the boxes. 2,957± SqFt Brick Condo End Unit 3 Bedrooms/3 Full Baths Upstairs Primary Suite Downstairs Theater Seating Surround System & TV 2 Gas Log Fireplaces Soft Water System Extra Insulation New HVAC (2025) New Dishwasher (2025) New Water Heater (2024) Freshly Painted Upstairs & Patio 2-Car Garage Neighborhood
| 2 months ago | Status changed to Pending | |
| 2 months ago | Listing updated with changes from the MLS | |
| 2 months ago | Price changed to $625,000 | |
| 4 months ago | Listing first seen on site |
Listings courtesy of Realtracs as distributed by MLS GRID

Based on information submitted to the MLS GRID as of 2026-11-16 04:52 AM UTC. All data is obtained from various sources and may not have been verified by broker or MLS GRID. Supplied Open House Information is subject to change without notice. All information should be independently reviewed and verified for accuracy. Properties may or may not be listed by the office/agent presenting the information.
The Digital Millennium Copyright Act of 1998, 17 U.S.C. § 512 (the “DMCA”) provides recourse for copyright owners who believe that material appearing on the Internet infringes their rights under U.S. copyright law. If you believe in good faith that any content or material made available in connection with our website or services infringes your copyright, you (or your agent) may send us a notice requesting that the content or material be removed, or access to it blocked. Notices must be sent in writing by email to DMCAnotice@MLSGrid.com.
The DMCA requires that your notice of alleged copyright infringement include the following information: (1) description of the copyrighted work that is the subject of claimed infringement; (2) description of the alleged infringing content and information sufficient to permit us to locate the content; (3) contact information for you, including your address, telephone number and email address; (4) a statement by you that you have a good faith belief that the content in the manner complained of is not authorized by the copyright owner, or its agent, or by the operation of any law; (5) a statement by you, signed under penalty of perjury, that the information in the notification is accurate and that you have the authority to enforce the copyrights that are claimed to be infringed; and (6) a physical or electronic signature of the copyright owner or a person authorized to act on the copyright owner’s behalf. Failure to include all of the above information may result in the delay of the processing of your complaint.