
809 45th AveNashville, TN 37209
Mortgage Calculator
Monthly Payment (Est.)
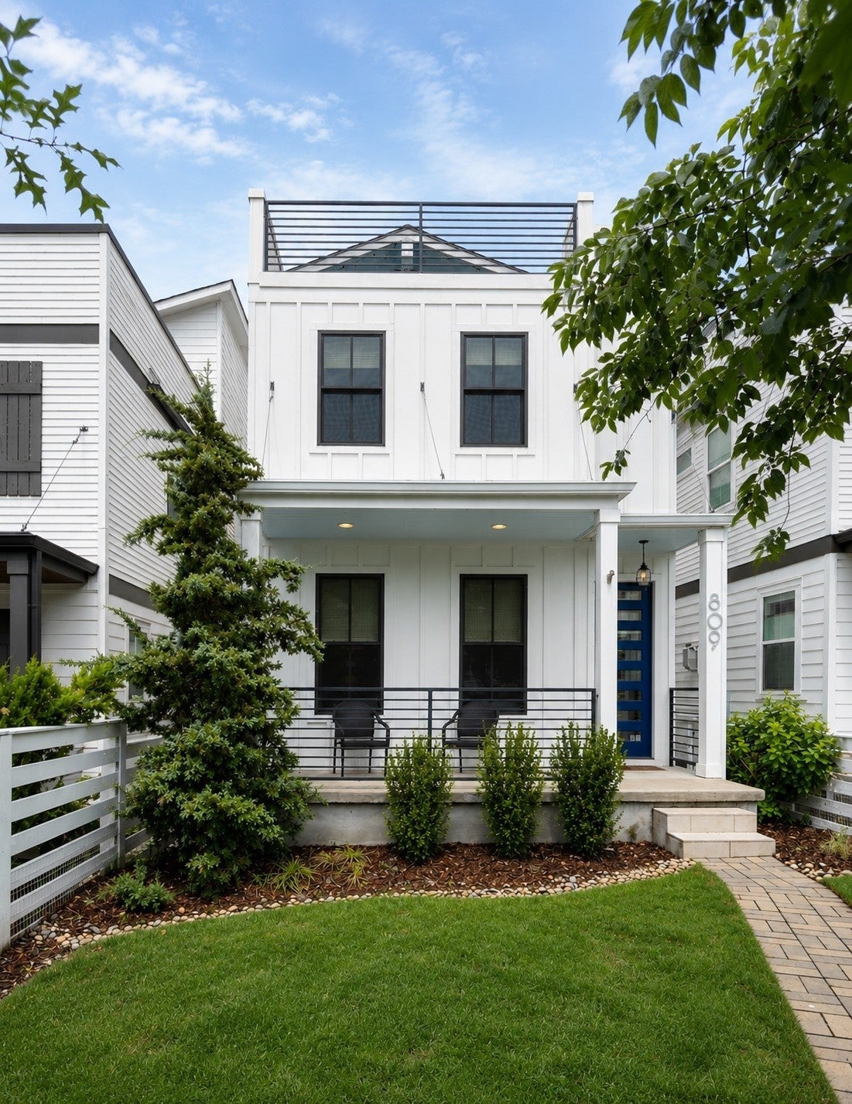
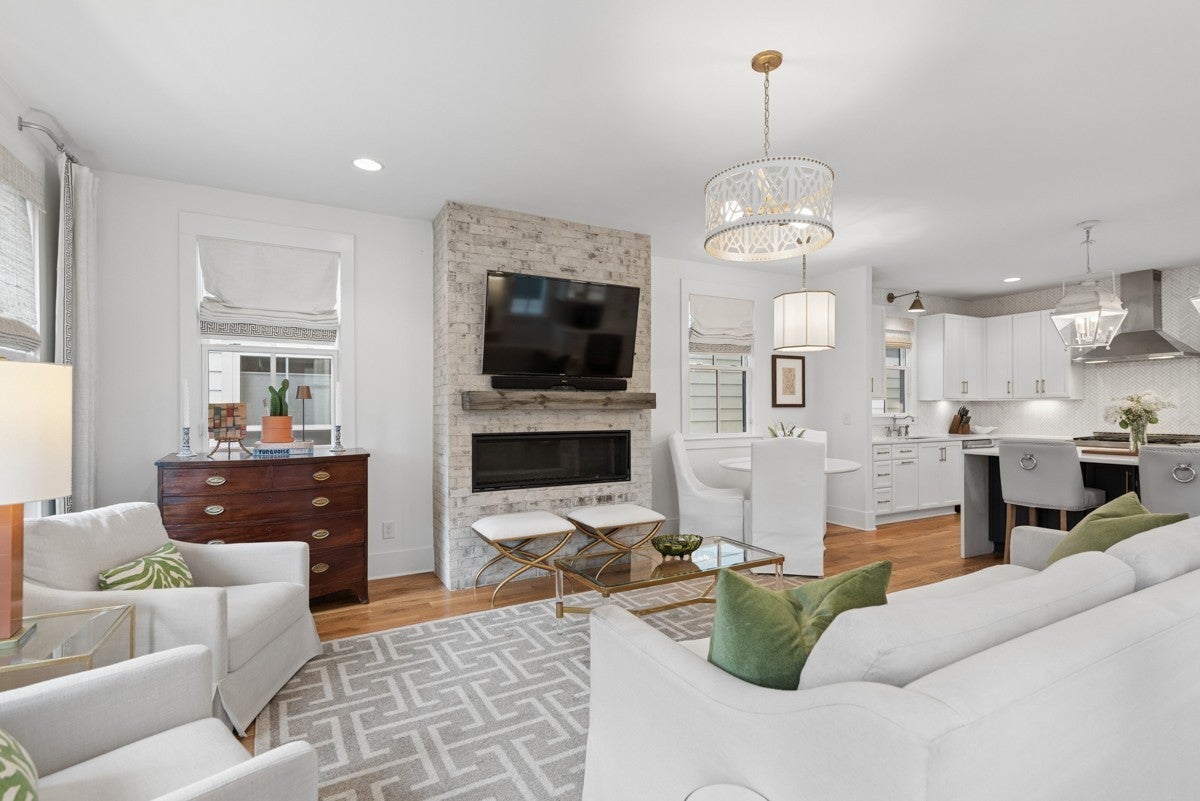
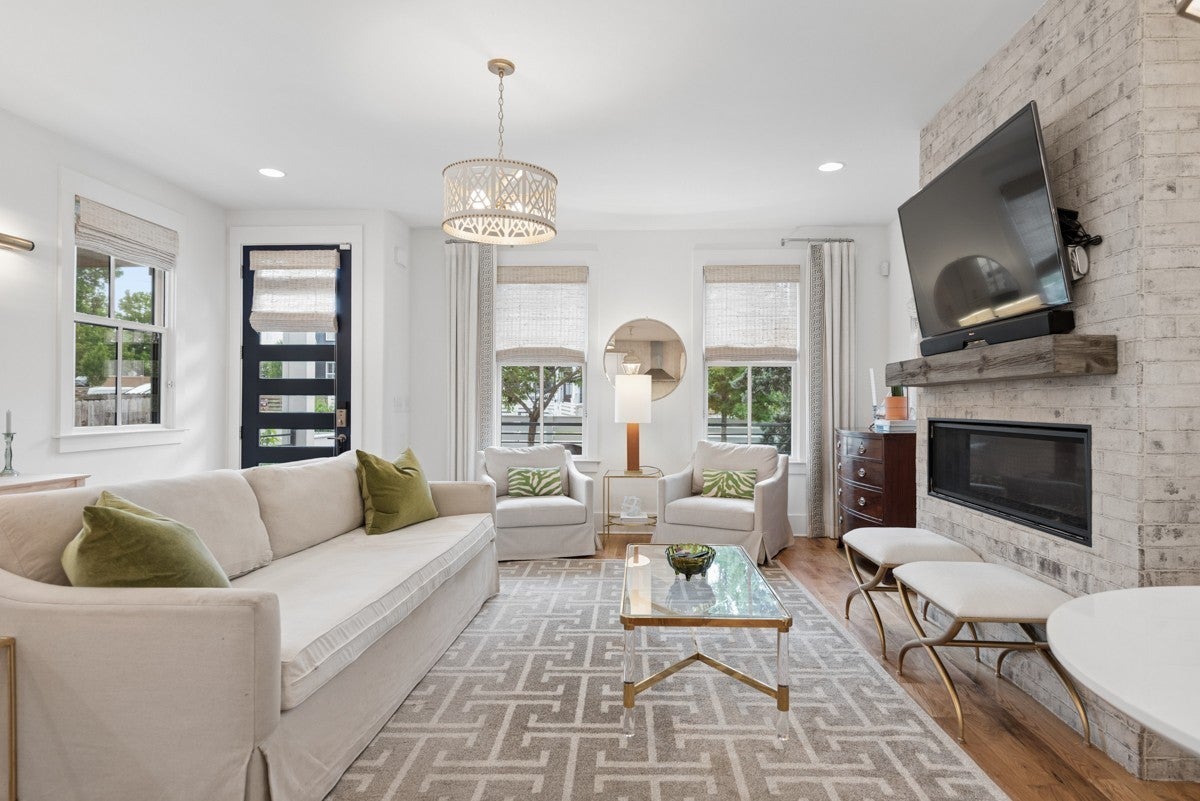
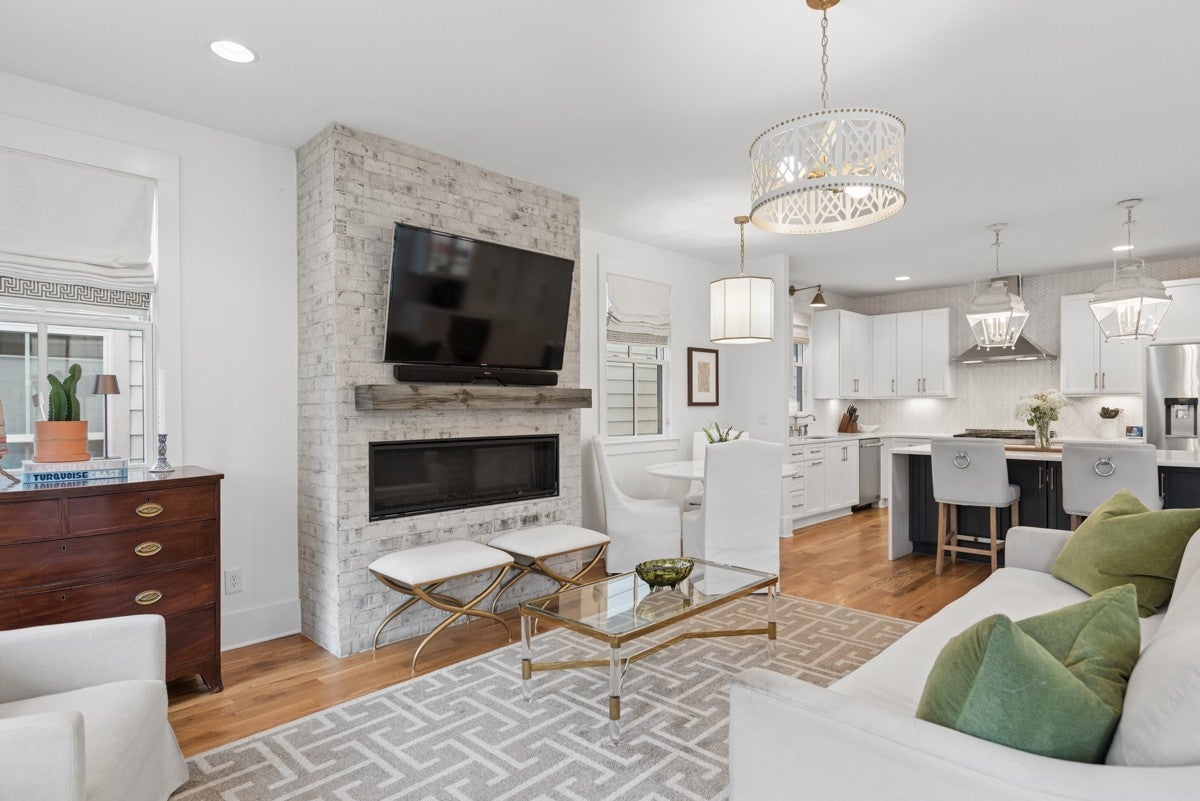
Enter an interest rate to see your estimated monthly payment.In the heart of The Nations, this custom single-family home was designed with intention and elevated finishes at every turn. The main level offers effortless living with large living room, gas fireplace and a dedicated home office. The chef’s kitchen features a waterfall-edge island, gas range, beverage bar and wine fridge. The BASEMENT adds incredible flexibility, offering space for a guest suite, media room, gym, or music studio; wired for speakers and complete with a full bathroom and large unfinished storage space. The expansive primary bedroom suite features two walk-in closets and a huge spa-like bathroom. On the third floor, you’ll find an incredible indoor/outdoor entertaining area, providing a versatile setting for hosting or relaxing. Features include an indoor living space, mini-kitchen/bar with a sink and two refrigerators, a half bathroom and two turfed outdoor living areas. Additional highlights include: 2-car attached garage, fenced front yard, covered front porch, irrigation system. 809 45th Ave N showcases custom wallpapers, designer lighting, hardwood floors and one-of-a-kind features throughout. All located just 10 minutes from downtown Nashville, and steps away from Midnight Oil, 51st Deli, Fat Bottom Brewery, Maggie's Place, Frothy Monkey, Stay Golden, Luxe & Luna Spa, and so much more! Preferred lender incentive: Grant Shippel with Princeton Mortgage offering $8k towards closing costs.
| 2 weeks ago | Status changed to Active Under Contract | |
| 2 weeks ago | Listing updated with changes from the MLS® | |
| 3 months ago | Listing first seen on site |
Listings courtesy of Realtracs as distributed by MLS GRID

Based on information submitted to the MLS GRID as of 2026-10-03 11:32 AM UTC. All data is obtained from various sources and may not have been verified by broker or MLS GRID. Supplied Open House Information is subject to change without notice. All information should be independently reviewed and verified for accuracy. Properties may or may not be listed by the office/agent presenting the information.
The Digital Millennium Copyright Act of 1998, 17 U.S.C. § 512 (the “DMCA”) provides recourse for copyright owners who believe that material appearing on the Internet infringes their rights under U.S. copyright law. If you believe in good faith that any content or material made available in connection with our website or services infringes your copyright, you (or your agent) may send us a notice requesting that the content or material be removed, or access to it blocked. Notices must be sent in writing by email to DMCAnotice@MLSGrid.com.
The DMCA requires that your notice of alleged copyright infringement include the following information: (1) description of the copyrighted work that is the subject of claimed infringement; (2) description of the alleged infringing content and information sufficient to permit us to locate the content; (3) contact information for you, including your address, telephone number and email address; (4) a statement by you that you have a good faith belief that the content in the manner complained of is not authorized by the copyright owner, or its agent, or by the operation of any law; (5) a statement by you, signed under penalty of perjury, that the information in the notification is accurate and that you have the authority to enforce the copyrights that are claimed to be infringed; and (6) a physical or electronic signature of the copyright owner or a person authorized to act on the copyright owner’s behalf. Failure to include all of the above information may result in the delay of the processing of your complaint.


