
3631 Woodcrest Circle NWCleveland, TN 37312
Mortgage Calculator
Monthly Payment (Est.)
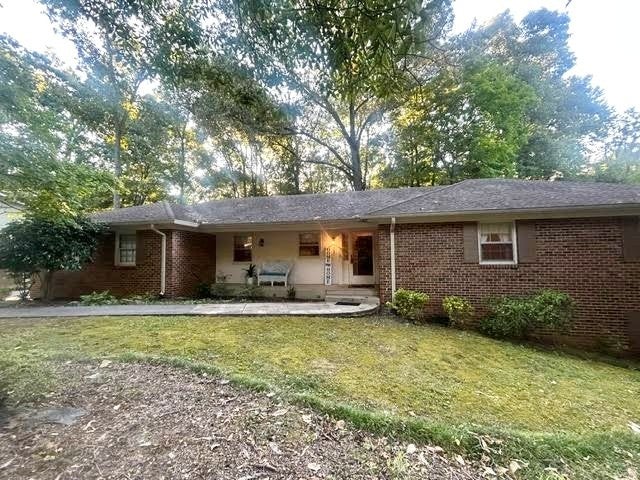
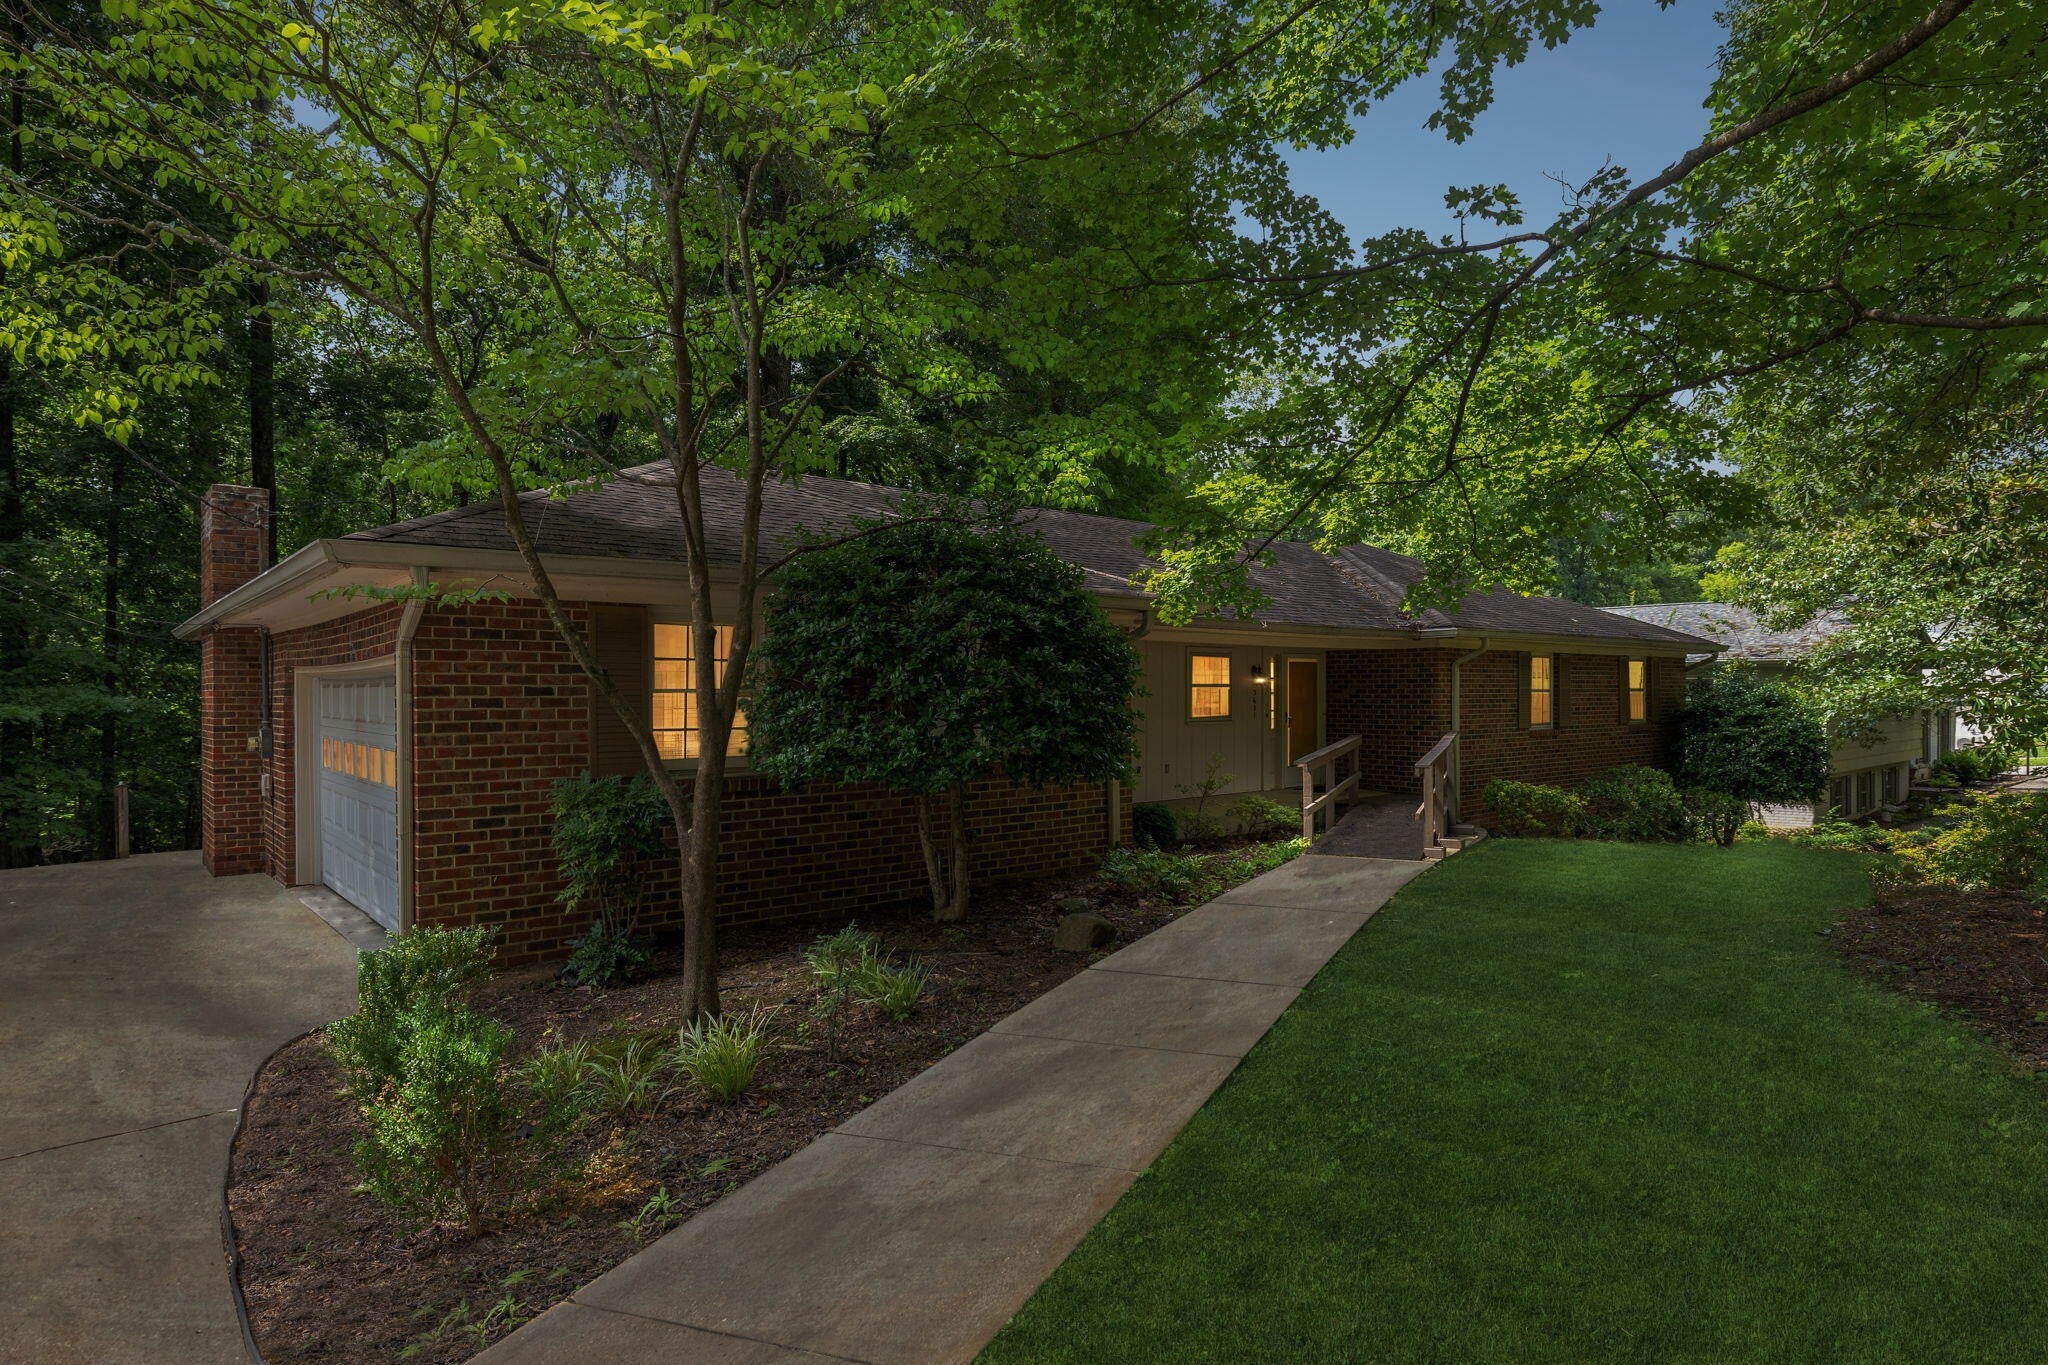
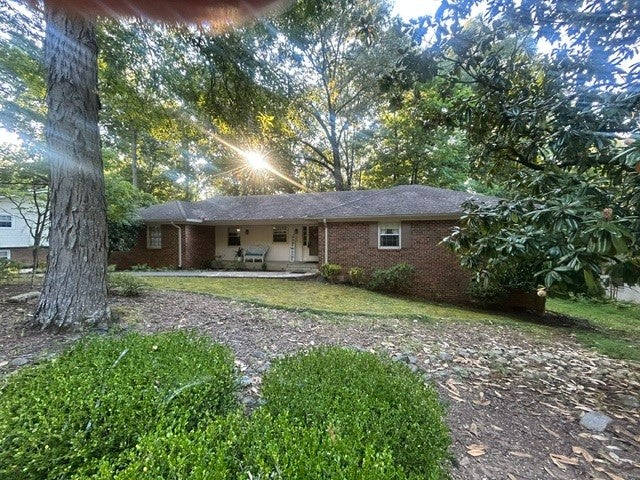
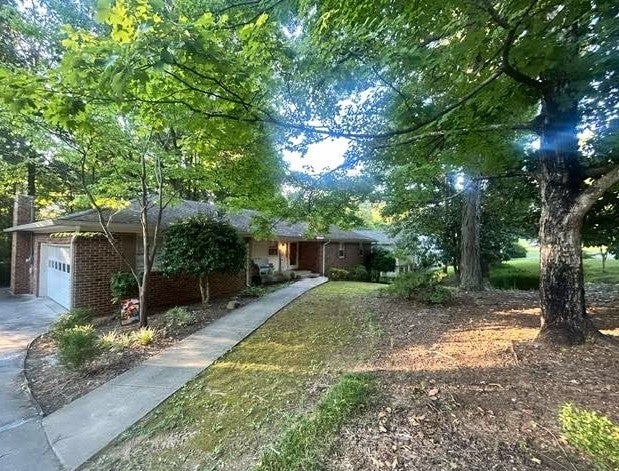
Enter an interest rate to see your estimated monthly payment.**SIGNIFICANT PRICE IMPROVEMENT! **PRICED BELOW TOTAL TAX APPRAISAL! LOCATION • PRIVACY • SPACE -- A GREAT OPPORTUNITY! Enjoy North Cleveland's city conveniences with a peaceful setting in this all-brick rancher on nearly half an acre! Tucked away on a quiet street with a cul-de-sac at one end, this home offers a tree-lined, wooded backyard view while keeping you less than 5 miles from I-75 for convenient commuting between Chattanooga and Knoxville. **SPACIOUS LIVING WITH MAIN-LEVEL CONVENIENCE! **2,940 sq ft of living space | Effective year built: 2007 **3 Bedrooms | 🛁 2 Full Baths ** Kitchen, living/dining room, den/family room, and laundry--all on the main level! **Nearly ½-acre lot with a peaceful, wooded backyard **Attached 2-car garage with convenient interior access to the kitchen **Hardwood flooring throughout the main living area **KITCHEN FEATURES: KraftMaid custom cabinetry with select pull-out shelves Eat-in breakfast bar and newer flooring Built-in gas cooktop and newer GE wall oven Newer Maytag stainless steel dishwasher Refrigerator and double stainless steel sink with disposal **ENJOY THE OUTDOORS! Relax on the spacious deck overlooking the backyard and gazebo--perfect for enjoying the peaceful setting! **BONUS FINISHED WALK-OUT BASEMENT -- ROOM TO MAKE IT YOUR OWN! Generous 28' x 22' finished area ideal for a game room, media space, personal Workshop, hobby room, or additional sleeping area Two additional rooms offering storage and possibilities for future customization, including a potential bathroom **MORE SPACE. MORE PRIVACY. GREAT LOCATION. IMPROVED PRICE! Ideal for multi-generational family! Don't miss this opportunity to own a spacious North Cleveland home with room to spread out and make it your own. Schedule your private showing today! Buyers to verify square footage and all information deemed important to their needs.
| 2 months ago | Price changed to $390,000 | |
| 2 months ago | Listing updated with changes from the MLS | |
| 4 months ago | Listing first seen on site |
Listings courtesy of Realtracs as distributed by MLS GRID

Based on information submitted to the MLS GRID as of 2026-11-12 05:33 AM UTC. All data is obtained from various sources and may not have been verified by broker or MLS GRID. Supplied Open House Information is subject to change without notice. All information should be independently reviewed and verified for accuracy. Properties may or may not be listed by the office/agent presenting the information.
The Digital Millennium Copyright Act of 1998, 17 U.S.C. § 512 (the “DMCA”) provides recourse for copyright owners who believe that material appearing on the Internet infringes their rights under U.S. copyright law. If you believe in good faith that any content or material made available in connection with our website or services infringes your copyright, you (or your agent) may send us a notice requesting that the content or material be removed, or access to it blocked. Notices must be sent in writing by email to DMCAnotice@MLSGrid.com.
The DMCA requires that your notice of alleged copyright infringement include the following information: (1) description of the copyrighted work that is the subject of claimed infringement; (2) description of the alleged infringing content and information sufficient to permit us to locate the content; (3) contact information for you, including your address, telephone number and email address; (4) a statement by you that you have a good faith belief that the content in the manner complained of is not authorized by the copyright owner, or its agent, or by the operation of any law; (5) a statement by you, signed under penalty of perjury, that the information in the notification is accurate and that you have the authority to enforce the copyrights that are claimed to be infringed; and (6) a physical or electronic signature of the copyright owner or a person authorized to act on the copyright owner’s behalf. Failure to include all of the above information may result in the delay of the processing of your complaint.


