
808 N Main StMount Pleasant, TN 38474
Mortgage Calculator
Monthly Payment (Est.)
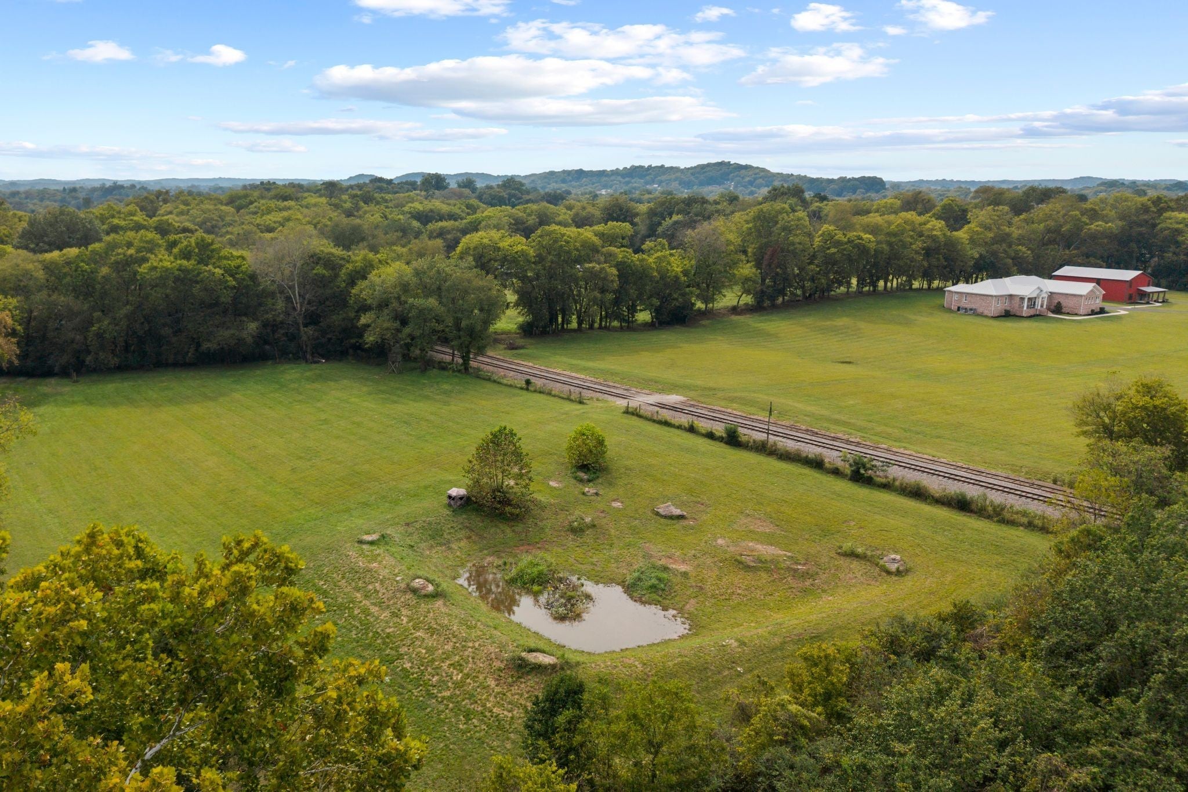
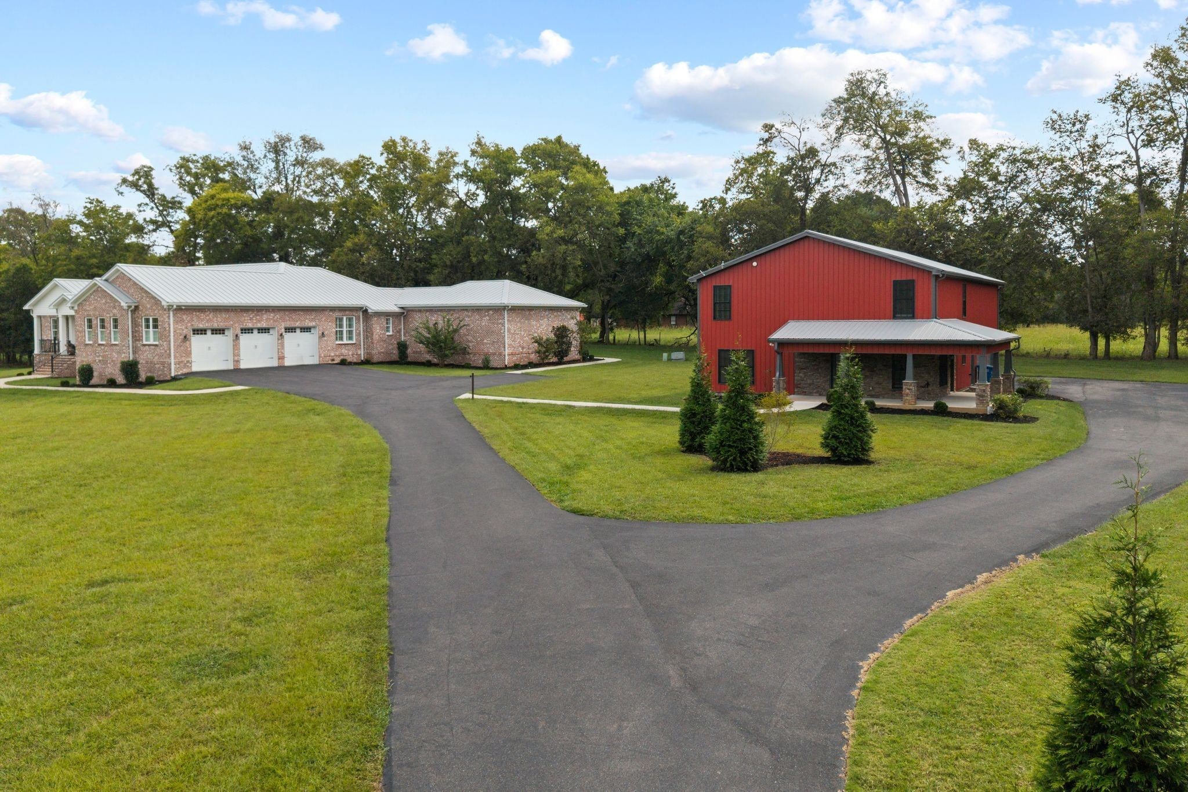
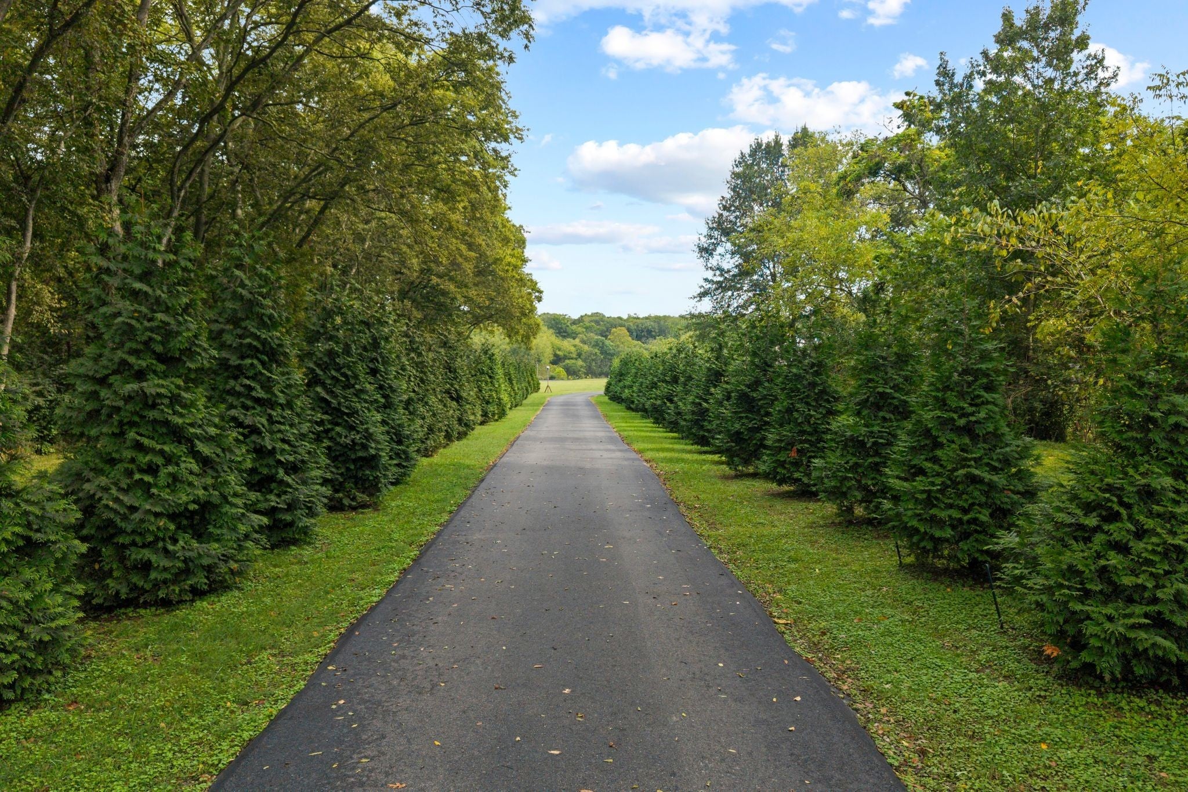
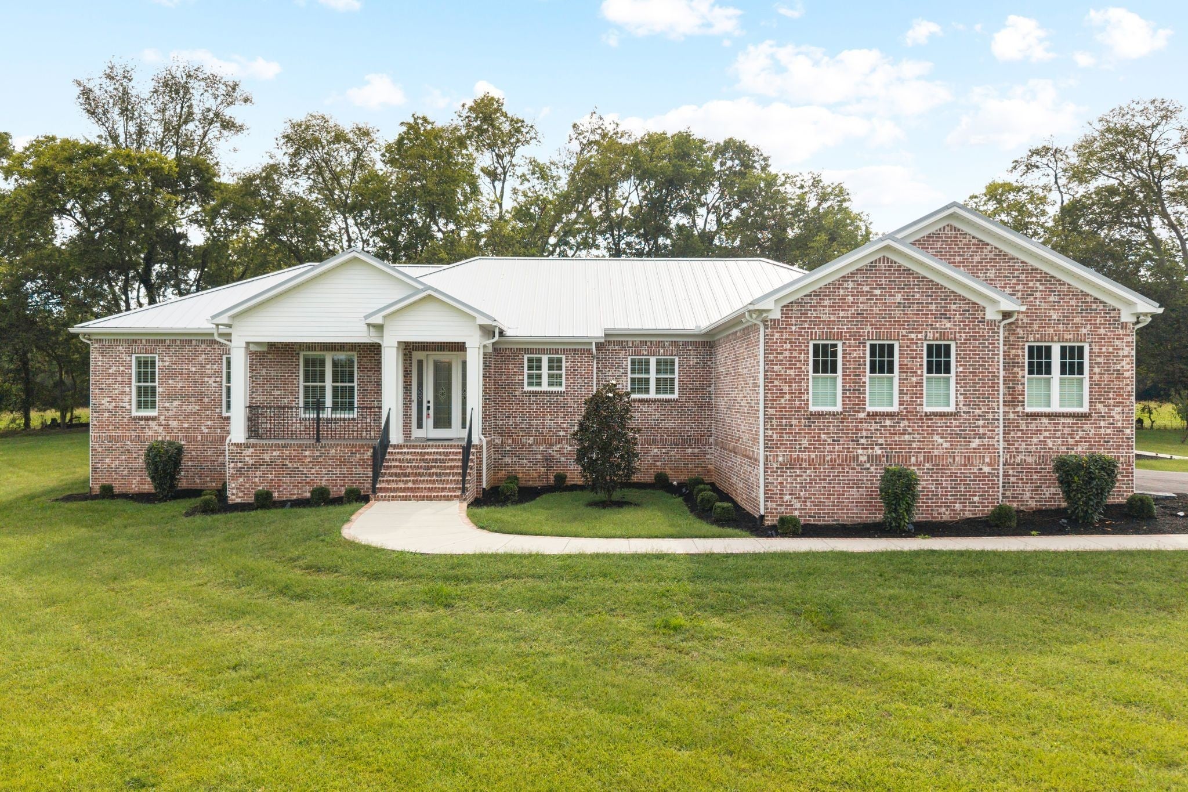
Enter an interest rate to see your estimated monthly payment.Sellers Are Offering $50,000 Toward Your Rate Buydown. That's not a typo — that's real, immediate leverage on a property most buyers only dream about. There's a particular kind of luxury in being close to everything and hearing none of it. This nearly 16-acre estate in Mount Pleasant is exactly that paradox — a private, self-sufficient family compound minutes from a quaint historic town square, a boutique regional airport, and easy access to three cities, without a hint of that convenience showing in your surroundings. Step outside and hear a year-round creek, not traffic. Look around and see open pasture and woods, not rooftops. Yet Columbia's shops and dining are minutes away, a private airfield suits the pilot in the family, Nashville is about 1 hour 20 minutes out for an evening, and Huntsville is 1 hour 45 for business or weekend plans. You're in the center of it all — you just can't tell. Built for families who live together, not just visit. The primary residence is a custom all-brick home, 4,414 sq ft, where every bedroom has its own private en suite — rare, true multi-generational living. Real hardwood floors, a dedicated home office, a reinforced safe room, encapsulated crawl space, and a whole-home Generac generator add comfort and peace of mind. A second residence — a finished 4-bedroom barndominium with an attached 1,100 sq ft shop — adds real flexibility: guest quarters, income-producing rental, home business, or private retreat for extended family. Across nearly 16 acres of pasture and woods, there's room for horses, hobby farming, gardens, and hunting. This is the perfect storm. You get all this and you start out in the black — most recent appraisal of the property was over $1.8M. Now you have no excuse. #SayWhen
| 6 days ago | Price changed to $1,399,000 | |
| 6 days ago | Listing updated with changes from the MLS® | |
| 3 months ago | Listing first seen on site |
Listings courtesy of Realtracs as distributed by MLS GRID

Based on information submitted to the MLS GRID as of 2026-10-03 06:40 PM UTC. All data is obtained from various sources and may not have been verified by broker or MLS GRID. Supplied Open House Information is subject to change without notice. All information should be independently reviewed and verified for accuracy. Properties may or may not be listed by the office/agent presenting the information.
The Digital Millennium Copyright Act of 1998, 17 U.S.C. § 512 (the “DMCA”) provides recourse for copyright owners who believe that material appearing on the Internet infringes their rights under U.S. copyright law. If you believe in good faith that any content or material made available in connection with our website or services infringes your copyright, you (or your agent) may send us a notice requesting that the content or material be removed, or access to it blocked. Notices must be sent in writing by email to DMCAnotice@MLSGrid.com.
The DMCA requires that your notice of alleged copyright infringement include the following information: (1) description of the copyrighted work that is the subject of claimed infringement; (2) description of the alleged infringing content and information sufficient to permit us to locate the content; (3) contact information for you, including your address, telephone number and email address; (4) a statement by you that you have a good faith belief that the content in the manner complained of is not authorized by the copyright owner, or its agent, or by the operation of any law; (5) a statement by you, signed under penalty of perjury, that the information in the notification is accurate and that you have the authority to enforce the copyrights that are claimed to be infringed; and (6) a physical or electronic signature of the copyright owner or a person authorized to act on the copyright owner’s behalf. Failure to include all of the above information may result in the delay of the processing of your complaint.


