
4580 Sawmill PlNolensville, TN 37135
Mortgage Calculator
Monthly Payment (Est.)
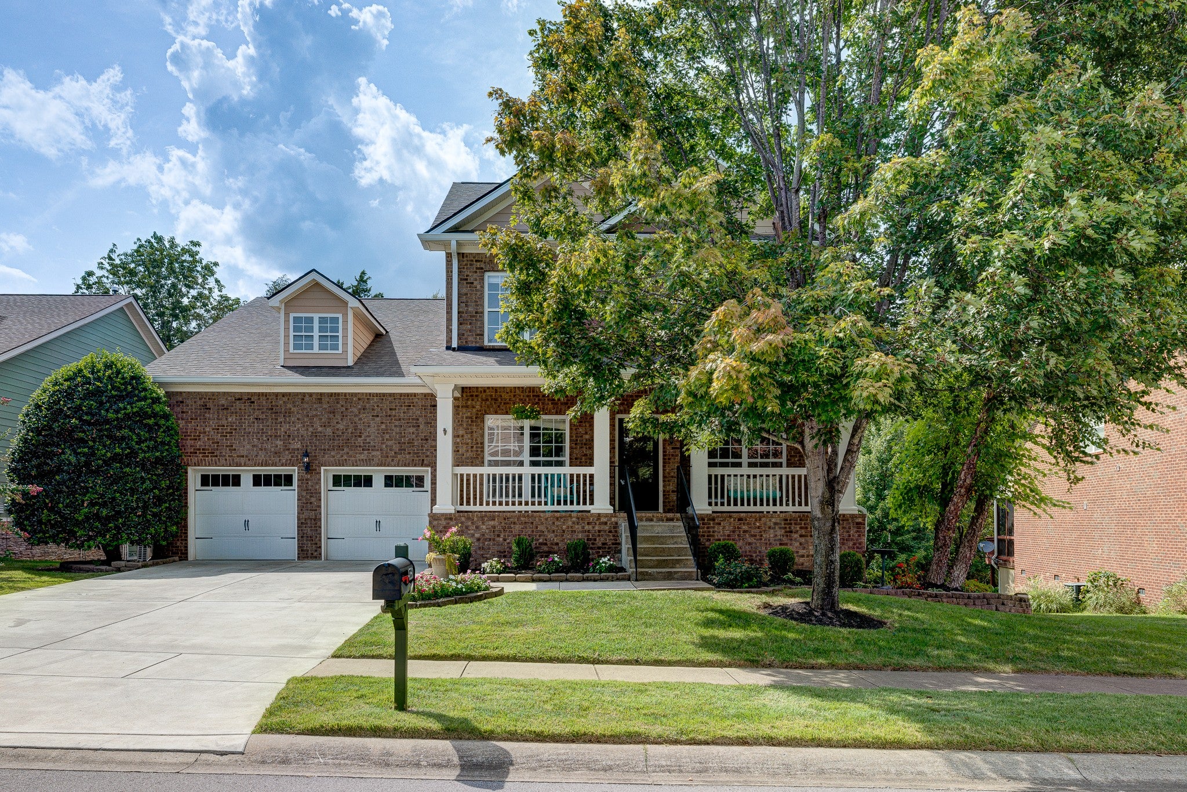
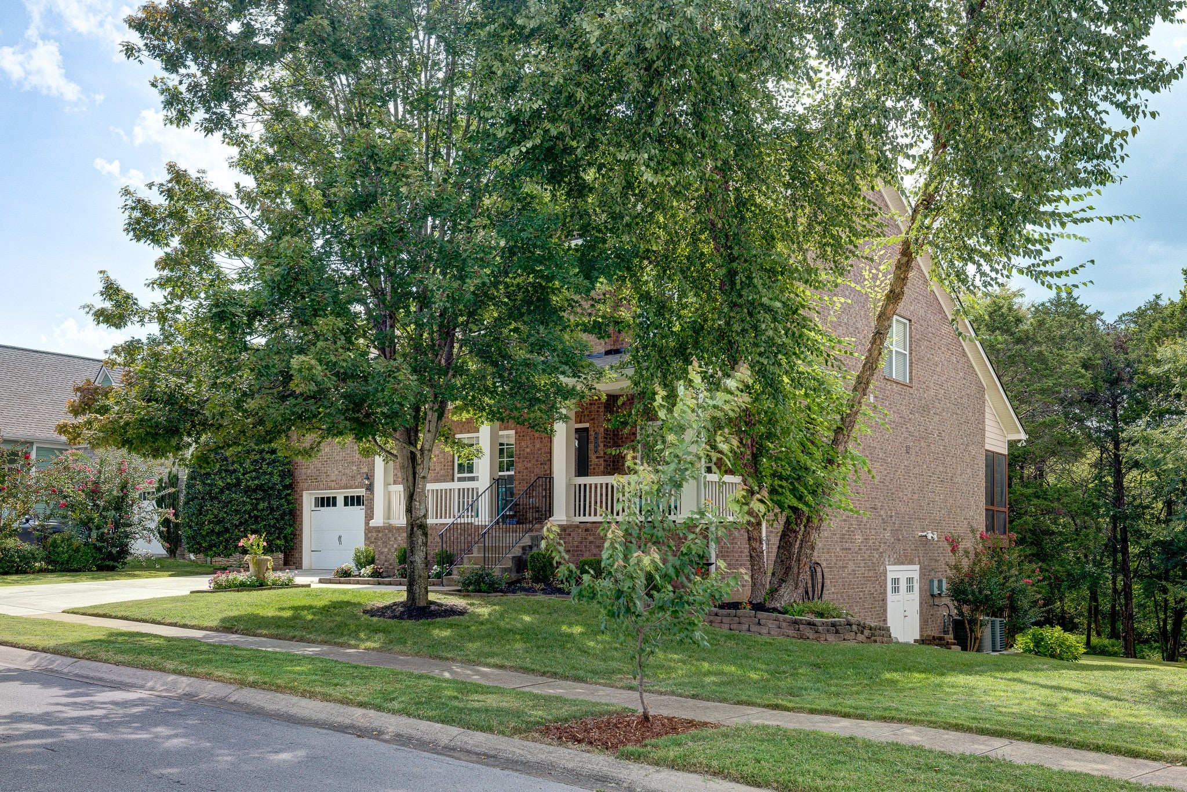
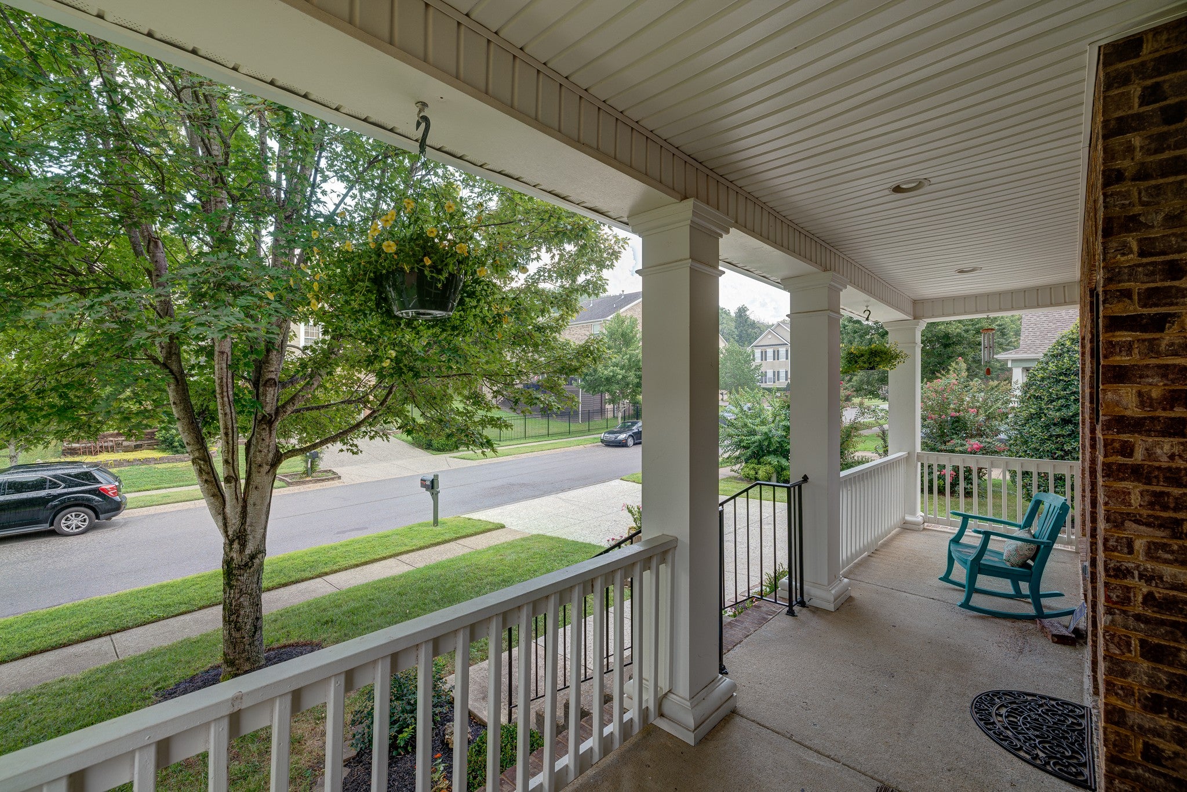
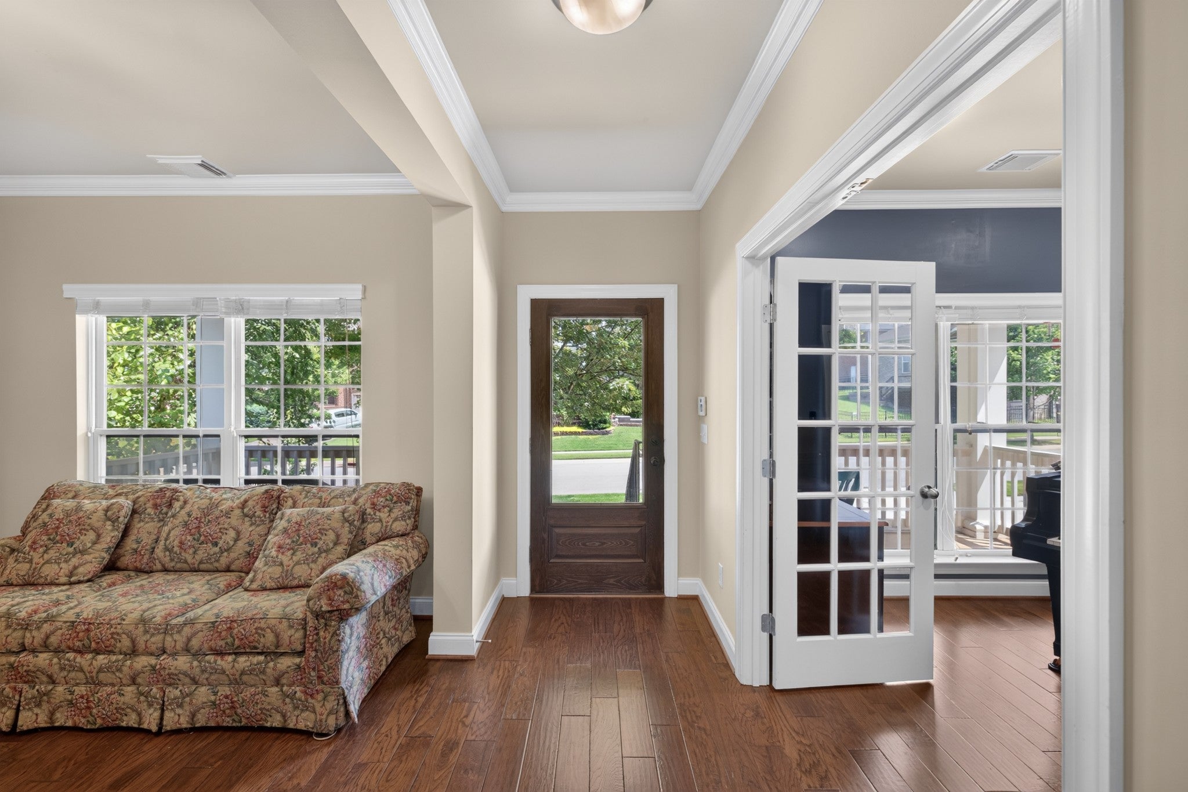
Enter an interest rate to see your estimated monthly payment.Three finished levels, more than 4400 square feet, five bedrooms and five full baths give this Bent Creek home substantial flexibility for everyday living, working and entertaining. The main level centers around a great room with a vaulted ceiling and opens to a screened porch overlooking a scenic back yard and woods. Upstairs, you'll find three bedrooms - one of them, a spacious 18x17 with en suite - and a bonus room provides adaptable space for exercise, hobbies or movies. Newly installed carpet adds a fresh finish throughout the upper level. The finished, walkout basement extends the living space (more light, more open feel than many basements), and is currently equipped with handy accessibility features including a stairwell chair lift up to the main level, and walk-in tub, shower and spa combo. Additional unfinished basement space provides storage and a dedicated workshop area. Recent improvements include a new roof installed in July 2026, new gutters and flashing along the front of the home, and recently completed interior repainting in several areas. A tankless water heater was installed in 2024, and the driveway and main and upper level HVAC-conditioning system have also been replaced within the past three years. Outside, the patio and screened porch offer two places to relax and enjoy the setting. The 0.16-acre homesite is kept in shape by a six-zone, full-yard irrigation system, and the home backs to an expansive neighborhood common area with woods beyond, creating a more open and natural backdrop. A two-car front-entry garage completes the property. Bent Creek offers miles of walking trails, a neighborhood pool, dog park, playgrounds and picnic areas. Publix, and the future Nolensville Town Square and Kroger complex are all just minutes away. Come experience the space, flexibility and setting this home brings together.
| 2 weeks ago | Status changed to Pending | |
| 2 weeks ago | Listing updated with changes from the MLS® | |
| 2 months ago | Listing first seen on site |
Listings courtesy of Realtracs as distributed by MLS GRID

Based on information submitted to the MLS GRID as of 2026-10-01 05:42 PM UTC. All data is obtained from various sources and may not have been verified by broker or MLS GRID. Supplied Open House Information is subject to change without notice. All information should be independently reviewed and verified for accuracy. Properties may or may not be listed by the office/agent presenting the information.
The Digital Millennium Copyright Act of 1998, 17 U.S.C. § 512 (the “DMCA”) provides recourse for copyright owners who believe that material appearing on the Internet infringes their rights under U.S. copyright law. If you believe in good faith that any content or material made available in connection with our website or services infringes your copyright, you (or your agent) may send us a notice requesting that the content or material be removed, or access to it blocked. Notices must be sent in writing by email to DMCAnotice@MLSGrid.com.
The DMCA requires that your notice of alleged copyright infringement include the following information: (1) description of the copyrighted work that is the subject of claimed infringement; (2) description of the alleged infringing content and information sufficient to permit us to locate the content; (3) contact information for you, including your address, telephone number and email address; (4) a statement by you that you have a good faith belief that the content in the manner complained of is not authorized by the copyright owner, or its agent, or by the operation of any law; (5) a statement by you, signed under penalty of perjury, that the information in the notification is accurate and that you have the authority to enforce the copyrights that are claimed to be infringed; and (6) a physical or electronic signature of the copyright owner or a person authorized to act on the copyright owner’s behalf. Failure to include all of the above information may result in the delay of the processing of your complaint.


