
518A American RdNashville, TN 37209
Mortgage Calculator
Monthly Payment (Est.)
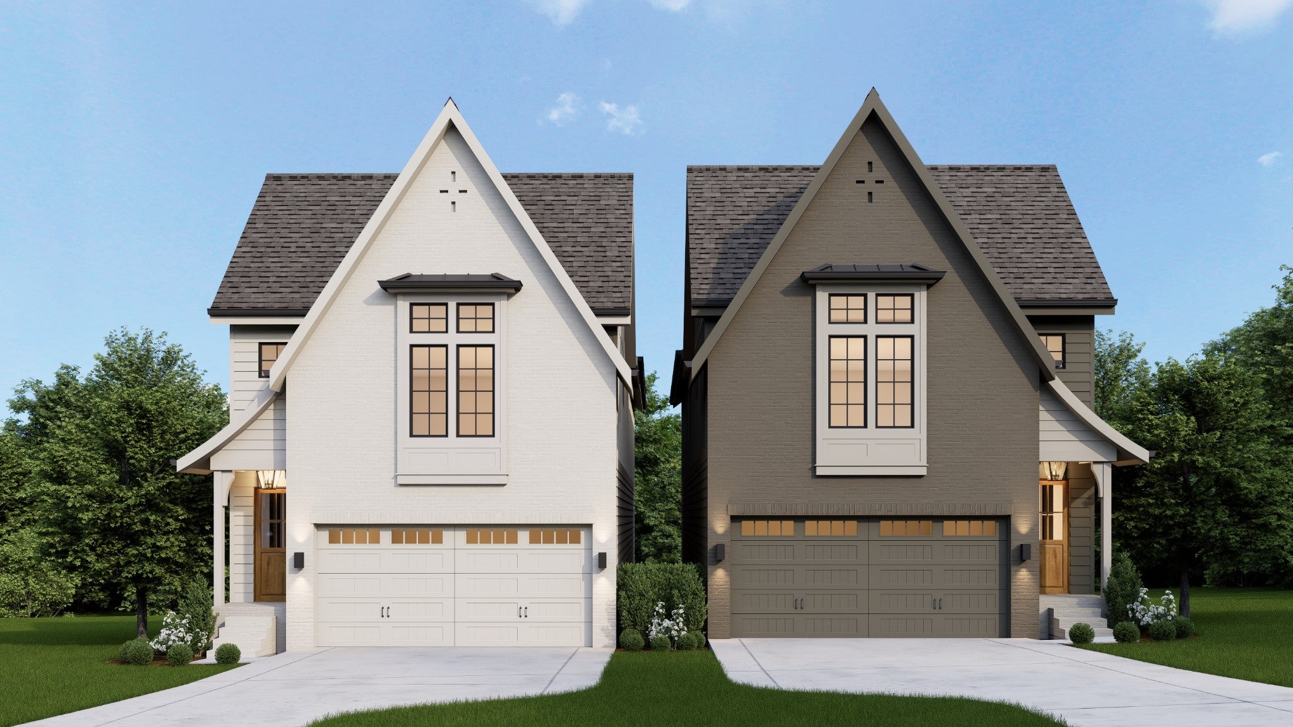
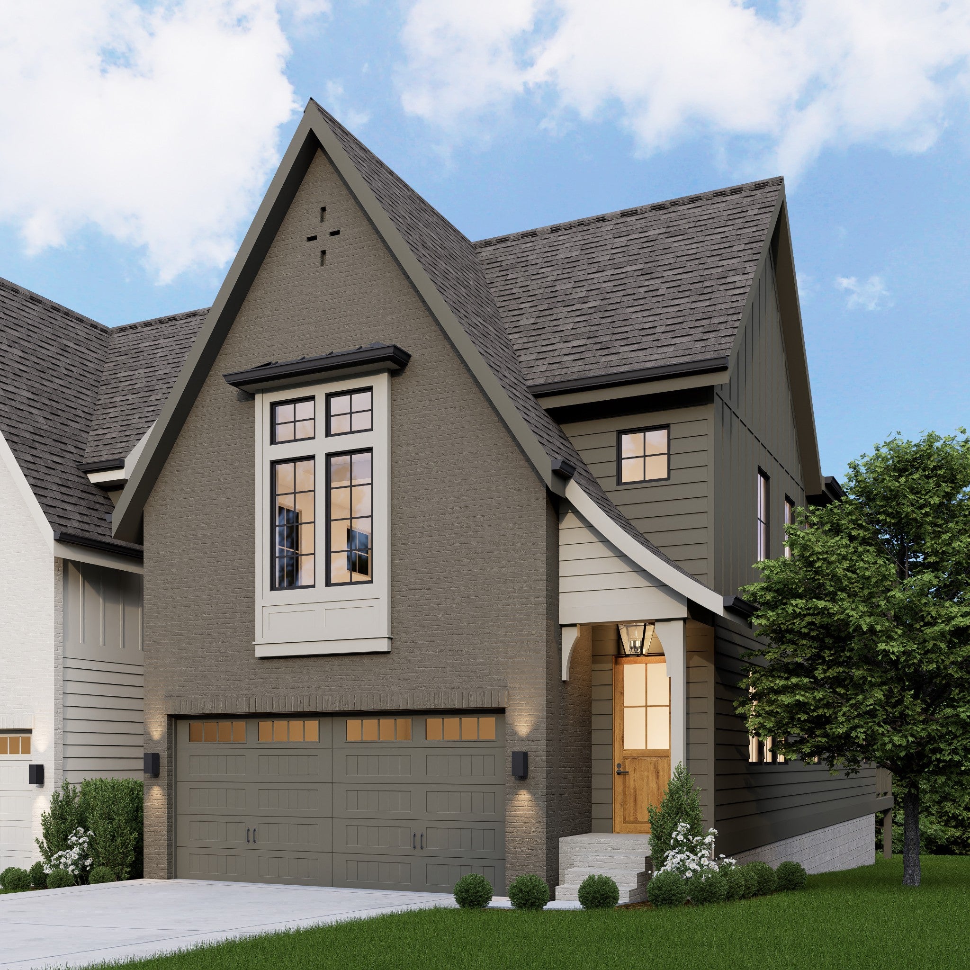
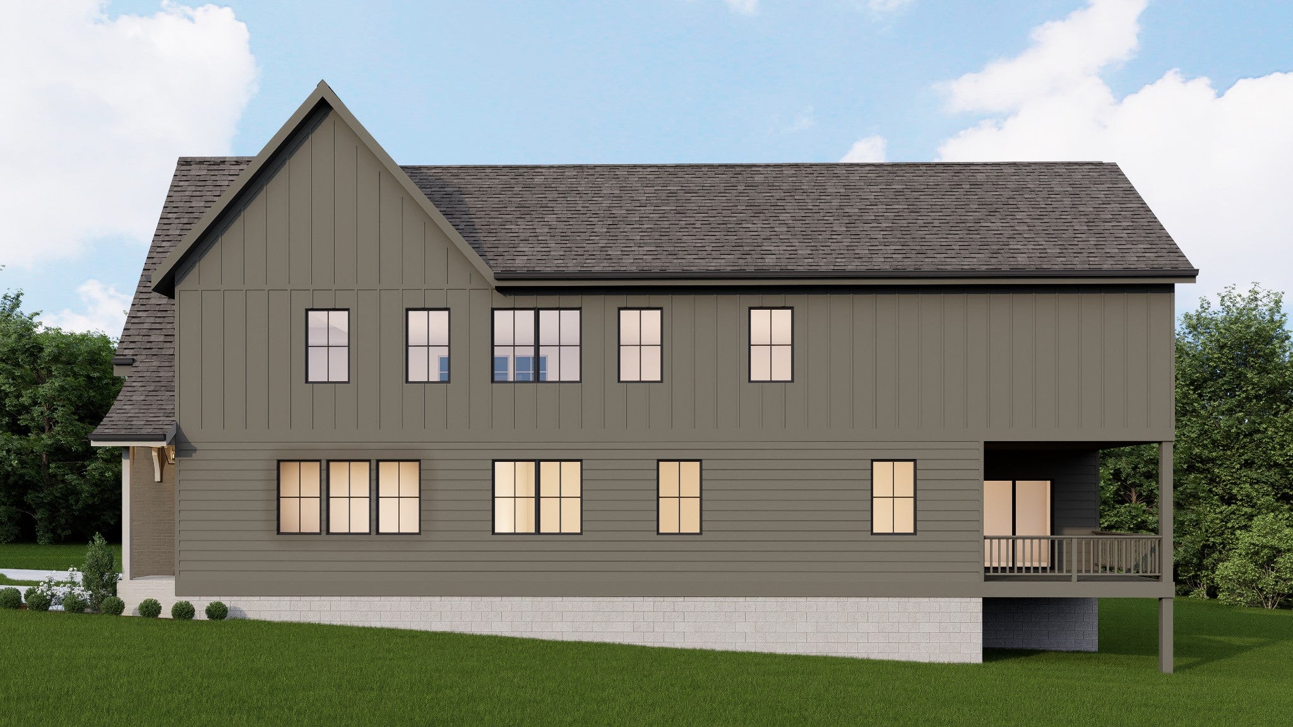
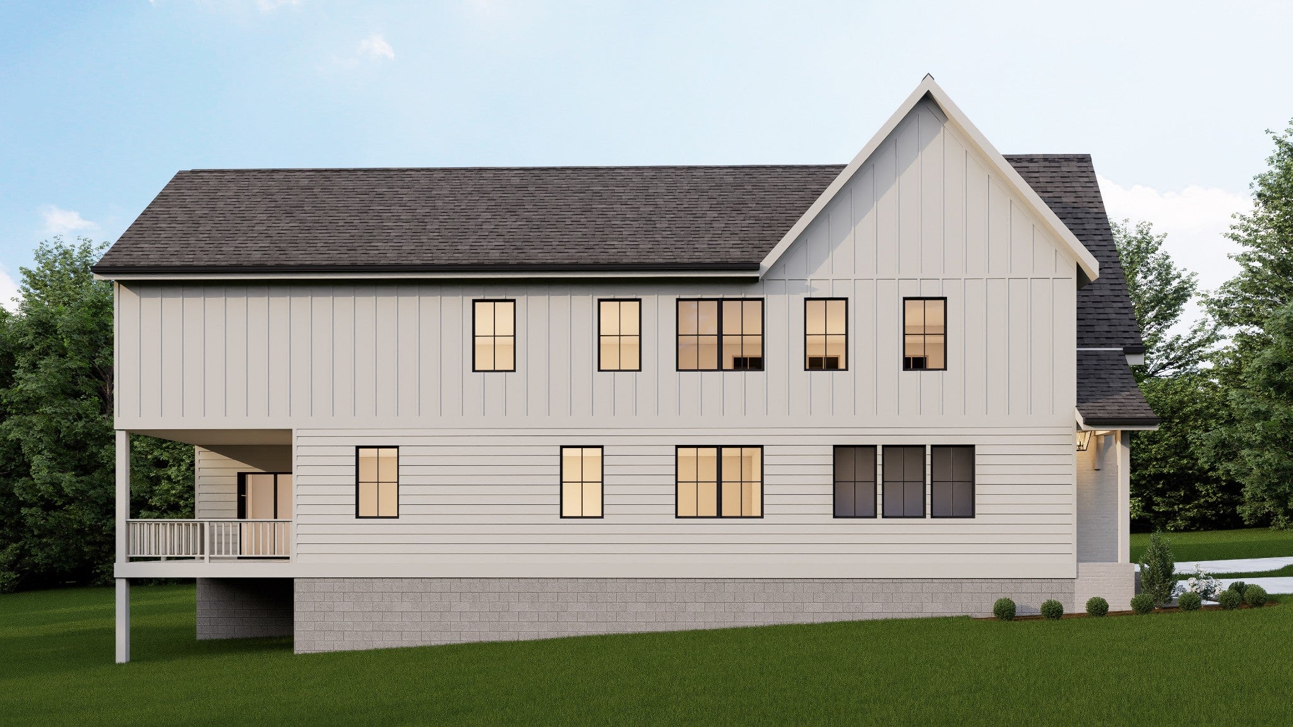
Enter an interest rate to see your estimated monthly payment.ASK ABOUT OUR SELLER CONCESSIONS! Scheduling showings now! Homes will be completed August 15th! Designed to feel timeless from the moment you walk in, 518A American blends classic architecture with thoughtfully curated interiors inspired by English countryside design. Warm wood tones, custom millwork, designer lighting, and tailored finishes create a home that feels both elevated and refined. The main level was designed for comfort, with an expansive living room anchored by a statement fireplace wall, built-in cabinetry, and oversized windows that fill the space with natural light. The kitchen serves as the heart of the home, featuring custom cabinetry, panel-ready appliances, designer hardware, a farmhouse sink, and a spacious walk-in pantry. Just beyond, the dining area opens effortlessly to the covered porch, creating a seamless connection between indoor and outdoor living. Upstairs, the primary suite offers a private retreat with a beautifully detailed ceiling, large walk-in closet, and spa-inspired bath complete with a freestanding soaking tub, oversized shower, marble finishes, and thoughtfully selected fixtures. Three additional bedrooms, each with direct bath access, a spacious bonus room, and an oversized laundry room provide plenty of space for everyday living. Every detail has been intentionally selected—from the layered textures and custom built-ins to the carefully chosen lighting, tile, hardware, and cabinetry. The result is a home that feels less like new construction and more like a thoughtfully collected residence that has evolved beautifully over time. A rare opportunity to own a design-forward home in Charlotte Park where timeless architecture and modern living come together effortlessly. Please see Designer selections under documents.
| 3 days ago | Status changed to Active | |
| 3 days ago | Listing updated with changes from the MLS® | |
| 2 months ago | Listing first seen on site |
Listings courtesy of Realtracs as distributed by MLS GRID

Based on information submitted to the MLS GRID as of 2026-10-03 09:41 AM UTC. All data is obtained from various sources and may not have been verified by broker or MLS GRID. Supplied Open House Information is subject to change without notice. All information should be independently reviewed and verified for accuracy. Properties may or may not be listed by the office/agent presenting the information.
The Digital Millennium Copyright Act of 1998, 17 U.S.C. § 512 (the “DMCA”) provides recourse for copyright owners who believe that material appearing on the Internet infringes their rights under U.S. copyright law. If you believe in good faith that any content or material made available in connection with our website or services infringes your copyright, you (or your agent) may send us a notice requesting that the content or material be removed, or access to it blocked. Notices must be sent in writing by email to DMCAnotice@MLSGrid.com.
The DMCA requires that your notice of alleged copyright infringement include the following information: (1) description of the copyrighted work that is the subject of claimed infringement; (2) description of the alleged infringing content and information sufficient to permit us to locate the content; (3) contact information for you, including your address, telephone number and email address; (4) a statement by you that you have a good faith belief that the content in the manner complained of is not authorized by the copyright owner, or its agent, or by the operation of any law; (5) a statement by you, signed under penalty of perjury, that the information in the notification is accurate and that you have the authority to enforce the copyrights that are claimed to be infringed; and (6) a physical or electronic signature of the copyright owner or a person authorized to act on the copyright owner’s behalf. Failure to include all of the above information may result in the delay of the processing of your complaint.


