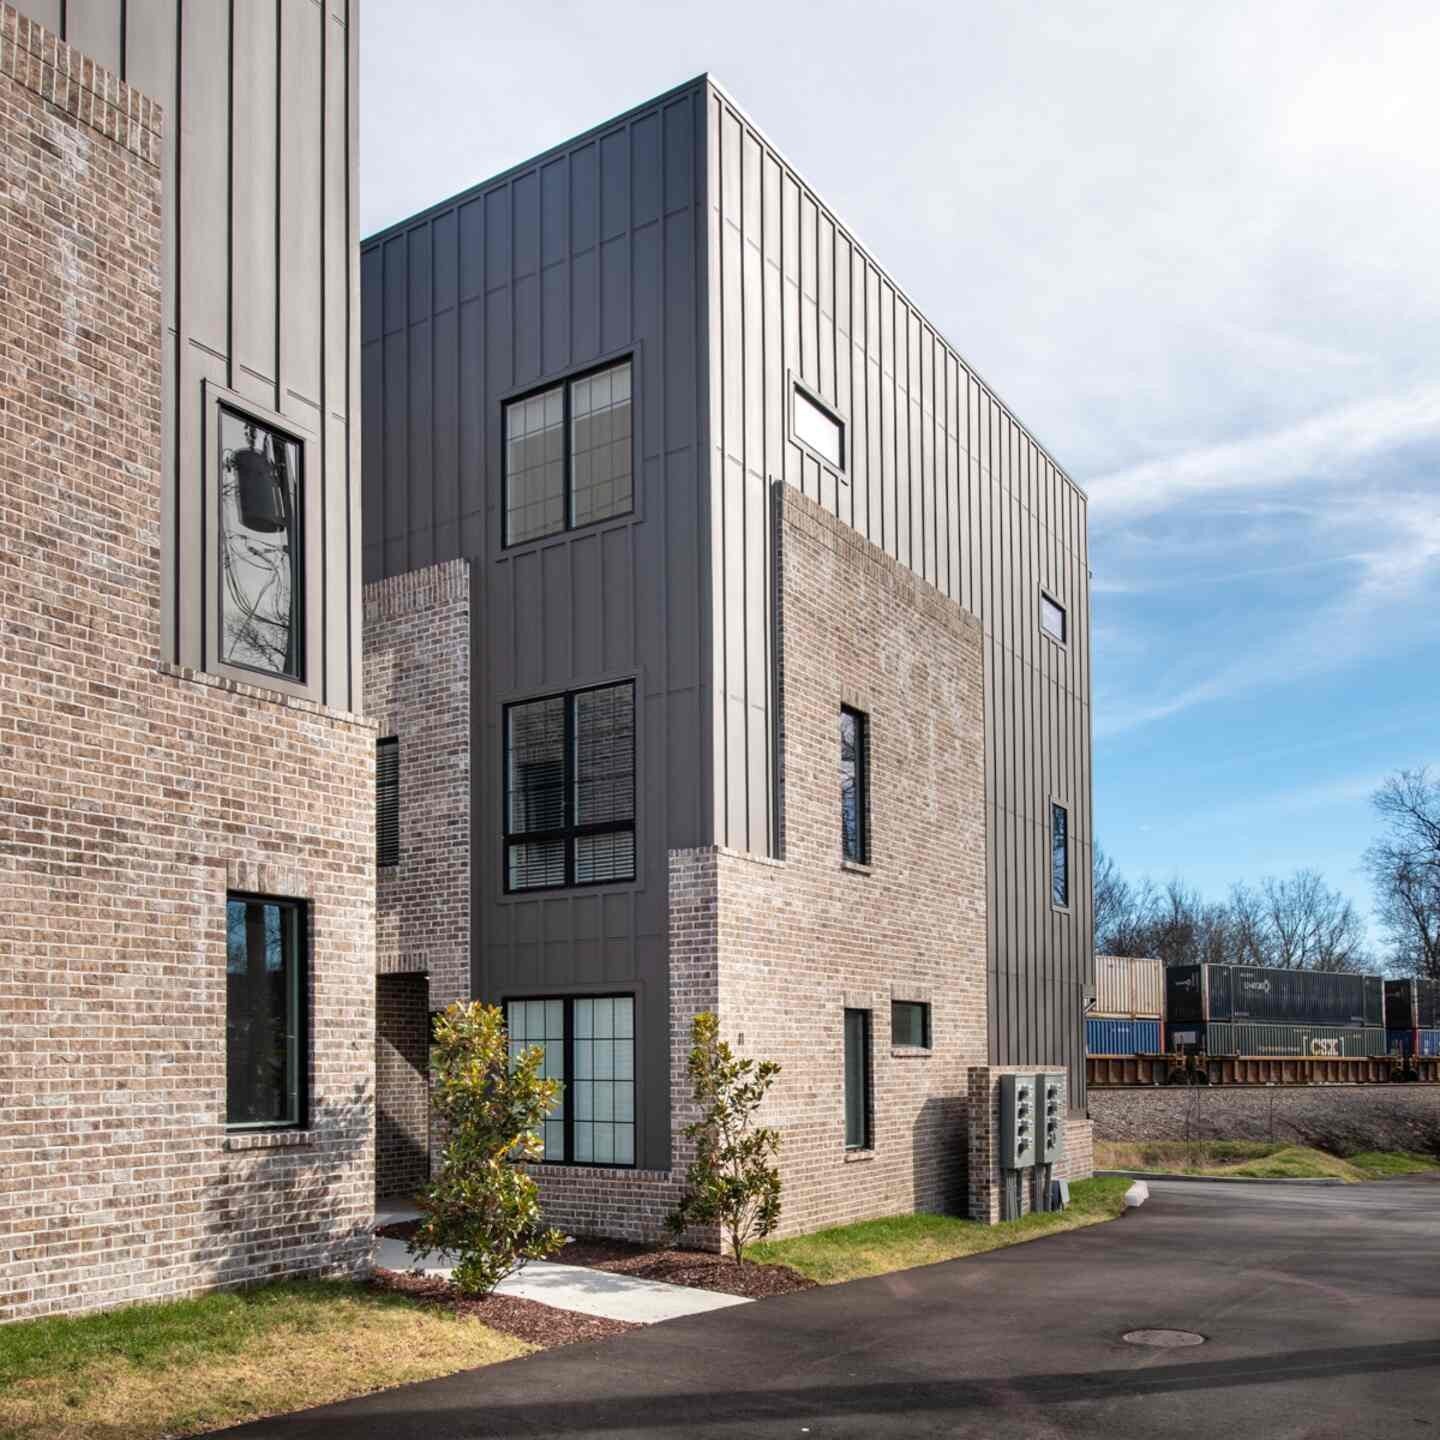
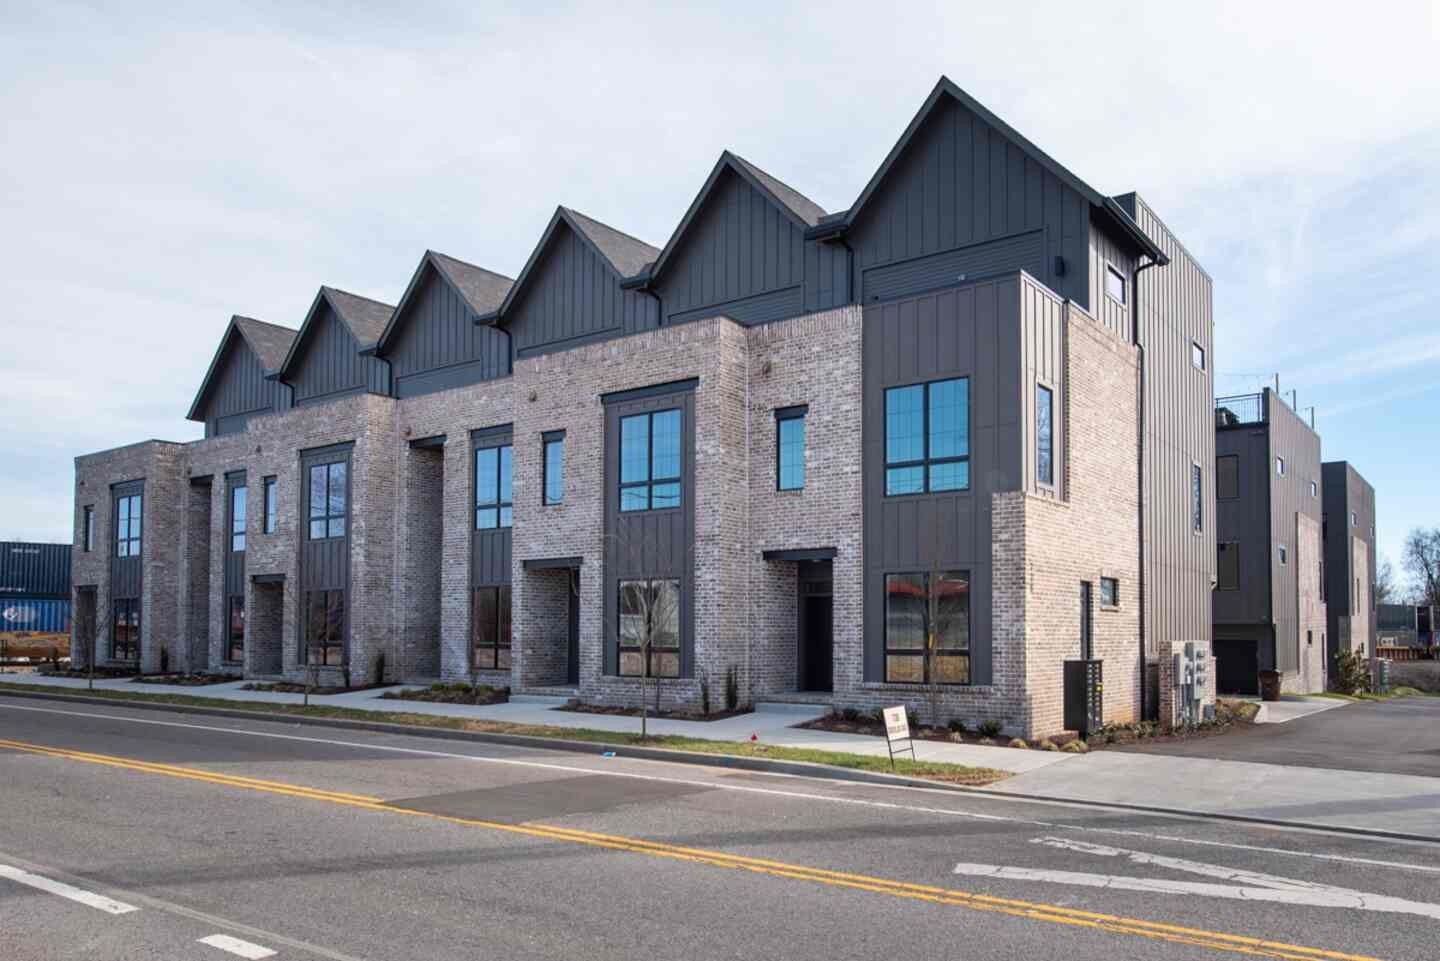
738 Douglas Ave 11Nashville, TN 37207

Mortgage Calculator
Monthly Payment (Est.)
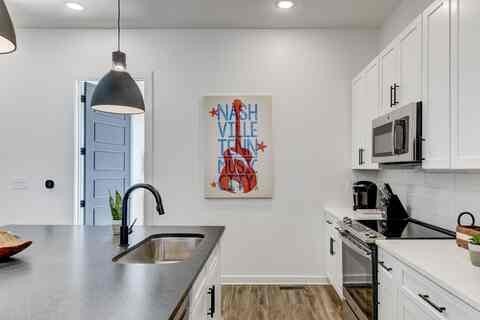
Enter an interest rate to see your estimated monthly payment.Invest in the future of Nashville’s skyline with this premier short-term rental opportunity at 738 Douglas Ave, Unit 11. Located in a high-growth corridor less than 2 miles from the new Nissan Stadium and the massive East Bank development, this property is perfectly positioned to capture the city's booming tourism market. Best of all, it’s a sub-10-minute ride to the neon lights of Lower Broadway. This is a true turnkey investment being sold fully furnished and ready for immediate income. MODERN NON OWNER OCCUPIED AIRBNB | SHORT TERM RENTAL DEVELOPMENT - designed from the ground up to maximize short-term rental income! Sunbathed California contemporary open floor plans w/durable high-end details, these homes dazzle at every turn. Chef's kitchen, fabulous master suite, quartz, LVT floors, high efficiency appliances & HVAC, water heater, LED lighting, 2 car garage and huge roof top decks. Great VRBO and NOO STR investment property!
| 4 months ago | Listing first seen on site | |
| 4 months ago | Listing updated with changes from the MLS |
Listings courtesy of Realtracs as distributed by MLS GRID

Based on information submitted to the MLS GRID as of 2026-11-16 06:19 PM UTC. All data is obtained from various sources and may not have been verified by broker or MLS GRID. Supplied Open House Information is subject to change without notice. All information should be independently reviewed and verified for accuracy. Properties may or may not be listed by the office/agent presenting the information.
The Digital Millennium Copyright Act of 1998, 17 U.S.C. § 512 (the “DMCA”) provides recourse for copyright owners who believe that material appearing on the Internet infringes their rights under U.S. copyright law. If you believe in good faith that any content or material made available in connection with our website or services infringes your copyright, you (or your agent) may send us a notice requesting that the content or material be removed, or access to it blocked. Notices must be sent in writing by email to DMCAnotice@MLSGrid.com.
The DMCA requires that your notice of alleged copyright infringement include the following information: (1) description of the copyrighted work that is the subject of claimed infringement; (2) description of the alleged infringing content and information sufficient to permit us to locate the content; (3) contact information for you, including your address, telephone number and email address; (4) a statement by you that you have a good faith belief that the content in the manner complained of is not authorized by the copyright owner, or its agent, or by the operation of any law; (5) a statement by you, signed under penalty of perjury, that the information in the notification is accurate and that you have the authority to enforce the copyrights that are claimed to be infringed; and (6) a physical or electronic signature of the copyright owner or a person authorized to act on the copyright owner’s behalf. Failure to include all of the above information may result in the delay of the processing of your complaint.