
20 Rutledge St 504Nashville, TN 37210
Mortgage Calculator
Monthly Payment (Est.)
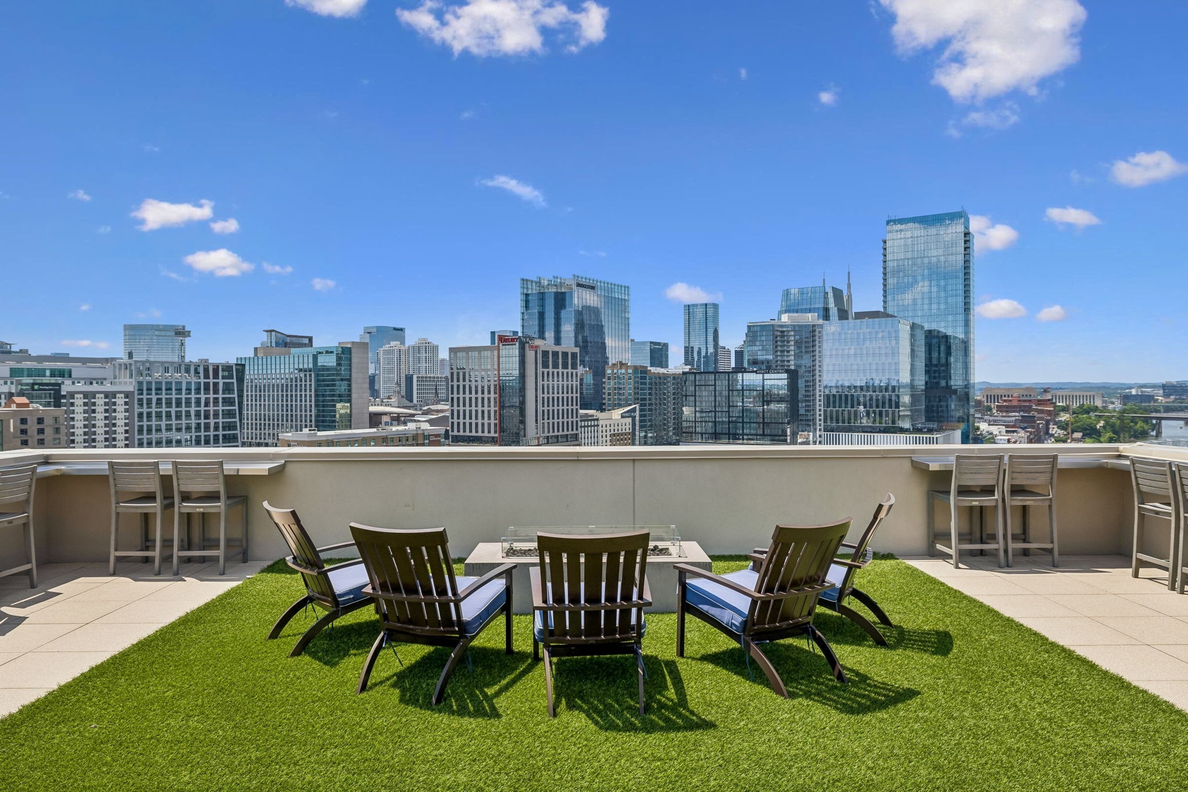
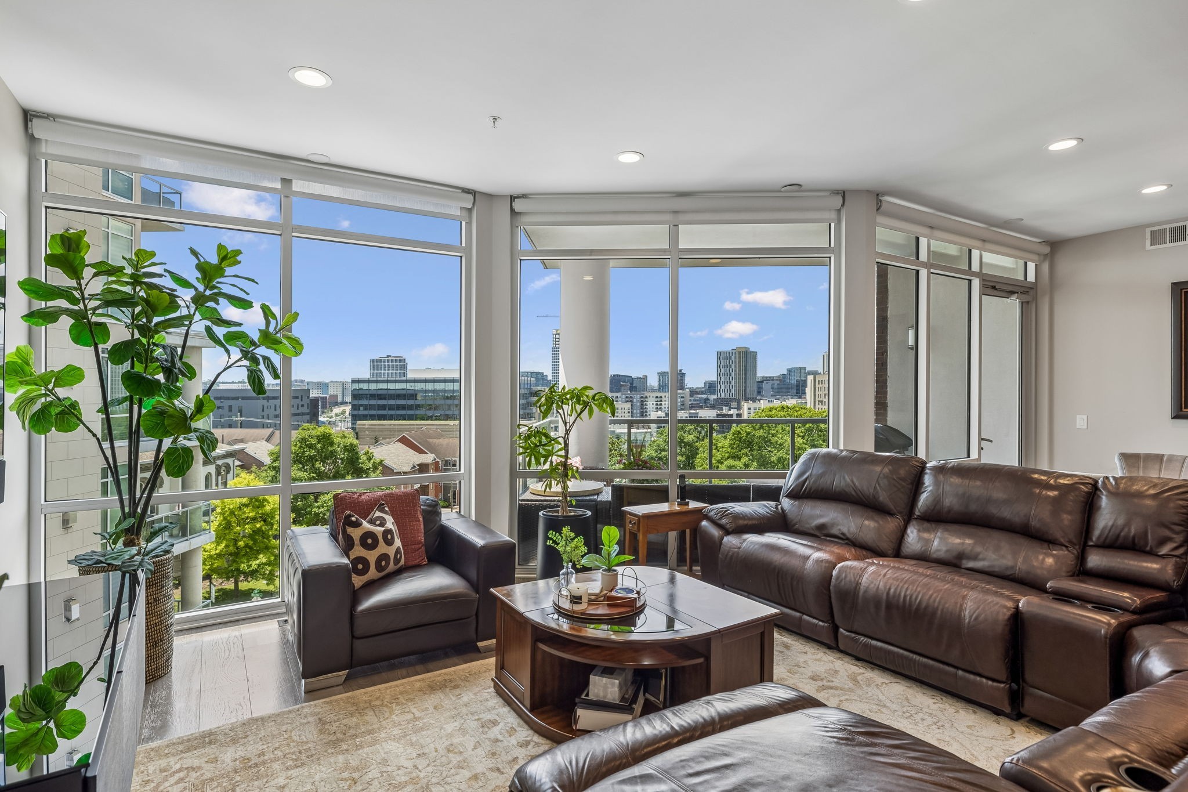
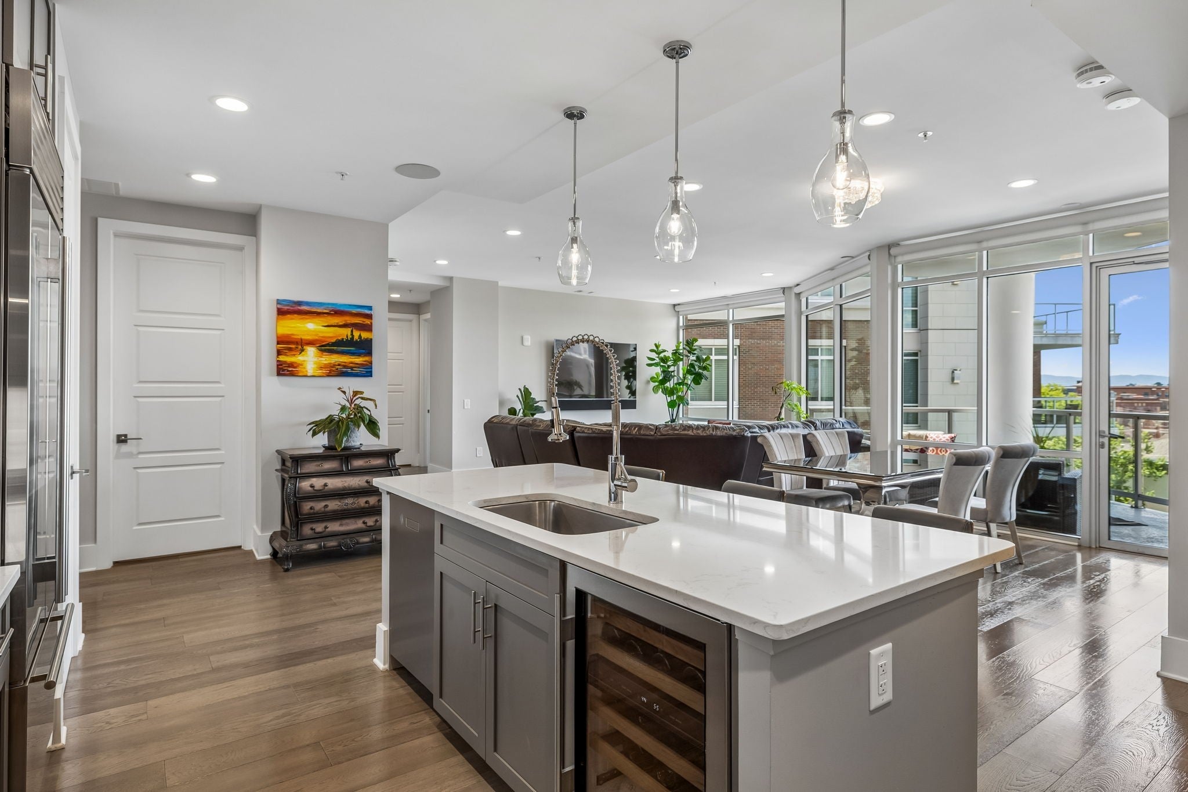
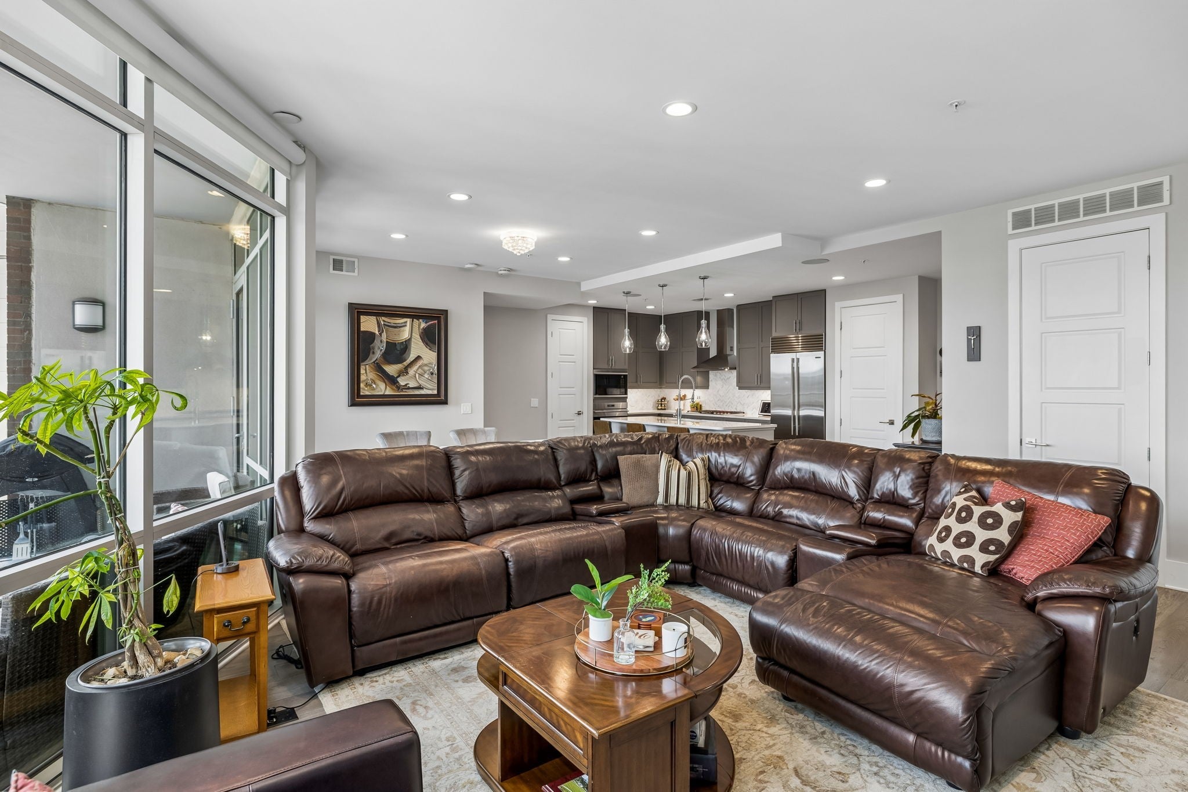
Enter an interest rate to see your estimated monthly payment.Crafted for the most discerning buyer, this exceptional residence at 20 Rutledge St #504 on the 5th floor embodies refined luxury, effortless sophistication, and an unrivaled downtown Nashville lifestyle. Set within an exclusive boutique high-rise of only 71 private residences with 24/7 monitored security, this premier address places you moments from Broadway, Bridgestone Arena, Nissan Stadium, Ascend Amphitheater and the city’s finest dining and entertainment, while remaining just seven miles from Nashville International Airport. Inside, walls of floor-to-ceiling glass and a large private balcony frame breathtaking panoramic views of the Nashville skyline, creating a dramatic backdrop for elegant everyday living. The interiors are richly appointed with designer finishes and state-of-the-art smart-home technology, including a hardwired Sonos sound system, Savant-controlled lighting and automated window treatments, custom California Closets, a gas tankless water heater, and a chef’s kitchen featuring a Sub-Zero refrigerator, wine refrigerator, and warming drawer. Further enhancing the experience are two deeded gated parking spaces ideally located near the elevator, along with a climate-controlled storage unit near the private owner’s entrance. Residents enjoy a truly elevated lifestyle with an impressive collection of resort-caliber amenities, including 24/7 concierge service, a state-of-the-art fitness center, dog park, business center, a guest suite, elegant entertaining space, and a spectacular rooftop lounge and pool overlooking downtown Nashville and the Cumberland River. Don't miss your opportunity to own your piece of Music CIty!
| 3 weeks ago | Price changed to $999,900 | |
| 3 weeks ago | Listing updated with changes from the MLS® | |
| 2 months ago | Listing first seen on site |
Listings courtesy of Realtracs as distributed by MLS GRID

Based on information submitted to the MLS GRID as of 2026-10-02 03:08 AM UTC. All data is obtained from various sources and may not have been verified by broker or MLS GRID. Supplied Open House Information is subject to change without notice. All information should be independently reviewed and verified for accuracy. Properties may or may not be listed by the office/agent presenting the information.
The Digital Millennium Copyright Act of 1998, 17 U.S.C. § 512 (the “DMCA”) provides recourse for copyright owners who believe that material appearing on the Internet infringes their rights under U.S. copyright law. If you believe in good faith that any content or material made available in connection with our website or services infringes your copyright, you (or your agent) may send us a notice requesting that the content or material be removed, or access to it blocked. Notices must be sent in writing by email to DMCAnotice@MLSGrid.com.
The DMCA requires that your notice of alleged copyright infringement include the following information: (1) description of the copyrighted work that is the subject of claimed infringement; (2) description of the alleged infringing content and information sufficient to permit us to locate the content; (3) contact information for you, including your address, telephone number and email address; (4) a statement by you that you have a good faith belief that the content in the manner complained of is not authorized by the copyright owner, or its agent, or by the operation of any law; (5) a statement by you, signed under penalty of perjury, that the information in the notification is accurate and that you have the authority to enforce the copyrights that are claimed to be infringed; and (6) a physical or electronic signature of the copyright owner or a person authorized to act on the copyright owner’s behalf. Failure to include all of the above information may result in the delay of the processing of your complaint.


