
260 Kerr Farms LnSavannah, TN 38372
Mortgage Calculator
Monthly Payment (Est.)
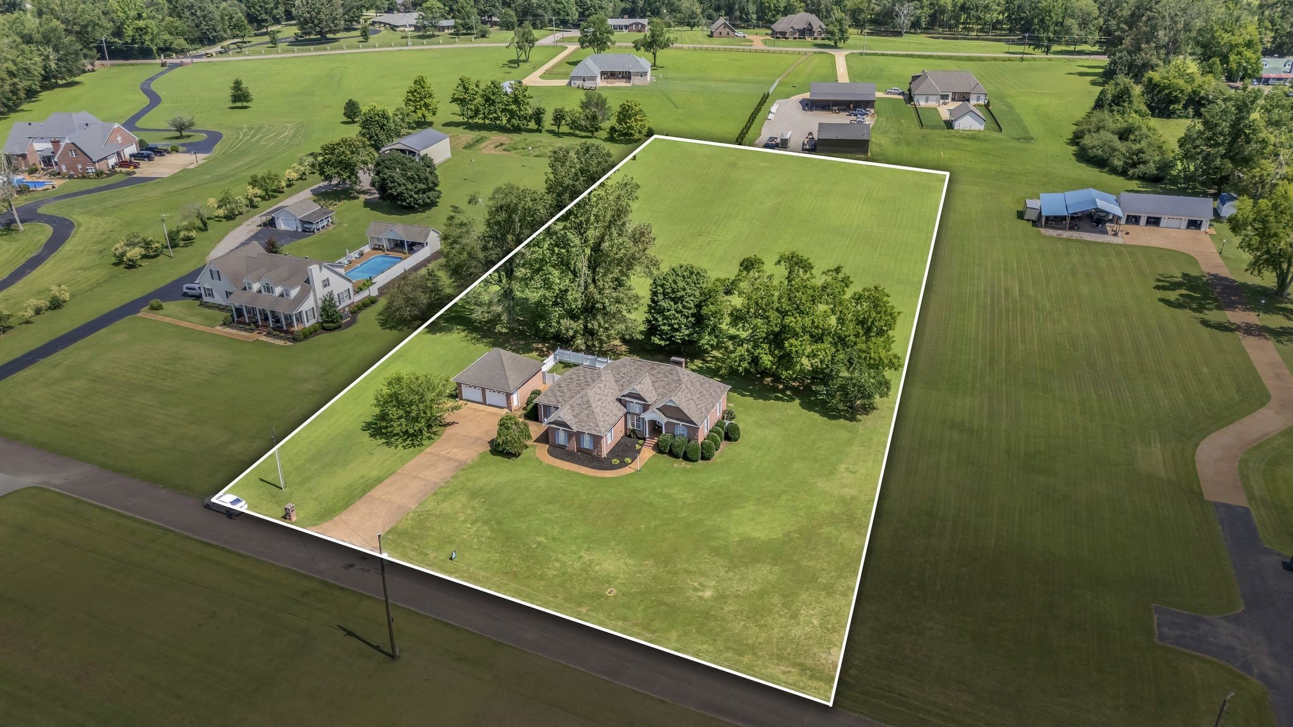
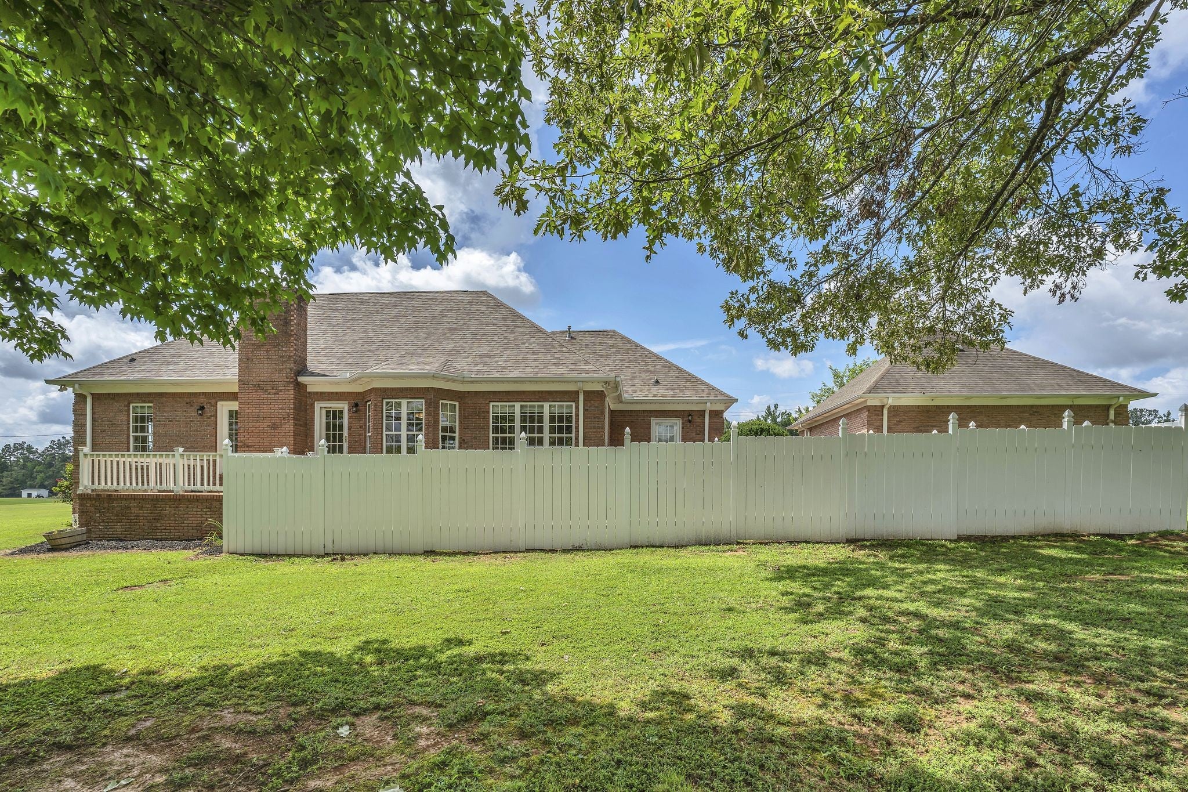
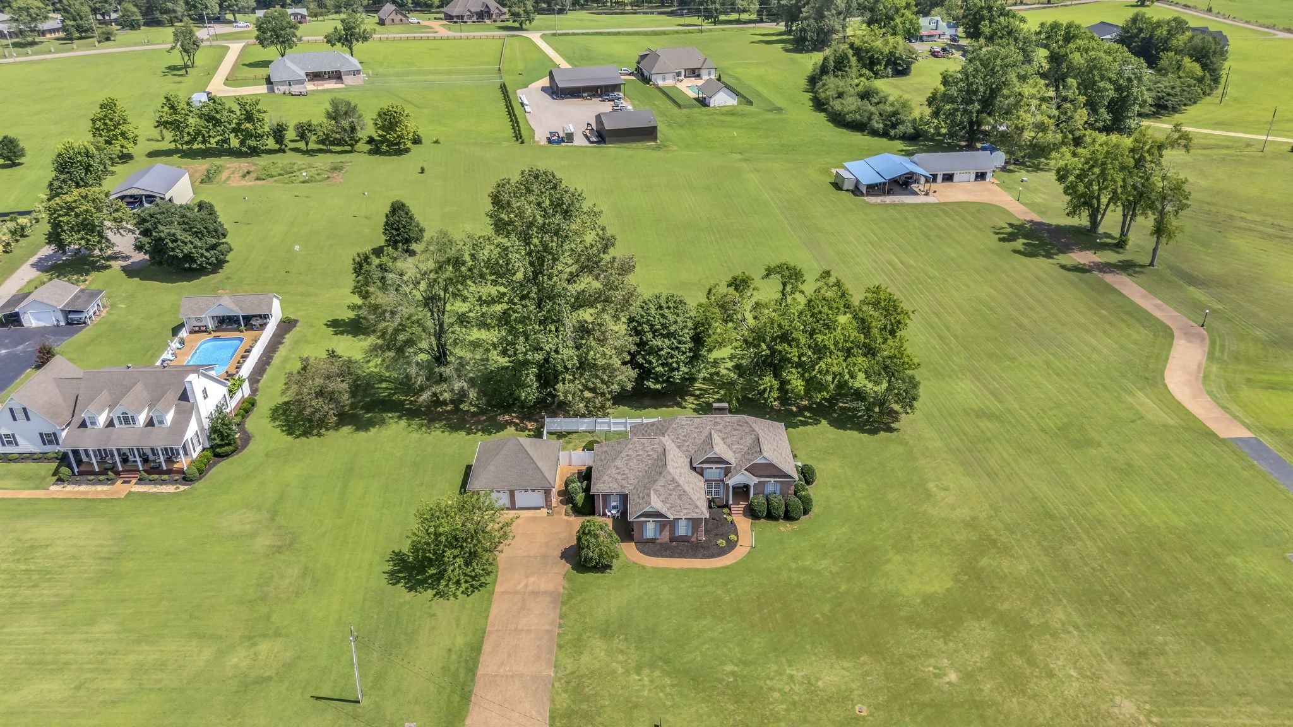
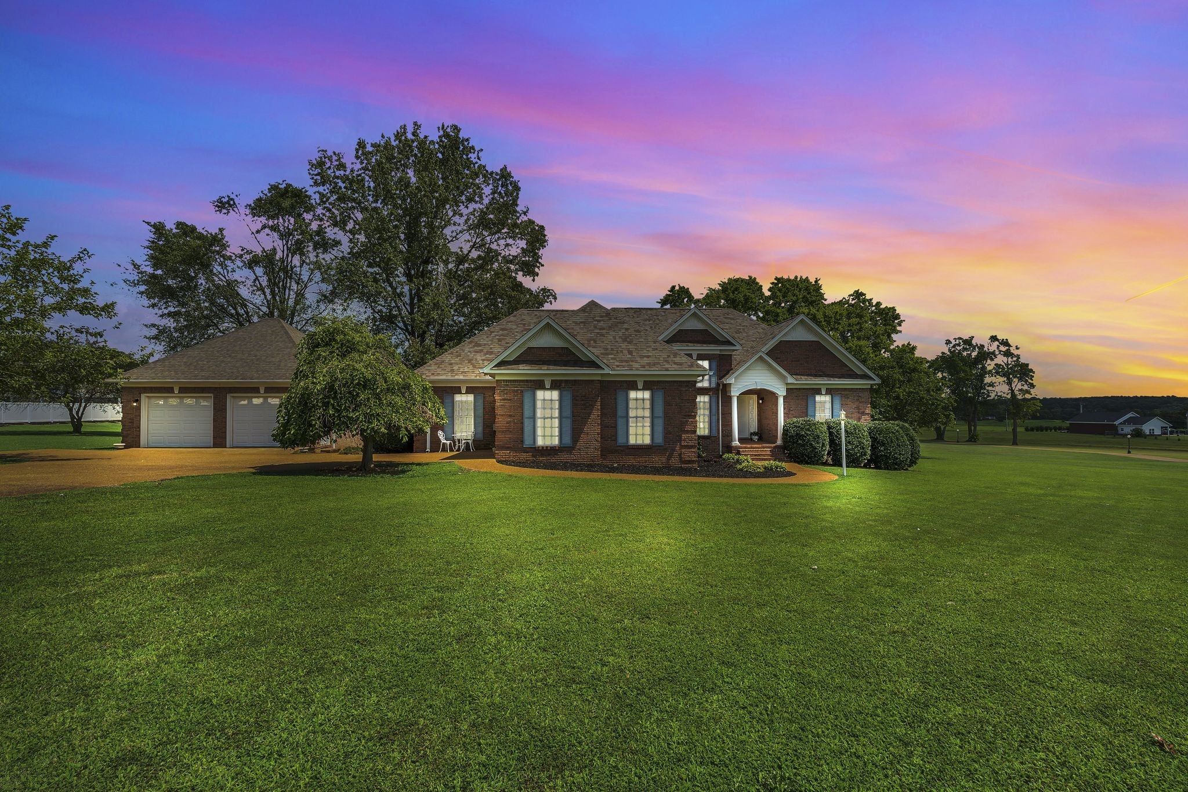
Enter an interest rate to see your estimated monthly payment.FIRST TIME ON THE MARKET!!! Fabulous home in Savannah, TN that checks all the boxes. Located on a quiet, dead-end street in a coveted subdivision only minutes from all amenities, the Tennessee River & Pickwick Lake. Beautiful brick home with 3 beds/2 baths plus attached in-law's quarters w/kitchenette, bedroom & handicapped accessible bathroom for a total of 4 bedrooms/3 baths! Brick 2 car detached garage, long driveway, & large 2.5 acre lot. Step inside and fall in love w/the stately 2 story foyer that showcases the living and dining areas, both w/hardwood floors. Living room with vaulted ceiling, built-in bookshelves, & a gas fireplace. Formal dining area separated by exquisite columns and large windows providing abundant natural light. Split floor plan with 2 bedrooms & bath on one end of the house while primary suite & apartment space are located on the opposite side. Boasts extras like crawlspace encapsulation, a comfortable tiled sunroom w/a patio space & an upstairs bonus room w/fresh paint & new carpet. Outside, you'll love the well-manicured yard and mature trees that provide shade & privacy. Large rear patio perfect for entertaining. Vinyl-Fenced backyard plus plenty of space left for a garden, pool, or building a workshop on this level lot. Kitchen w/ solid wood cabinets and eat-in breakfast area with a bay window. Granite counters throughout. All appliances remain including washer and dryer. You'll love the large laundry/mud room space with its own sink & cabinets. Plentiful storage, especially in the large walk-in attic space. Only 6 min to restaurants, shopping & Hardin Medical Center. Attached apartment is perfect for multi-generational living and has its on rear entrance in and out of the house as well as its own thermostat. Roof less than five years old. Sellers willing to offer buyers a home warranty. Sport Dog Underground Fence. Natural gas. Spectrum fiber internet. Roof less than 5 years old. No HOA. Sellers have loved this home.
| a month ago | Price changed to $439,900 | |
| a month ago | Listing updated with changes from the MLS® | |
| 3 months ago | Listing first seen on site |
Listings courtesy of Realtracs as distributed by MLS GRID

Based on information submitted to the MLS GRID as of 2026-10-05 12:35 PM UTC. All data is obtained from various sources and may not have been verified by broker or MLS GRID. Supplied Open House Information is subject to change without notice. All information should be independently reviewed and verified for accuracy. Properties may or may not be listed by the office/agent presenting the information.
The Digital Millennium Copyright Act of 1998, 17 U.S.C. § 512 (the “DMCA”) provides recourse for copyright owners who believe that material appearing on the Internet infringes their rights under U.S. copyright law. If you believe in good faith that any content or material made available in connection with our website or services infringes your copyright, you (or your agent) may send us a notice requesting that the content or material be removed, or access to it blocked. Notices must be sent in writing by email to DMCAnotice@MLSGrid.com.
The DMCA requires that your notice of alleged copyright infringement include the following information: (1) description of the copyrighted work that is the subject of claimed infringement; (2) description of the alleged infringing content and information sufficient to permit us to locate the content; (3) contact information for you, including your address, telephone number and email address; (4) a statement by you that you have a good faith belief that the content in the manner complained of is not authorized by the copyright owner, or its agent, or by the operation of any law; (5) a statement by you, signed under penalty of perjury, that the information in the notification is accurate and that you have the authority to enforce the copyrights that are claimed to be infringed; and (6) a physical or electronic signature of the copyright owner or a person authorized to act on the copyright owner’s behalf. Failure to include all of the above information may result in the delay of the processing of your complaint.


