
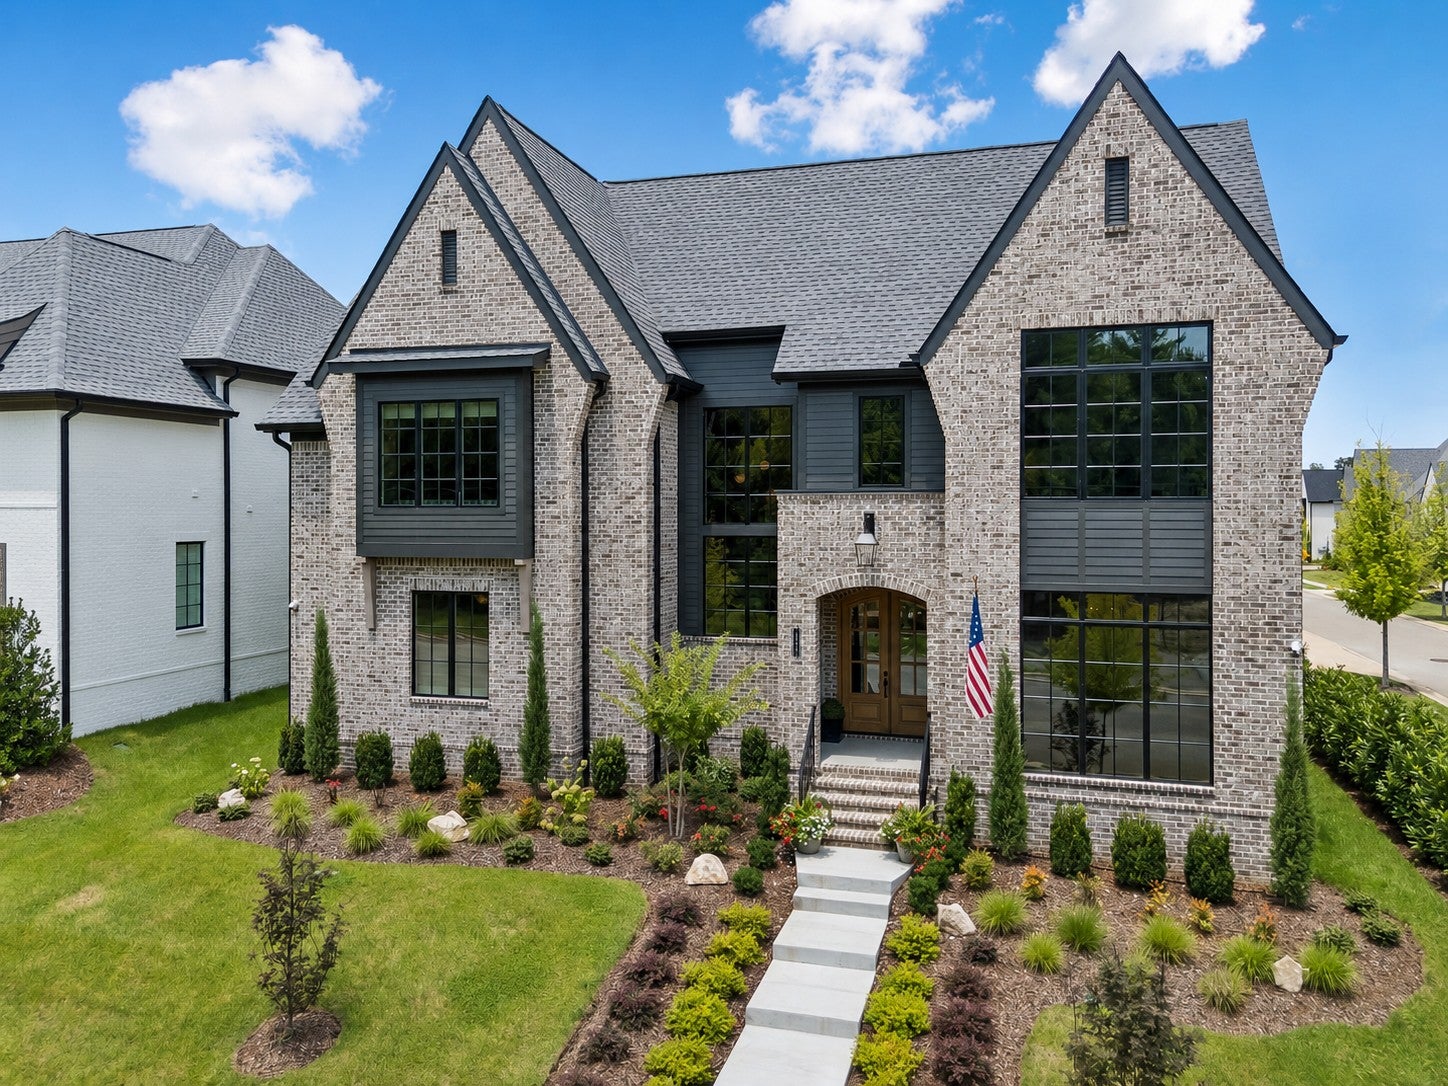
2950 Del Rio PikeFranklin, TN 37069



Mortgage Calculator
Monthly Payment (Est.)
Enter an interest rate to see your estimated monthly payment.ALREADY UPGRADED FOR YOU, THE EXTRAS MOST NEW CONSTRUCTION DOESN’T INCLUDE….ALMOST $200K IN UPGRADES….ASK ABOUT OUR 2-1 RATE BUYDOWN! Experience maintenance-free luxury living in Franklin’s sought-after The Fields at Reese Farm. Built in 2025, this home offers over 4,190 square feet with 4 bedrooms, 4.5 baths, and an open floor plan designed for everyday living and entertaining. The gourmet kitchen features professional-grade Thermador appliances and a spacious scullery with an additional Café refrigerator. Throughout the home you’ll find designer lighting, custom finishes, designer wallpaper, Hunter Douglas window treatments, soaring ceilings, and abundant natural light. Since construction, the owners have invested nearly $200,000 IN UPGRADES, including a whole-house water filtration system, integrated smart home audio/video with exterior security cameras, marble scullery backsplash, custom laundry cabinetry with a white oak waterfall countertop, Solar Solutions window tint, epoxy garage floor, and custom garage storage. The backyard is a private retreat with extensive landscaping, motorized porch screens, premium Goat Turf, and a built-in outdoor kitchen. The HOA handles lawn care, weeding, and shrub trimming, making it easy to lock the door and travel. An additional 275± square feet of walk-in attic space provides excellent storage and could be finished for additional living space. Located less than 2 miles from Historic Downtown Franklin, enjoy quick access to the Square’s restaurants, boutiques, festivals, and entertainment. Coming community amenities include a resort-style pool, pickleball courts, walking trails, playground, and dog park. Better than new and move-in ready, this home offers luxury living without the wait or expense of building new. Every upgrade has already been thoughtfully completed for you.
| 2 weeks ago | Price changed to $1,849,000 | |
| 2 weeks ago | Listing updated with changes from the MLS® | |
| 2 months ago | Status changed to Active | |
| 2 months ago | Listing first seen on site |
Listings courtesy of Realtracs as distributed by MLS GRID

Based on information submitted to the MLS GRID as of 2026-10-03 08:46 AM UTC. All data is obtained from various sources and may not have been verified by broker or MLS GRID. Supplied Open House Information is subject to change without notice. All information should be independently reviewed and verified for accuracy. Properties may or may not be listed by the office/agent presenting the information.
The Digital Millennium Copyright Act of 1998, 17 U.S.C. § 512 (the “DMCA”) provides recourse for copyright owners who believe that material appearing on the Internet infringes their rights under U.S. copyright law. If you believe in good faith that any content or material made available in connection with our website or services infringes your copyright, you (or your agent) may send us a notice requesting that the content or material be removed, or access to it blocked. Notices must be sent in writing by email to DMCAnotice@MLSGrid.com.
The DMCA requires that your notice of alleged copyright infringement include the following information: (1) description of the copyrighted work that is the subject of claimed infringement; (2) description of the alleged infringing content and information sufficient to permit us to locate the content; (3) contact information for you, including your address, telephone number and email address; (4) a statement by you that you have a good faith belief that the content in the manner complained of is not authorized by the copyright owner, or its agent, or by the operation of any law; (5) a statement by you, signed under penalty of perjury, that the information in the notification is accurate and that you have the authority to enforce the copyrights that are claimed to be infringed; and (6) a physical or electronic signature of the copyright owner or a person authorized to act on the copyright owner’s behalf. Failure to include all of the above information may result in the delay of the processing of your complaint.


