
1832 Palamino DrClarksville, TN 37042
Mortgage Calculator
Monthly Payment (Est.)
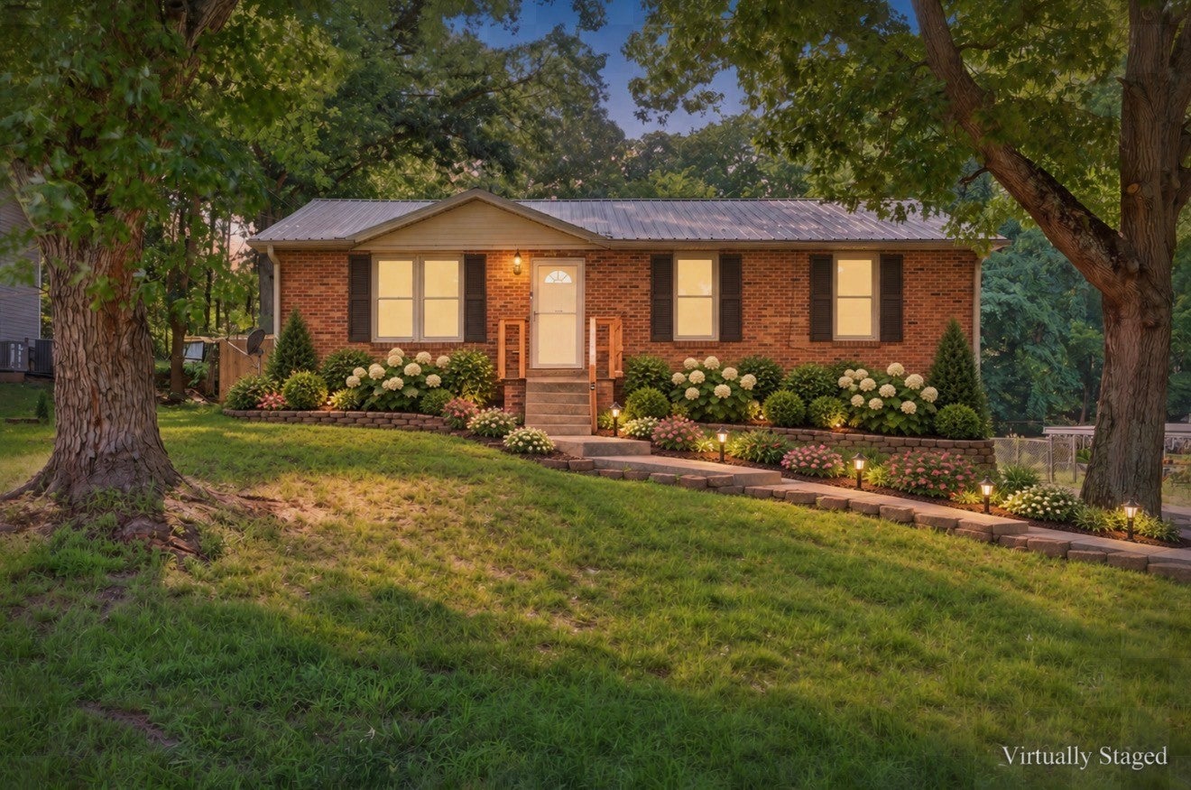
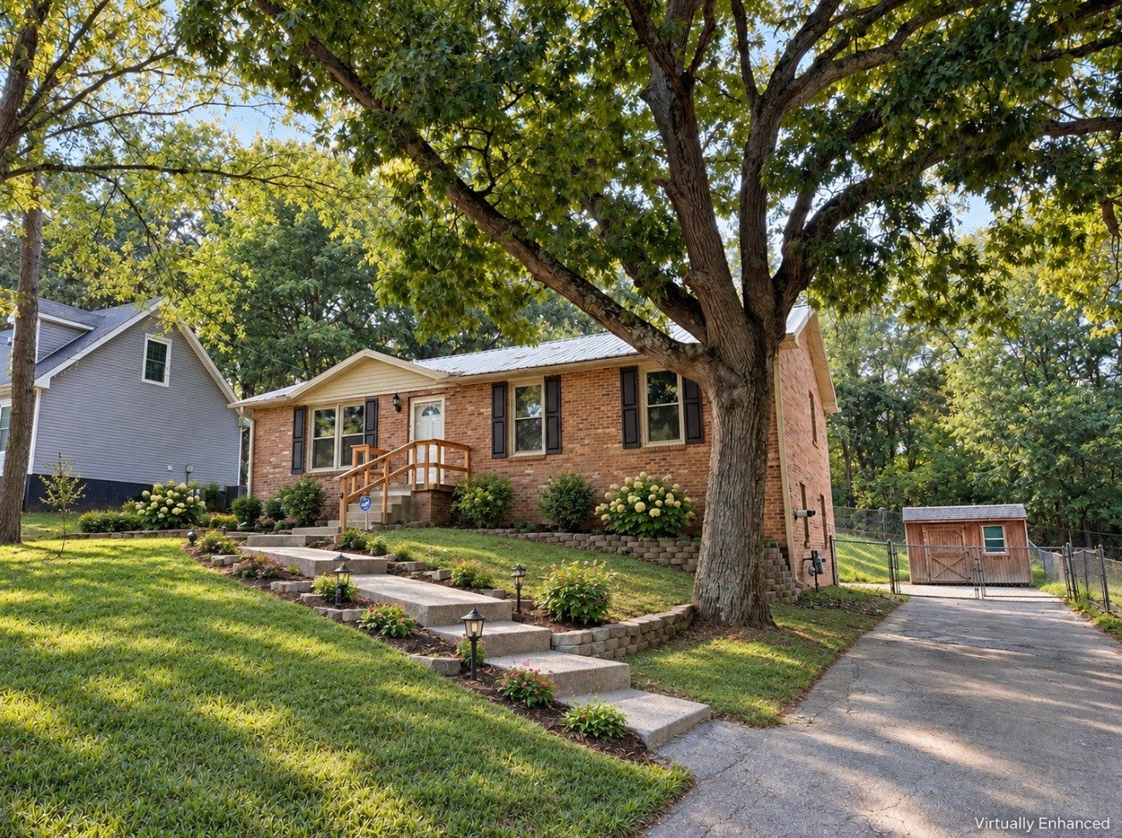
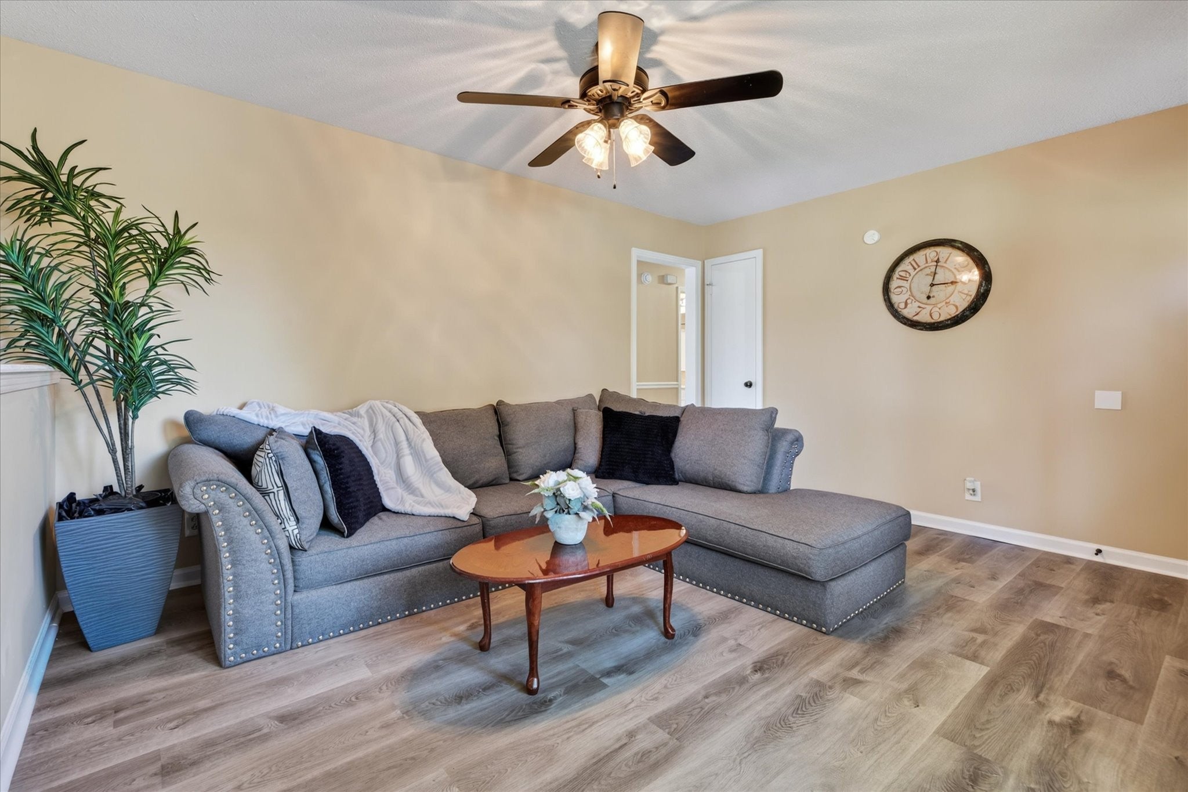
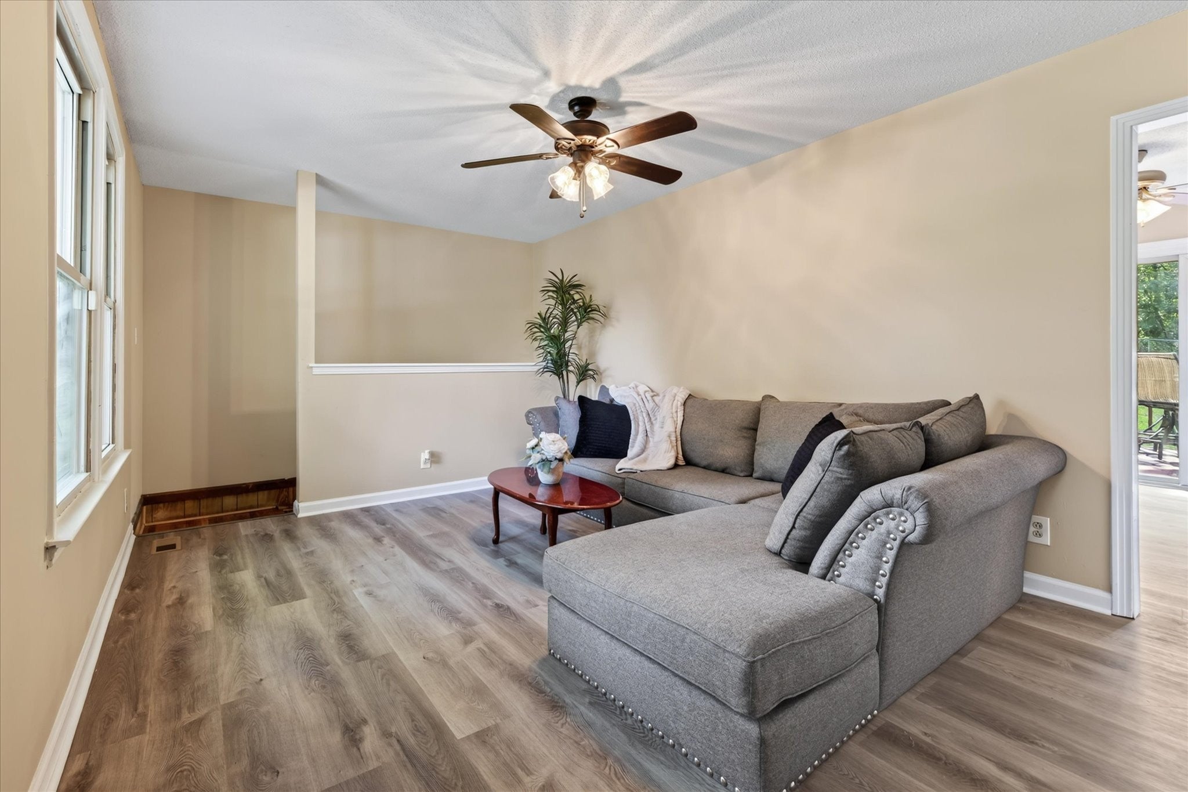
Enter an interest rate to see your estimated monthly payment.💥 **Seller is offering $8,000 towards buyer's closing costs + discount points!** 💥 Looking for a home that's been updated and built to last? This charming, move-in ready 1,825-square-foot ranch with a fully finished basement offers the space, privacy, and long-term value that's hard to find. One of the standout features is the durable metal roof, known for its exceptional longevity and peace of mind for years to come. You'll also appreciate the tankless water heater—a premium upgrade that provides endless hot water while helping improve energy efficiency. The main level features 3 bedrooms, a full bathroom, fresh paint, and new vinyl flooring throughout—with no carpet anywhere. The bright kitchen offers white cabinetry, stainless steel appliances, a center island, a spacious eat-in area, and a window above the sink overlooking the peaceful backyard. Downstairs, the fully finished basement adds incredible flexibility with a large second living area centered around a cozy gas fireplace, a second full bathroom, and endless possibilities for a media room, home office, gym, guest suite, or playroom. Step outside to enjoy the oversized deck overlooking a fully fenced backyard that backs to nothing but mature woods—offering peaceful views, added privacy, and no backyard neighbors. Whether you're sipping your morning coffee, gardening, or even keeping a few chickens, this backyard gives you the freedom to enjoy country-style living while still being close to everything. A storage shed is included, and the long driveway leads to a rear-entry garage with plenty of additional parking. With NO HOA, major updates already completed, seller concessions available, and a convenient location near restaurants, schools, parks, and Fort Campbell, this charming home is the perfect blend of comfort, privacy, and value. Come see why this one feels like home!
| 3 days ago | Status changed to Active Under Contract | |
| 3 days ago | Listing updated with changes from the MLS® | |
| a week ago | Price changed to $259,000 | |
| 2 months ago | Listing first seen on site |
Listings courtesy of Realtracs as distributed by MLS GRID

Based on information submitted to the MLS GRID as of 2026-10-02 04:09 AM UTC. All data is obtained from various sources and may not have been verified by broker or MLS GRID. Supplied Open House Information is subject to change without notice. All information should be independently reviewed and verified for accuracy. Properties may or may not be listed by the office/agent presenting the information.
The Digital Millennium Copyright Act of 1998, 17 U.S.C. § 512 (the “DMCA”) provides recourse for copyright owners who believe that material appearing on the Internet infringes their rights under U.S. copyright law. If you believe in good faith that any content or material made available in connection with our website or services infringes your copyright, you (or your agent) may send us a notice requesting that the content or material be removed, or access to it blocked. Notices must be sent in writing by email to DMCAnotice@MLSGrid.com.
The DMCA requires that your notice of alleged copyright infringement include the following information: (1) description of the copyrighted work that is the subject of claimed infringement; (2) description of the alleged infringing content and information sufficient to permit us to locate the content; (3) contact information for you, including your address, telephone number and email address; (4) a statement by you that you have a good faith belief that the content in the manner complained of is not authorized by the copyright owner, or its agent, or by the operation of any law; (5) a statement by you, signed under penalty of perjury, that the information in the notification is accurate and that you have the authority to enforce the copyrights that are claimed to be infringed; and (6) a physical or electronic signature of the copyright owner or a person authorized to act on the copyright owner’s behalf. Failure to include all of the above information may result in the delay of the processing of your complaint.


