
1029 Trainer AvenueBurns, TN 37029
Mortgage Calculator
Monthly Payment (Est.)
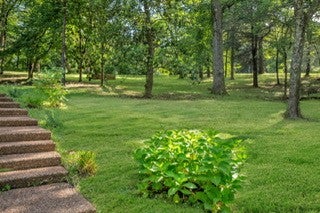
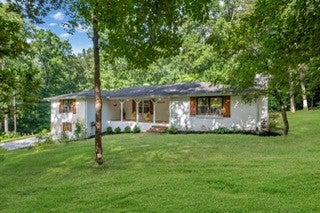
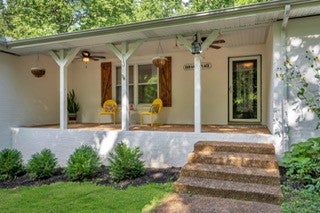
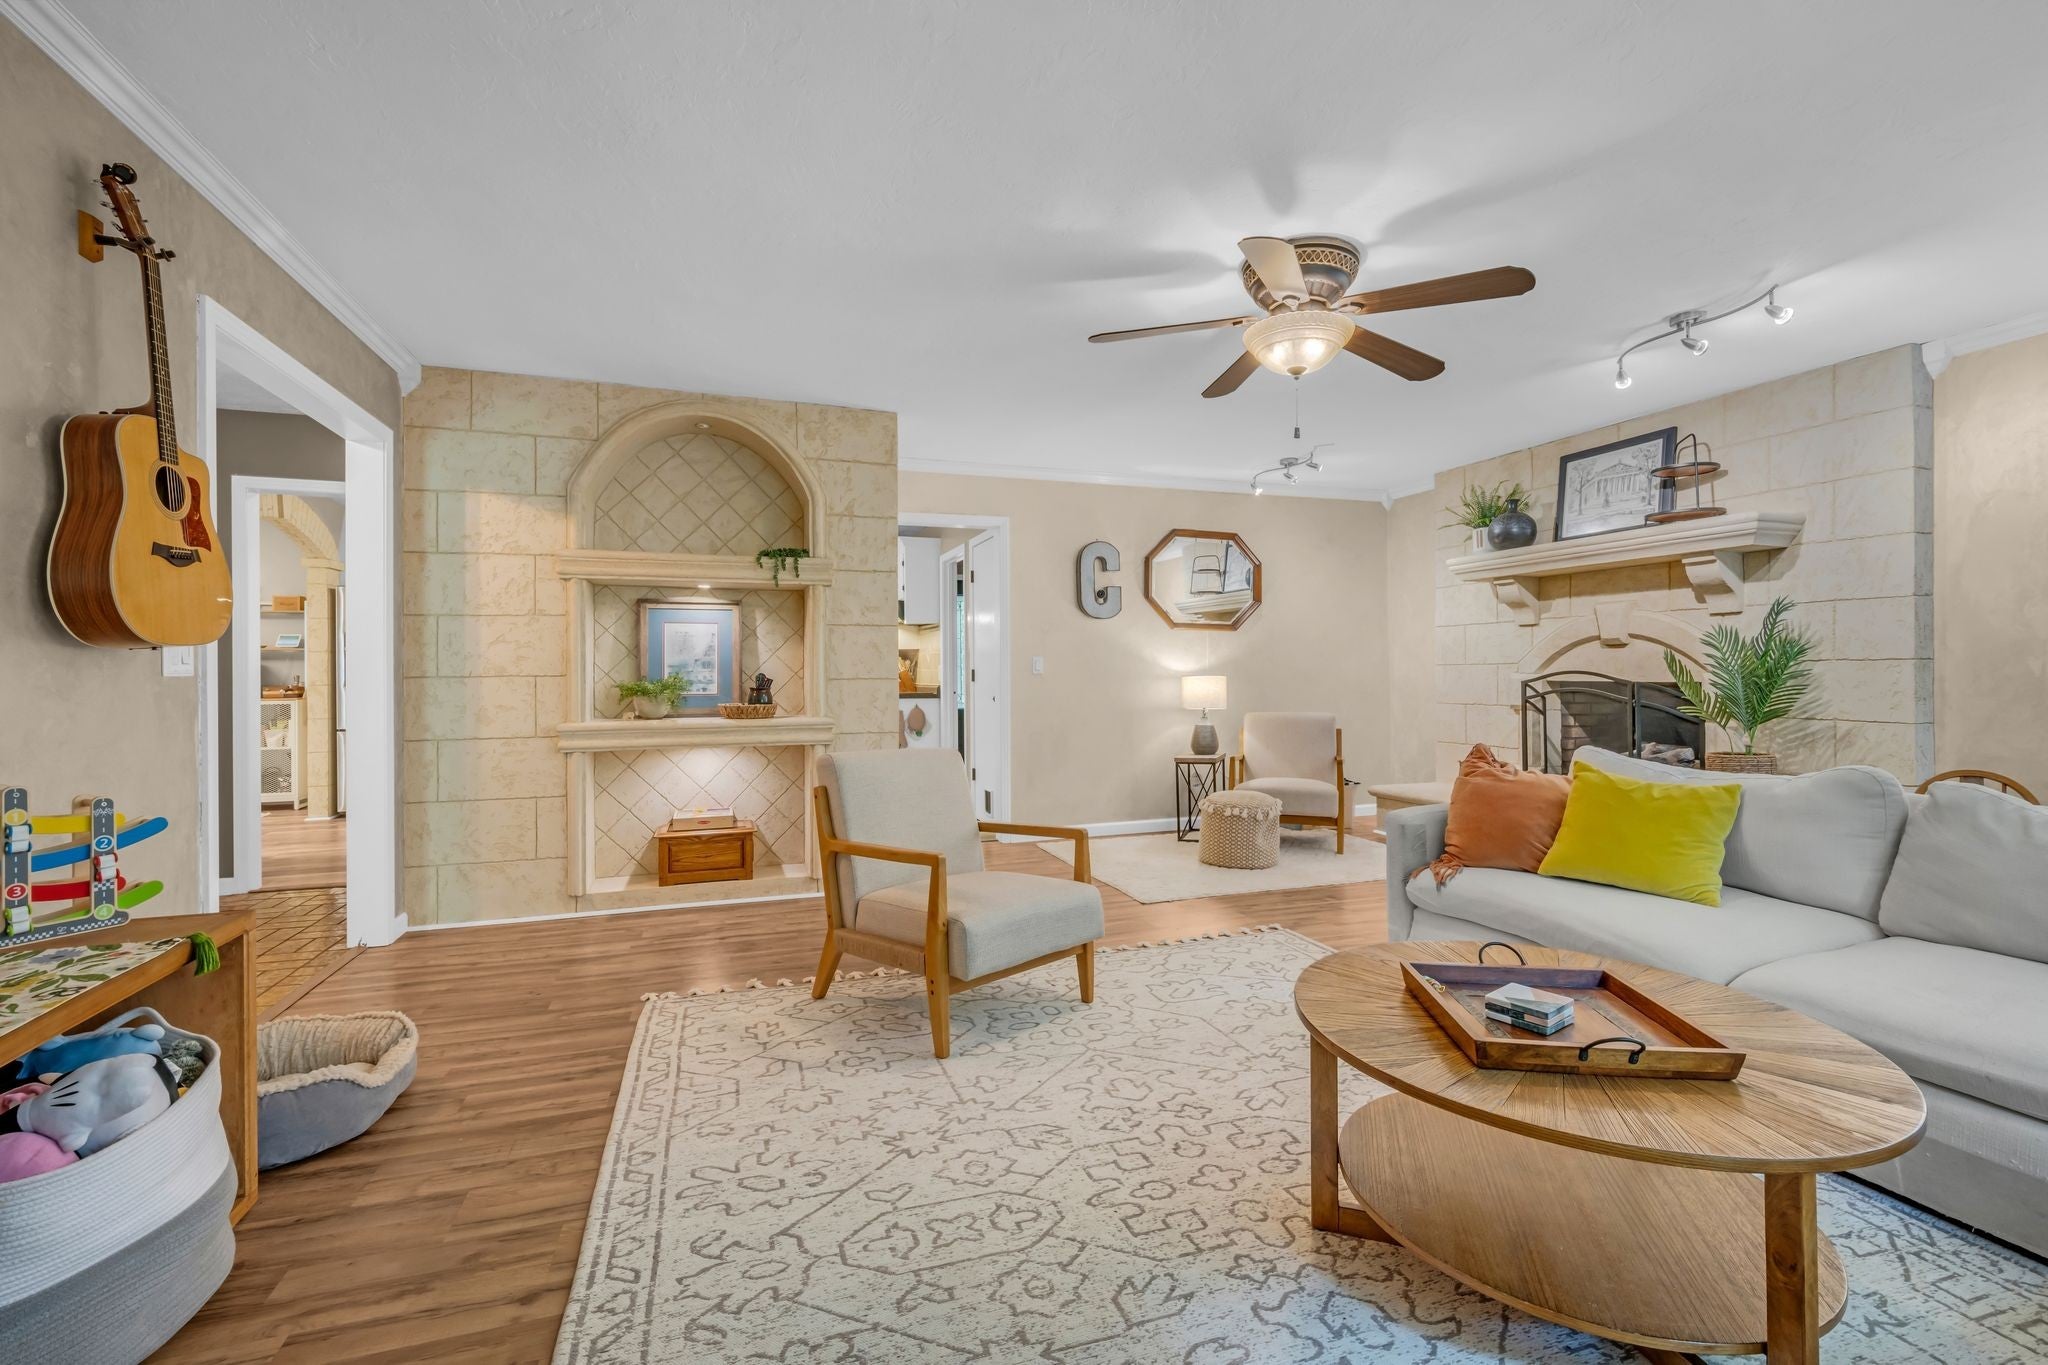
Enter an interest rate to see your estimated monthly payment.FABULOUS BRICK RANCH IN BURNS on Park-Like 2.67 Acres+/-!!! ****Hot Selling Area just Outside Nashville****MID CENTURY" MODERN Feel w/ Large Rooms*HUGE UNFINISHED BASEMENT w/ 2 Car Garage, Home Gym Area, Workshop Area + 176 Sq. Ft. Finished Room perfect for STUDIO SPACE/Guitars + Amps or Private Home Office Area****This Home is a Total Vibe****All One Level Living*Shows Like a Model Home*Statement Making Great Room w/ Gas Fireplace Custom Built Ins*Huge Formal Living as well that could Double as 2nd/Large Formal Dining Room*Chef's Kitchen w/ Massive Island + Open to the Dining Room*Upgraded Stainless Steel Appliance Package*PRIMARY SUITE OF YOUR DREAMS THAT IS HUGE w/ Spa Worthy Bathroom*Upgraded Floor to Ceiling Tile Shower*Double Vanities*Tile*Large Walk In Closet*Pride of Ownership is Apparent*100% Loans Available on this Home*Exceptional Yard + Incredible Curb Appeal*NO HOA HERE*Home is on Septic but Sewer is at the Road as Well (Buyer to Confirm)*The Perfect Home for Entertaining & Hosting Parties*Beautifully Remodeled Bathrooms*Spacious Room Sizes*No Carpet at All in this Home*THIS YARD IS EVERYTHING*Park-Like Setting w/ Beautiful Mature Trees + Landscaping*Wonderful Outdoor Entertainment Area*Rocking Chair Front Porch*Long Concrete Driveway*Peaceful Setting + Location*Established Neighborhood of Custom Homes w/ Estate Size Lots*Highly Sought after Burns School District*Price + Square Footage per Certified Appraisal by Chatham Appraisals June 2026***NEED BIGGER CITY LIFE??? Approx. 45 Minutes to Downtown Nashville w/ World Class Entertainment, Restaurants, Shopping, Nashville International Airport + More*No Tennessee State Income Tax* ATT + Xfinity Internet per Seller*Dickson Electric currently installing "IGNITE FIBER INTERNET" through much of Dickson County-Buyer to Independently Confirm*DREAM LOCATION FOR NASHVILLE + FRANKLIN COMMUTERS***Easy Access to I-40 and I-840*LOCATION, LOCATION, LOCATION!!!!
| 2 months ago | Status changed to Active Under Contract | |
| 2 months ago | Listing updated with changes from the MLS® | |
| 2 months ago | Listing first seen on site |
Listings courtesy of Realtracs as distributed by MLS GRID

Based on information submitted to the MLS GRID as of 2026-10-02 09:41 PM UTC. All data is obtained from various sources and may not have been verified by broker or MLS GRID. Supplied Open House Information is subject to change without notice. All information should be independently reviewed and verified for accuracy. Properties may or may not be listed by the office/agent presenting the information.
The Digital Millennium Copyright Act of 1998, 17 U.S.C. § 512 (the “DMCA”) provides recourse for copyright owners who believe that material appearing on the Internet infringes their rights under U.S. copyright law. If you believe in good faith that any content or material made available in connection with our website or services infringes your copyright, you (or your agent) may send us a notice requesting that the content or material be removed, or access to it blocked. Notices must be sent in writing by email to DMCAnotice@MLSGrid.com.
The DMCA requires that your notice of alleged copyright infringement include the following information: (1) description of the copyrighted work that is the subject of claimed infringement; (2) description of the alleged infringing content and information sufficient to permit us to locate the content; (3) contact information for you, including your address, telephone number and email address; (4) a statement by you that you have a good faith belief that the content in the manner complained of is not authorized by the copyright owner, or its agent, or by the operation of any law; (5) a statement by you, signed under penalty of perjury, that the information in the notification is accurate and that you have the authority to enforce the copyrights that are claimed to be infringed; and (6) a physical or electronic signature of the copyright owner or a person authorized to act on the copyright owner’s behalf. Failure to include all of the above information may result in the delay of the processing of your complaint.


