
107 Pekka DrLebanon, TN 37087
Mortgage Calculator
Monthly Payment (Est.)
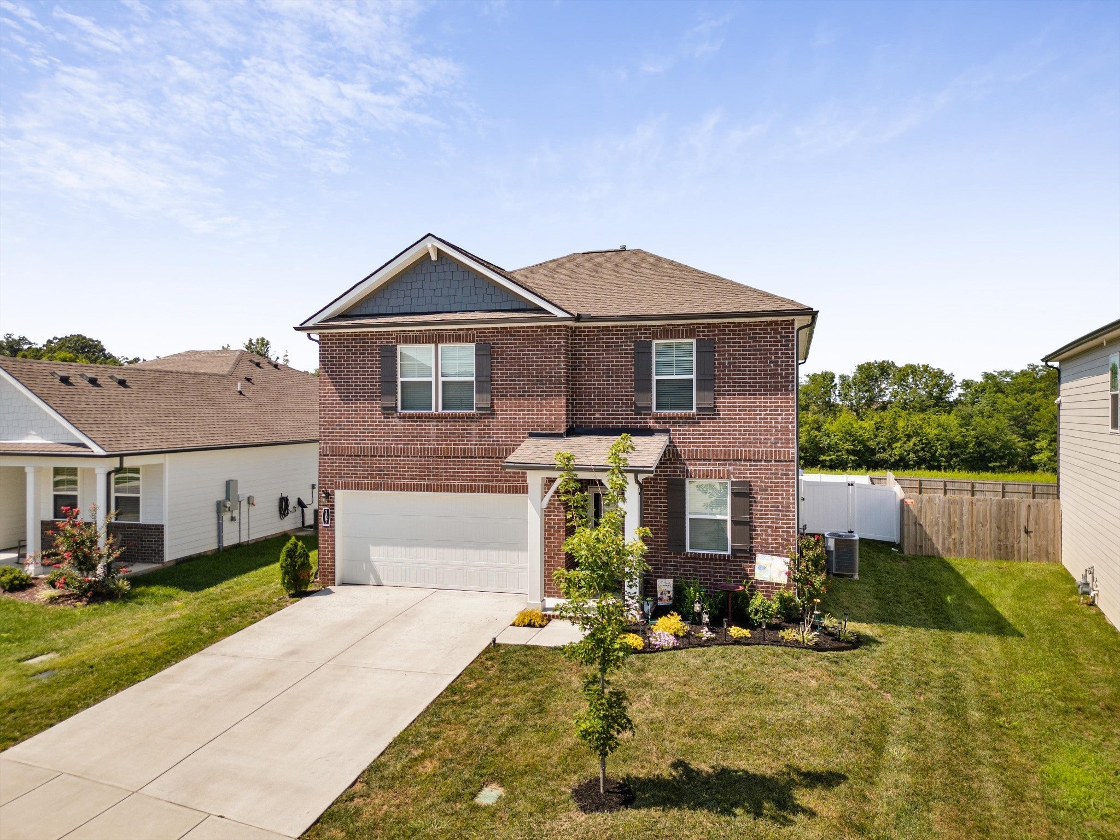
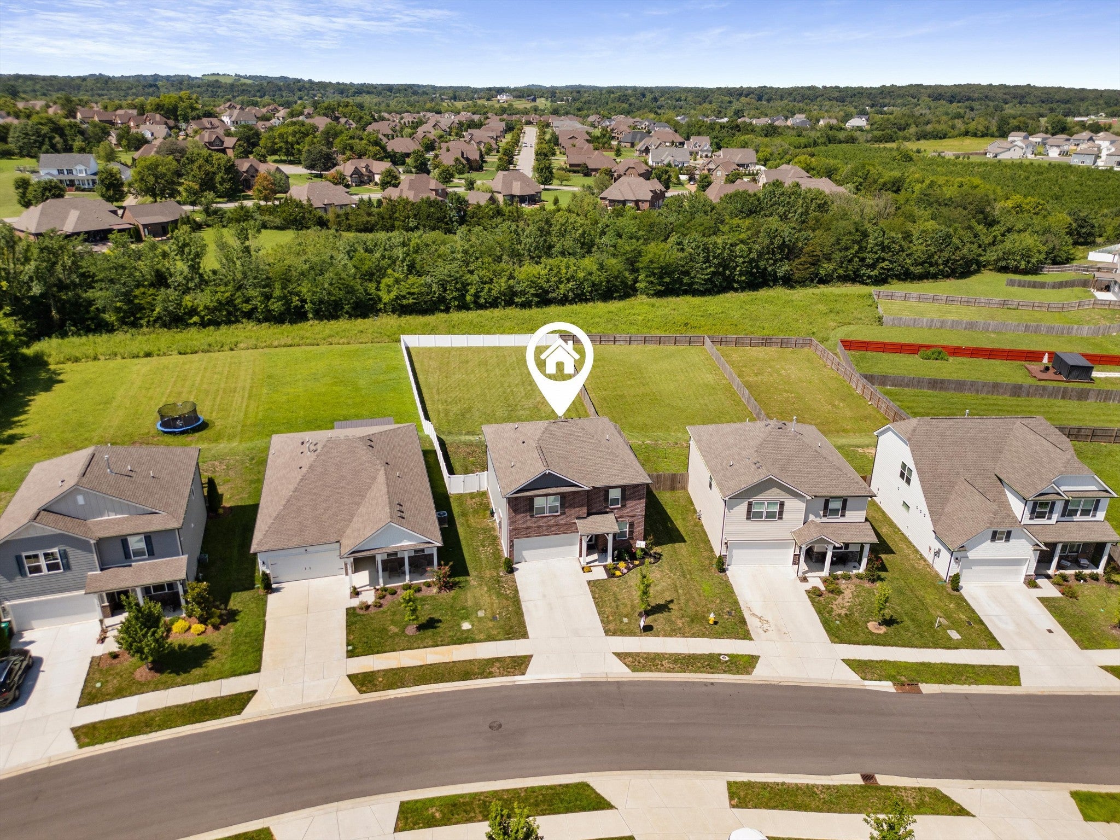
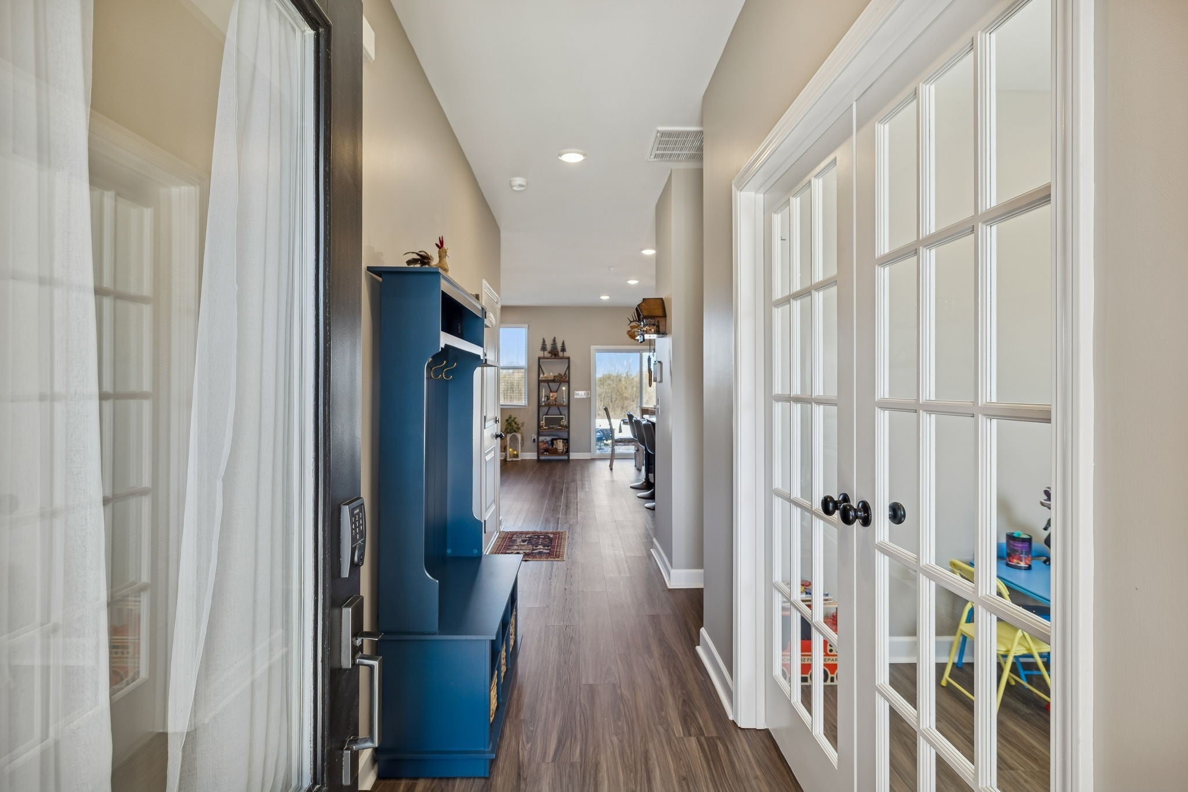
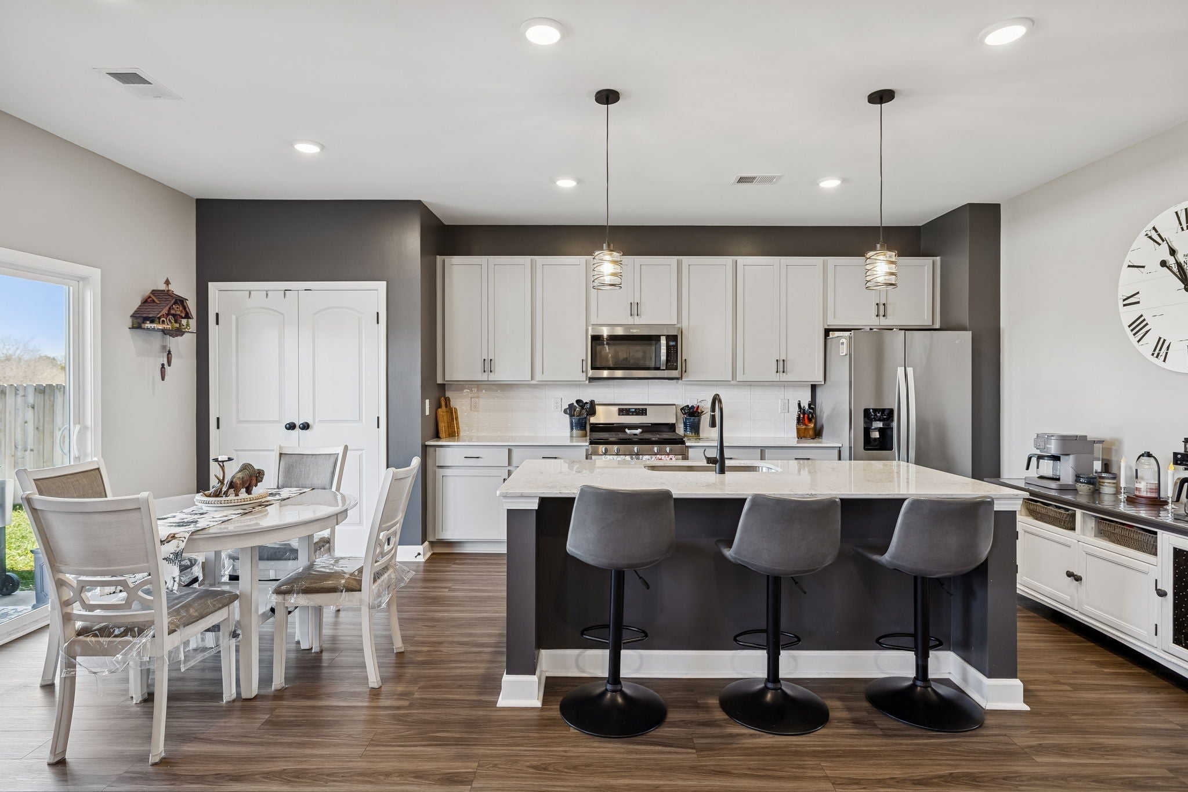
Enter an interest rate to see your estimated monthly payment.** Preferred lender offering $8,000 towards buyers closing costs and/or buydown!!* If you've been frustrated by how small most new construction yards are, you'll appreciate this one. The 0.37-acre fully fenced and tree lined backyard is one of the standout features of the home and offers the kind of space that's becoming harder to find in newer neighborhoods. There's plenty of room to spread out, entertain, let the kids and dogs play, or simply enjoy having a backyard that doesn't feel cramped. The covered back porch gives you the perfect spot to relax while overlooking it all! The all-brick front adds great curb appeal, and inside you'll find 3 bedrooms, 2.5 bathrooms, plus a dedicated office and a loft that gives you extra flexibility for a playroom, second living area, or workout space. The living room features a cozy fireplace, while the open-concept kitchen offers quartz countertops, a large center island, and plenty of cabinet space. The spacious primary suite features a tile shower, separate soaking tub, and an oversized walk-in closet. Built in 2025, this home is truly move-in ready. The entire interior has been repainted, ceiling fans have been installed throughout the home and the builder's one-year warranty inspection has already been completed, giving you peace of mind that everything has been gone through and is in great shape. Another thing you'll love is the location. You're just 5 minutes from all of Lebanon's shopping, restaurants and grocery stores making it easy to enjoy everything the area has to offer. If you've been waiting for a newer home with a functional floor plan, a backyard that's hard to find, and a location that's close to everything, this one checks all the boxes. Schedule your showing today and come see it in person!
| 2 months ago | Price changed to $465,000 | |
| 2 months ago | Listing updated with changes from the MLS® | |
| 2 months ago | Listing first seen on site |
Listings courtesy of Realtracs as distributed by MLS GRID

Based on information submitted to the MLS GRID as of 2026-10-04 02:24 PM UTC. All data is obtained from various sources and may not have been verified by broker or MLS GRID. Supplied Open House Information is subject to change without notice. All information should be independently reviewed and verified for accuracy. Properties may or may not be listed by the office/agent presenting the information.
The Digital Millennium Copyright Act of 1998, 17 U.S.C. § 512 (the “DMCA”) provides recourse for copyright owners who believe that material appearing on the Internet infringes their rights under U.S. copyright law. If you believe in good faith that any content or material made available in connection with our website or services infringes your copyright, you (or your agent) may send us a notice requesting that the content or material be removed, or access to it blocked. Notices must be sent in writing by email to DMCAnotice@MLSGrid.com.
The DMCA requires that your notice of alleged copyright infringement include the following information: (1) description of the copyrighted work that is the subject of claimed infringement; (2) description of the alleged infringing content and information sufficient to permit us to locate the content; (3) contact information for you, including your address, telephone number and email address; (4) a statement by you that you have a good faith belief that the content in the manner complained of is not authorized by the copyright owner, or its agent, or by the operation of any law; (5) a statement by you, signed under penalty of perjury, that the information in the notification is accurate and that you have the authority to enforce the copyrights that are claimed to be infringed; and (6) a physical or electronic signature of the copyright owner or a person authorized to act on the copyright owner’s behalf. Failure to include all of the above information may result in the delay of the processing of your complaint.


