
178 Bellview RdTaft, TN 38488
Mortgage Calculator
Monthly Payment (Est.)
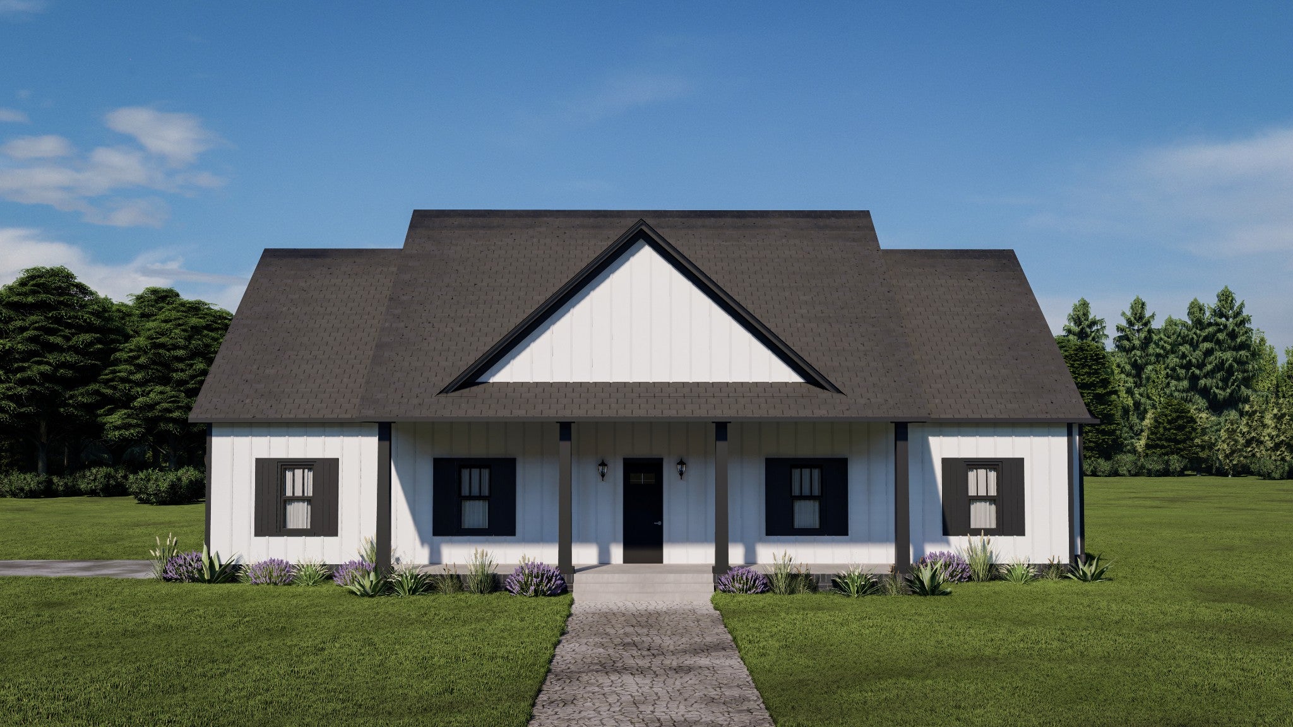
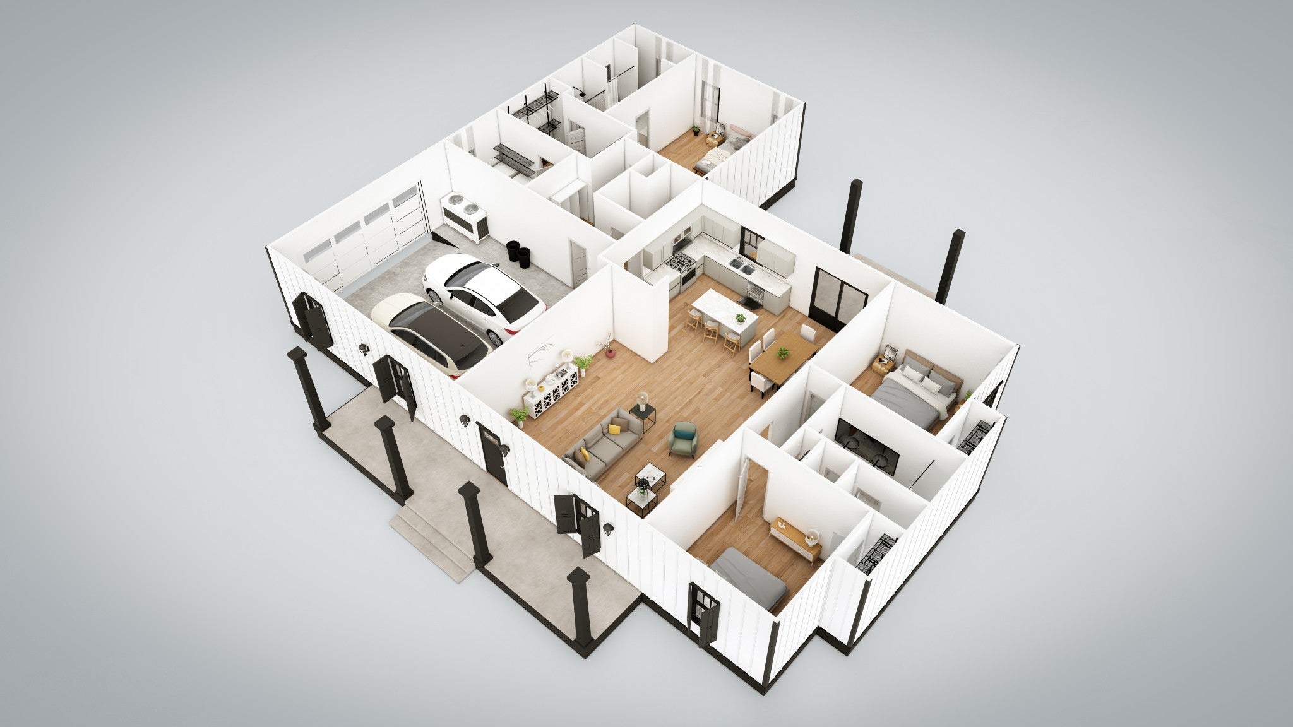
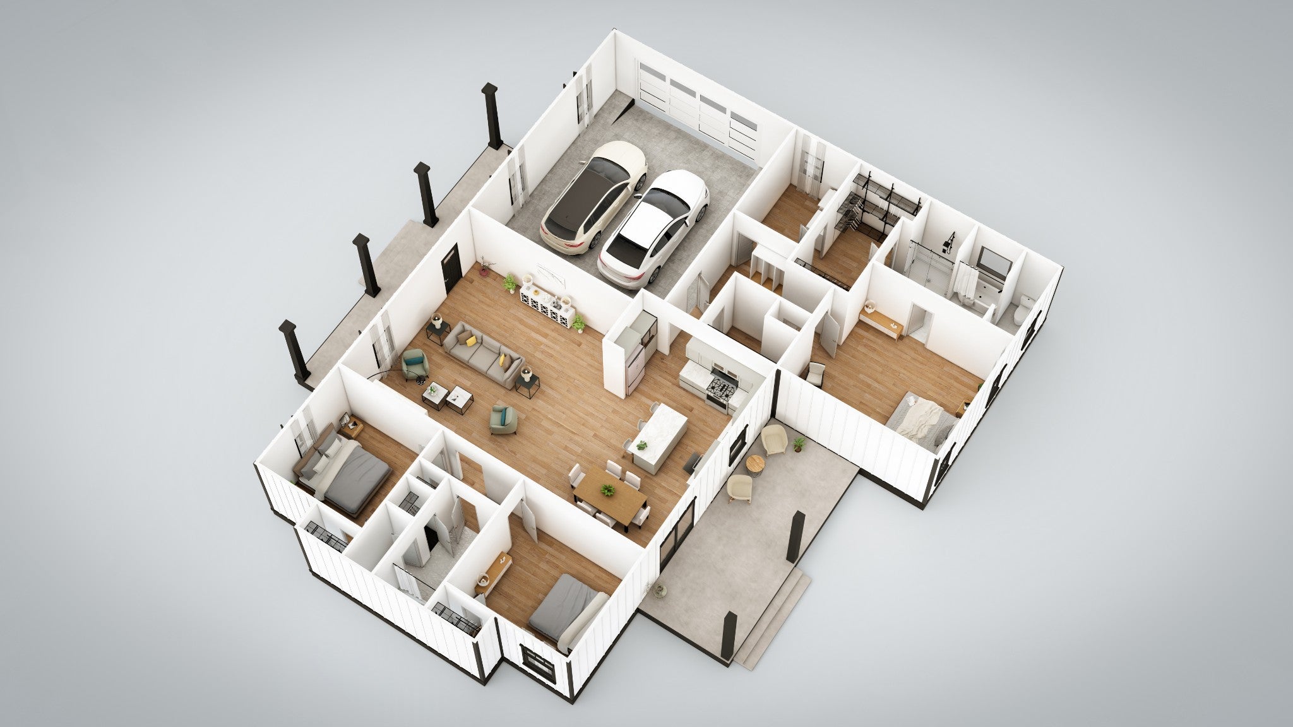
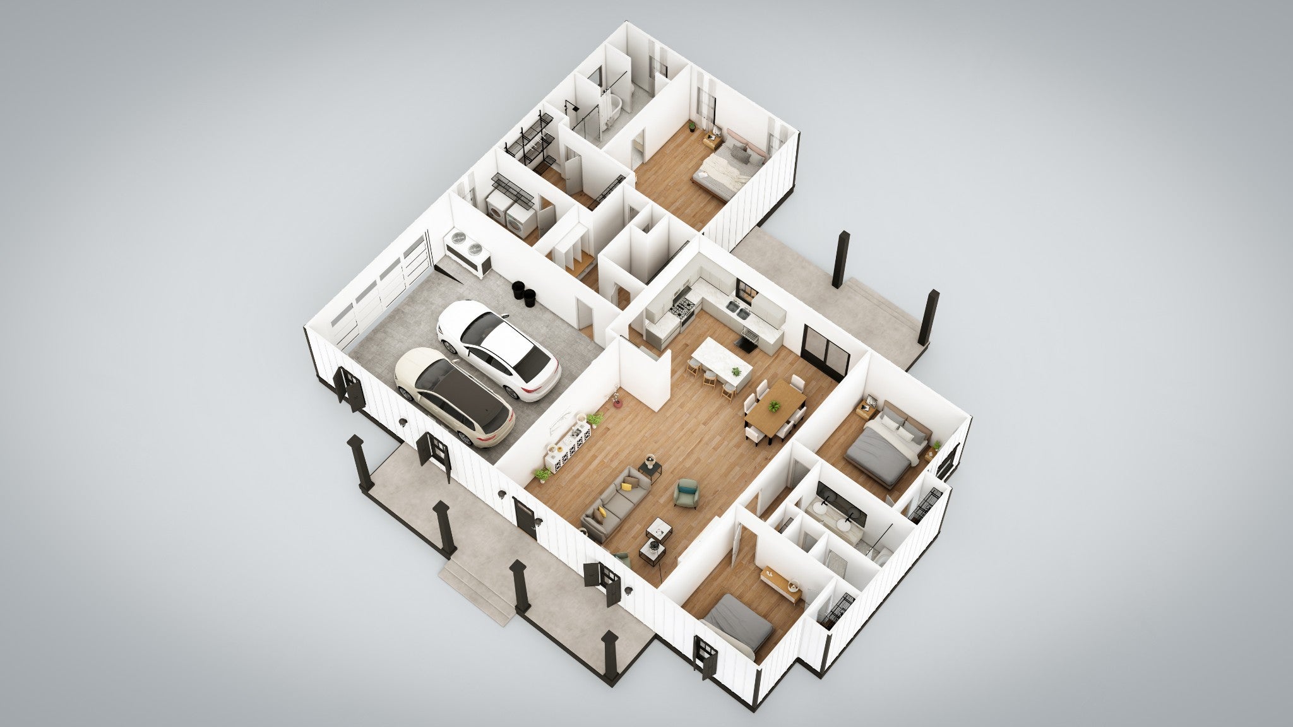
Enter an interest rate to see your estimated monthly payment.Country Living on this 1.37 acre tract of land in Southern Lincoln County. Construction has started! The 2,000 sq ft home features both a front porch (244 sq ft) and back porch (238 sq ft.) This home will delight your entire family with its vaulted ceiling over the open-concept family room, kitchen and dining area, walk-in pantry. All cabinets in the house have soft close doors and drawers. Stainless steel freestanding, vented hood over stove. Three bedrooms, and two full baths, both featuring double-sink vanities (bathtub and separate shower in master bath). 9' ceilings throughout. A nice addition to this home is the 564 sq ft, two-car garage. There are areas suitable for a vegetable garden and fruit trees. Weather permitting, projected completion is Valentine's Day 2027. NOTE: the graphic renderings will give you an approximate idea as to what the finished home will look like, inside and out. Furnishings and some decorative details are to be viewed only as the graphic designer's creativity. Some basic protective restrictions apply: no animals to be raised for commercial purposes, no swine. no dog kennels. Listing agent is related to a member of Kori Homes.
| 2 months ago | Listing first seen on site | |
| 2 months ago | Listing updated with changes from the MLS® |
Listings courtesy of Realtracs as distributed by MLS GRID

Based on information submitted to the MLS GRID as of 2026-10-03 10:21 AM UTC. All data is obtained from various sources and may not have been verified by broker or MLS GRID. Supplied Open House Information is subject to change without notice. All information should be independently reviewed and verified for accuracy. Properties may or may not be listed by the office/agent presenting the information.
The Digital Millennium Copyright Act of 1998, 17 U.S.C. § 512 (the “DMCA”) provides recourse for copyright owners who believe that material appearing on the Internet infringes their rights under U.S. copyright law. If you believe in good faith that any content or material made available in connection with our website or services infringes your copyright, you (or your agent) may send us a notice requesting that the content or material be removed, or access to it blocked. Notices must be sent in writing by email to DMCAnotice@MLSGrid.com.
The DMCA requires that your notice of alleged copyright infringement include the following information: (1) description of the copyrighted work that is the subject of claimed infringement; (2) description of the alleged infringing content and information sufficient to permit us to locate the content; (3) contact information for you, including your address, telephone number and email address; (4) a statement by you that you have a good faith belief that the content in the manner complained of is not authorized by the copyright owner, or its agent, or by the operation of any law; (5) a statement by you, signed under penalty of perjury, that the information in the notification is accurate and that you have the authority to enforce the copyrights that are claimed to be infringed; and (6) a physical or electronic signature of the copyright owner or a person authorized to act on the copyright owner’s behalf. Failure to include all of the above information may result in the delay of the processing of your complaint.


