
759 Smitherman RoadRinggold, GA 30736
Mortgage Calculator
Monthly Payment (Est.)
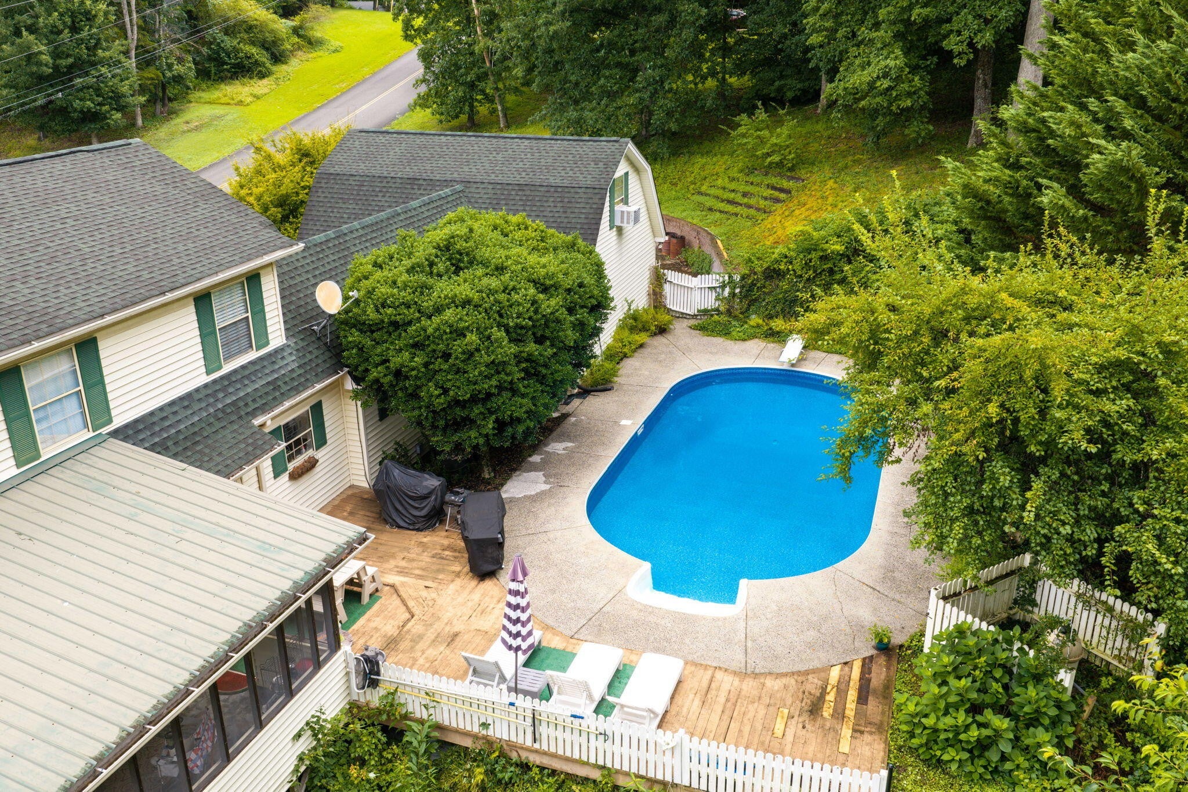
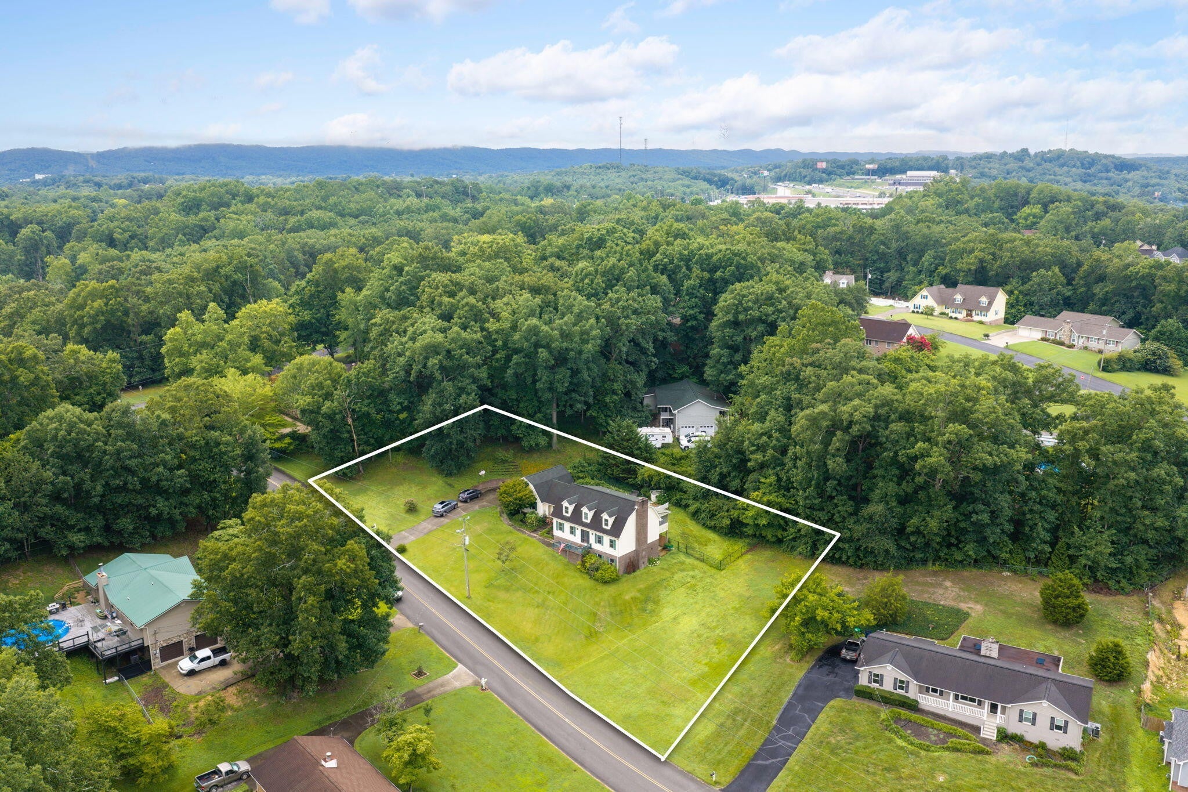
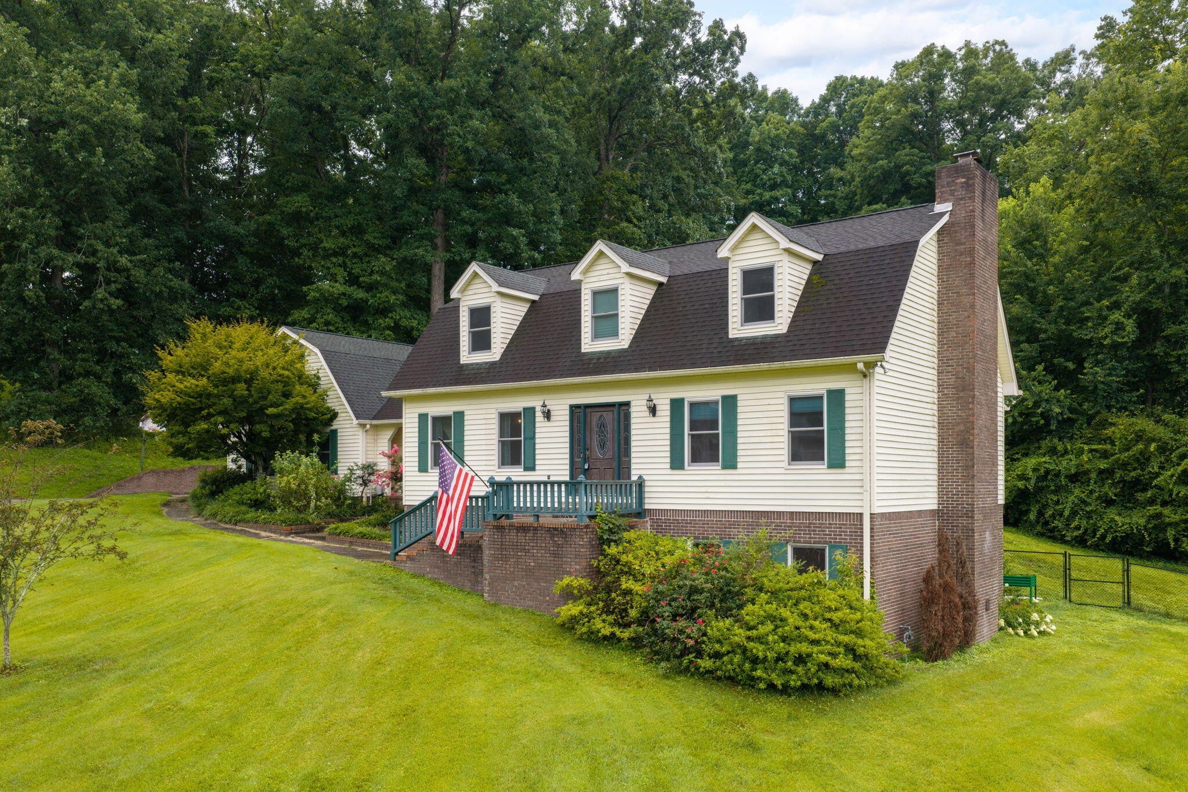
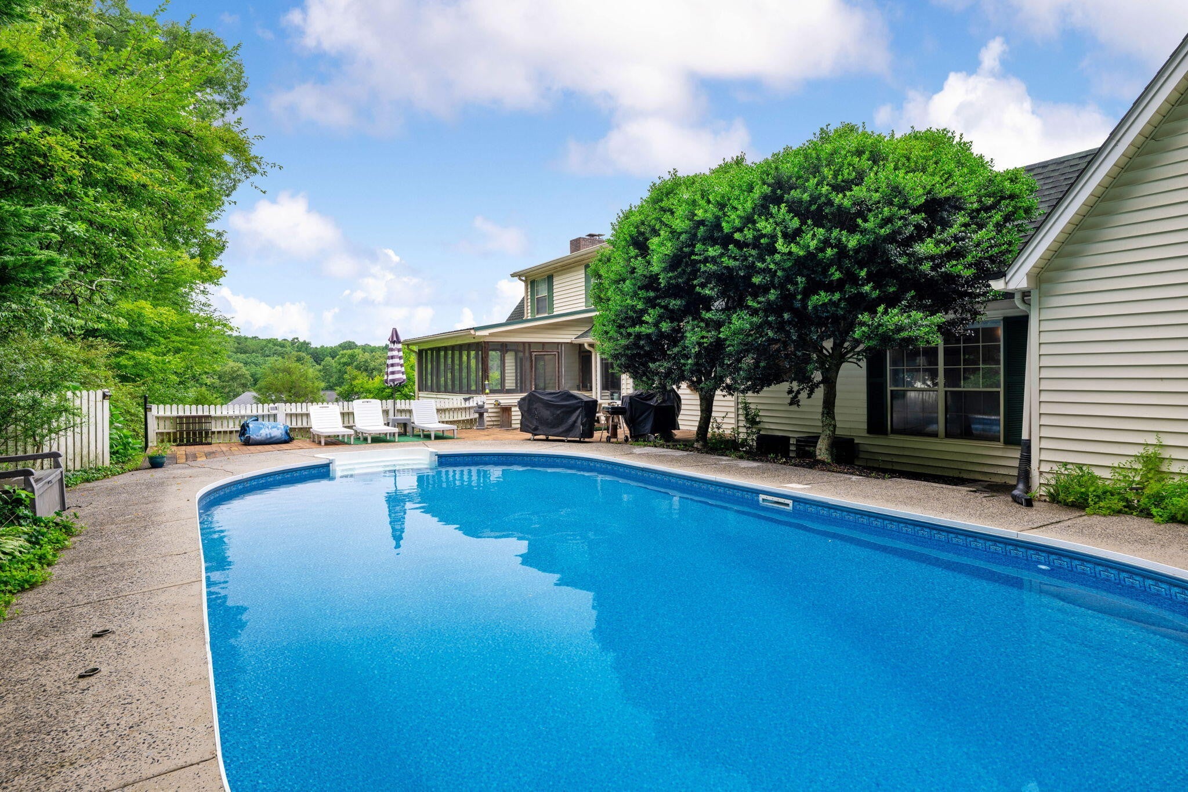
Enter an interest rate to see your estimated monthly payment.Welcome to 759 Smitherman Road where there is room for the entire family - 4 Bedrooms, including a modern Mother-in-Law suite, 3.5 Baths and a 417 sq. ft. bonus room above the garage that is not included in the stated square footage. Situated on a double lot, this cape cod style home has so many wonderful features including a beautiful private inground pool. On a hot summer day, it becomes the centerpiece of warm weather living. The main level of the home is very welcoming - upon entering you will immediately appreciate the size of the rooms - the oversized living room can accommodate large groups for watching the game or just curling up in front of the fire on a cool night. The formal dining room can accommodate a large group for holiday gatherings or family celebrations and has delightful natural light streaming in. The wonderful white kitchen was updated three years ago and is the heart of the home. There is a large island for gathering along with a large breakfast area, an abundance of cabinets and countertop space featuring quartz countertops, white subway tile backsplash stainless appliances and a pantry. Also on the main level is space that could be used for a den or home office, the laundry room and a half bath. Upstairs you find the primary ensuite and two generously sized guest bedrooms and a hall guest bathroom. There is access from the upper level through the attic space to the bonus room - access is also available from the two car garage. In the basement, the Mother-in-Law or teen suite, is very pleasing - with 1,276 sq. ft. of living space. It's far from a dark dreary basement retreat - it features a bright space including a modern expansive kitchen with stone countertops and stainless appliances. Outdoor living is just steps away - step out from the kitchen area to the screened back porch or to the pool deck where you can relax and enjoy the private natural setting.
| a month ago | Price changed to $487,000 | |
| a month ago | Listing updated with changes from the MLS® | |
| 2 months ago | Listing first seen on site |
Listings courtesy of Realtracs as distributed by MLS GRID

Based on information submitted to the MLS GRID as of 2026-10-03 02:03 AM UTC. All data is obtained from various sources and may not have been verified by broker or MLS GRID. Supplied Open House Information is subject to change without notice. All information should be independently reviewed and verified for accuracy. Properties may or may not be listed by the office/agent presenting the information.
The Digital Millennium Copyright Act of 1998, 17 U.S.C. § 512 (the “DMCA”) provides recourse for copyright owners who believe that material appearing on the Internet infringes their rights under U.S. copyright law. If you believe in good faith that any content or material made available in connection with our website or services infringes your copyright, you (or your agent) may send us a notice requesting that the content or material be removed, or access to it blocked. Notices must be sent in writing by email to DMCAnotice@MLSGrid.com.
The DMCA requires that your notice of alleged copyright infringement include the following information: (1) description of the copyrighted work that is the subject of claimed infringement; (2) description of the alleged infringing content and information sufficient to permit us to locate the content; (3) contact information for you, including your address, telephone number and email address; (4) a statement by you that you have a good faith belief that the content in the manner complained of is not authorized by the copyright owner, or its agent, or by the operation of any law; (5) a statement by you, signed under penalty of perjury, that the information in the notification is accurate and that you have the authority to enforce the copyrights that are claimed to be infringed; and (6) a physical or electronic signature of the copyright owner or a person authorized to act on the copyright owner’s behalf. Failure to include all of the above information may result in the delay of the processing of your complaint.


