
2993 Hobbitshire DrCenterville, TN 37033
Mortgage Calculator
Monthly Payment (Est.)
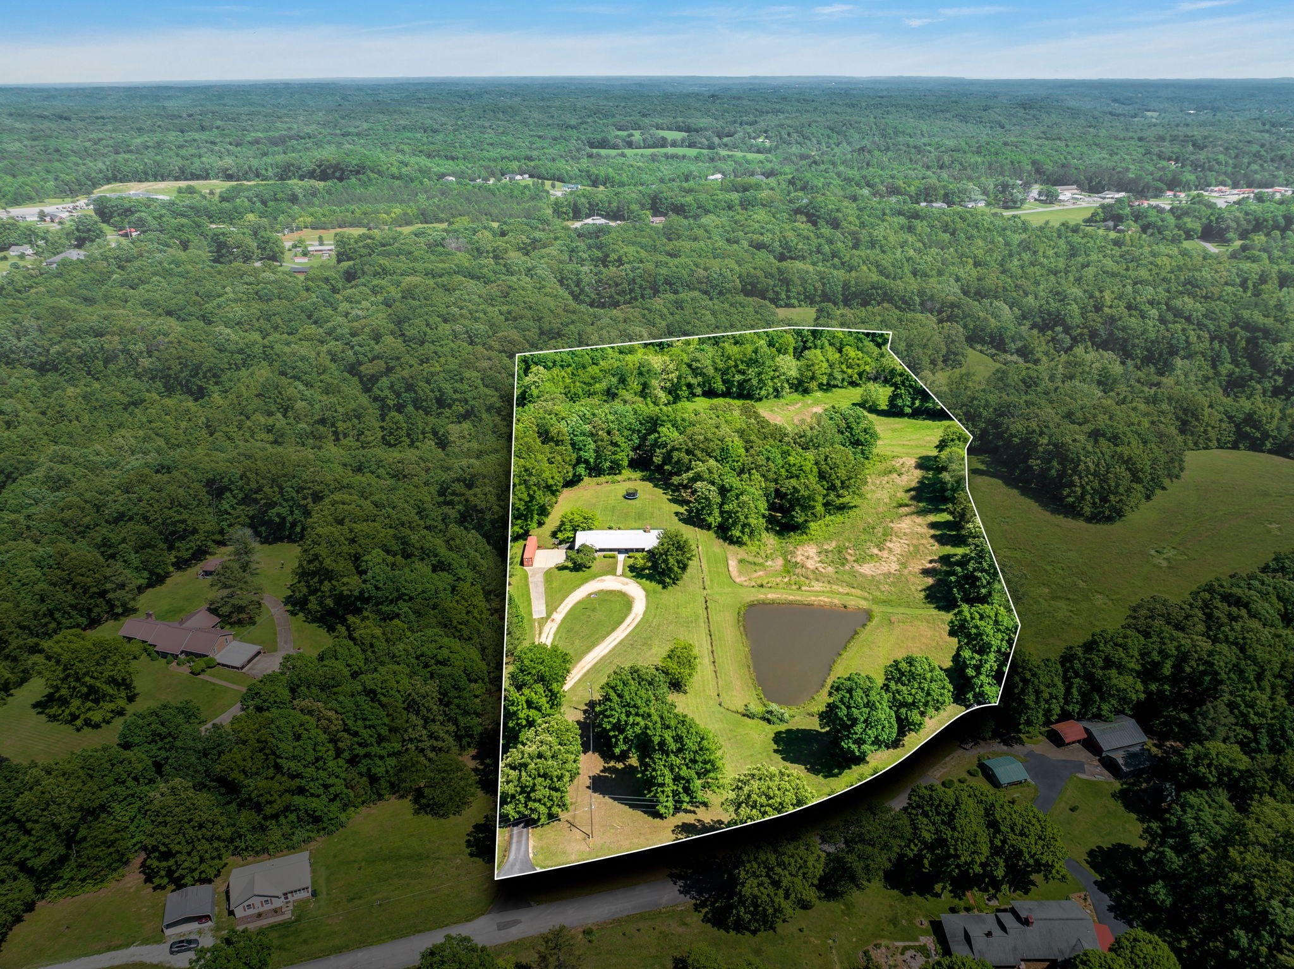
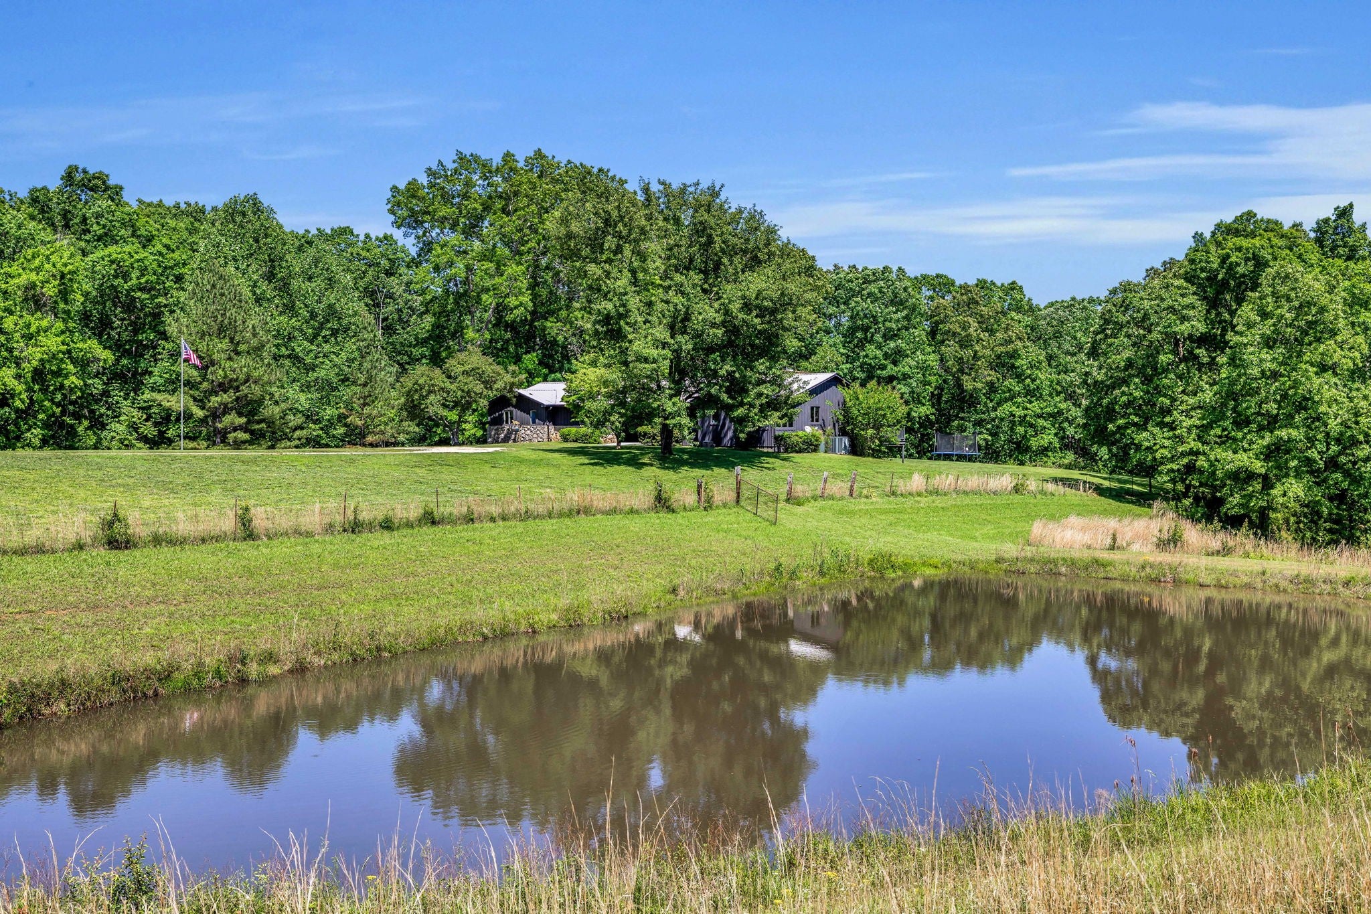
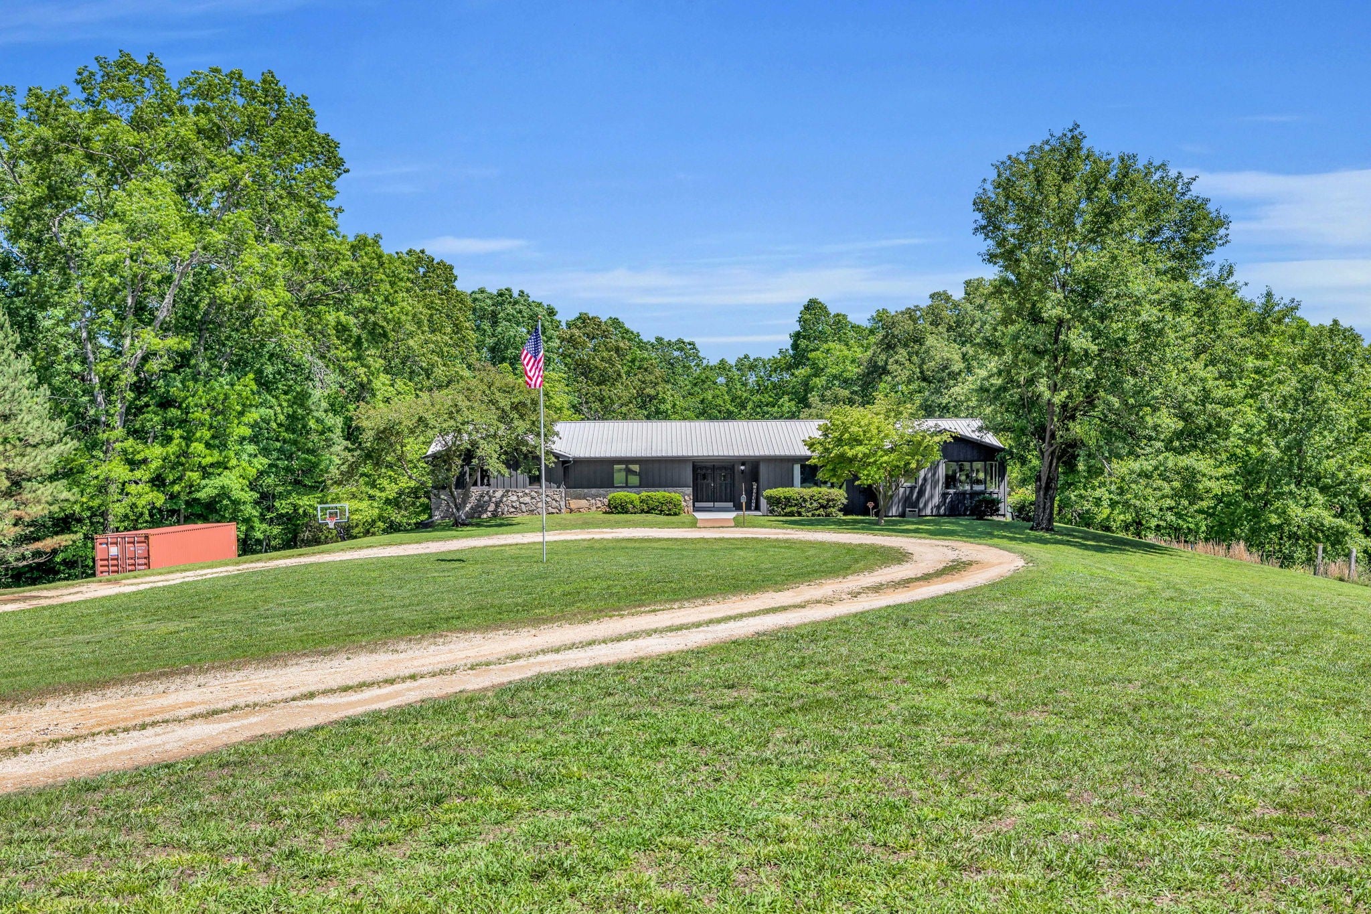
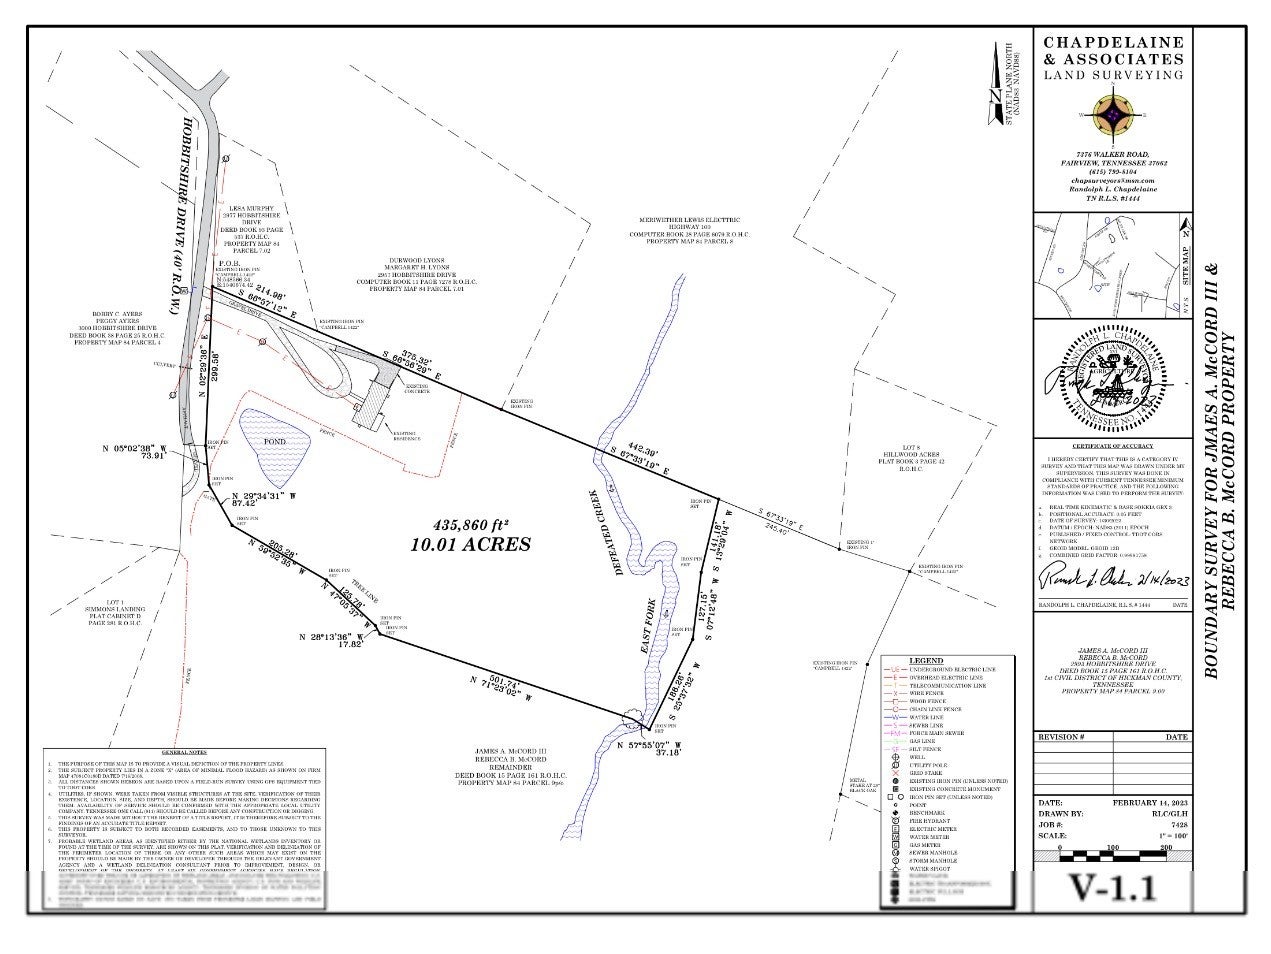
Enter an interest rate to see your estimated monthly payment.Exquisite 10.01-Acre Private Estate! Discover this meticulously surveyed 10.01-acre retreat, with the rare opportunity to acquire up to 27+ more acres, tucked away less than an hour from Nashville and Franklin. Located at the end of a quiet cul-de-sac, the property offers exceptional privacy and timeless natural beauty, highlighted by a spring-fed, fish-stocked pond and the gentle flow of East Fork Defeated Creek through the grounds.This home features elegant Anderson windows, new stainless steel appliances, and freshly installed garage doors. Gleaming hardwood floors flow throughout the interior, complemented by a large rock fireplace that opens to both the living and dining areas. Spacious walk-in closets provide excellent storage. On the main level you will find an expansive living room, a cozy den, four generously sized bedrooms, and three full bathrooms designed for comfort and luxury.The part finished basement offers a large family room with an additional full bathroom and potential for a fifth bedroom, making it ideal for guests or extended family. Built with premium Western Cedar, the home sits along a welcoming circular driveway that combines concrete and asphalt. A two-car garage provides ample space for vehicles and equipment, while the crawlspace is equipped with Olshan encapsulation and a dehumidifier for optimal maintenance. Outside, enjoy the tranquility of the stocked pond and creek, perfect for fishing, relaxing, or entertaining. The property blends luxury, nature, and privacy in one of the most desirable areas. Interior photos will be available soon. This is a rare gem that must be seen to be fully appreciated. Schedule your private showing today and experience the perfect blend of luxury, nature, and convenience. If fully renovated this could easily be a $1 mil property. Owner Agent
| a week ago | Price changed to $635,000 | |
| a week ago | Listing updated with changes from the MLS® | |
| a week ago | Status changed to Active | |
| 2 months ago | Listing first seen on site |
Listings courtesy of Realtracs as distributed by MLS GRID

Based on information submitted to the MLS GRID as of 2026-10-02 12:41 AM UTC. All data is obtained from various sources and may not have been verified by broker or MLS GRID. Supplied Open House Information is subject to change without notice. All information should be independently reviewed and verified for accuracy. Properties may or may not be listed by the office/agent presenting the information.
The Digital Millennium Copyright Act of 1998, 17 U.S.C. § 512 (the “DMCA”) provides recourse for copyright owners who believe that material appearing on the Internet infringes their rights under U.S. copyright law. If you believe in good faith that any content or material made available in connection with our website or services infringes your copyright, you (or your agent) may send us a notice requesting that the content or material be removed, or access to it blocked. Notices must be sent in writing by email to DMCAnotice@MLSGrid.com.
The DMCA requires that your notice of alleged copyright infringement include the following information: (1) description of the copyrighted work that is the subject of claimed infringement; (2) description of the alleged infringing content and information sufficient to permit us to locate the content; (3) contact information for you, including your address, telephone number and email address; (4) a statement by you that you have a good faith belief that the content in the manner complained of is not authorized by the copyright owner, or its agent, or by the operation of any law; (5) a statement by you, signed under penalty of perjury, that the information in the notification is accurate and that you have the authority to enforce the copyrights that are claimed to be infringed; and (6) a physical or electronic signature of the copyright owner or a person authorized to act on the copyright owner’s behalf. Failure to include all of the above information may result in the delay of the processing of your complaint.


