
2031 Maple LnFranklin, TN 37067

Mortgage Calculator
Monthly Payment (Est.)
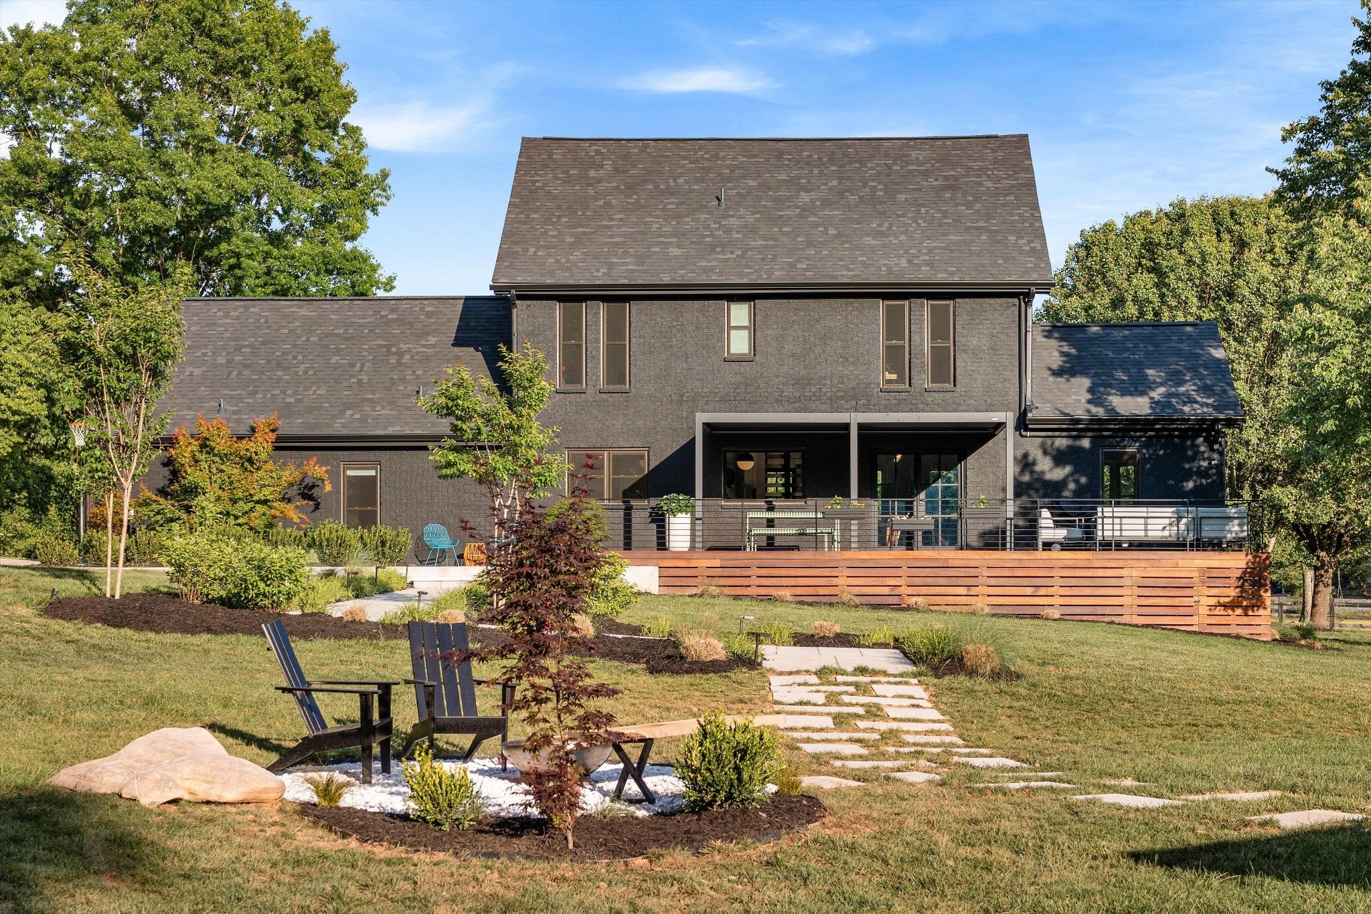
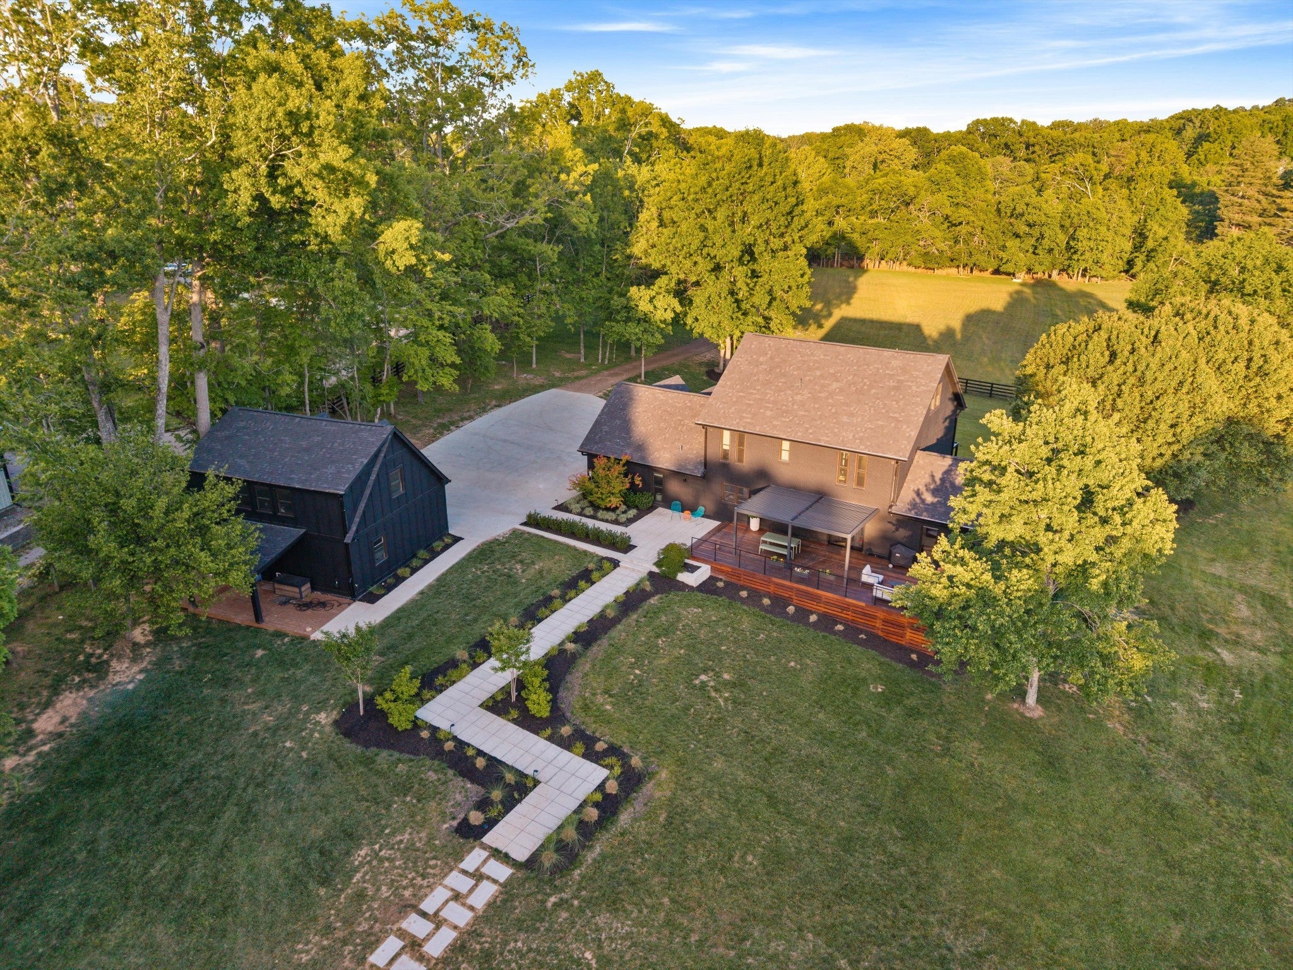
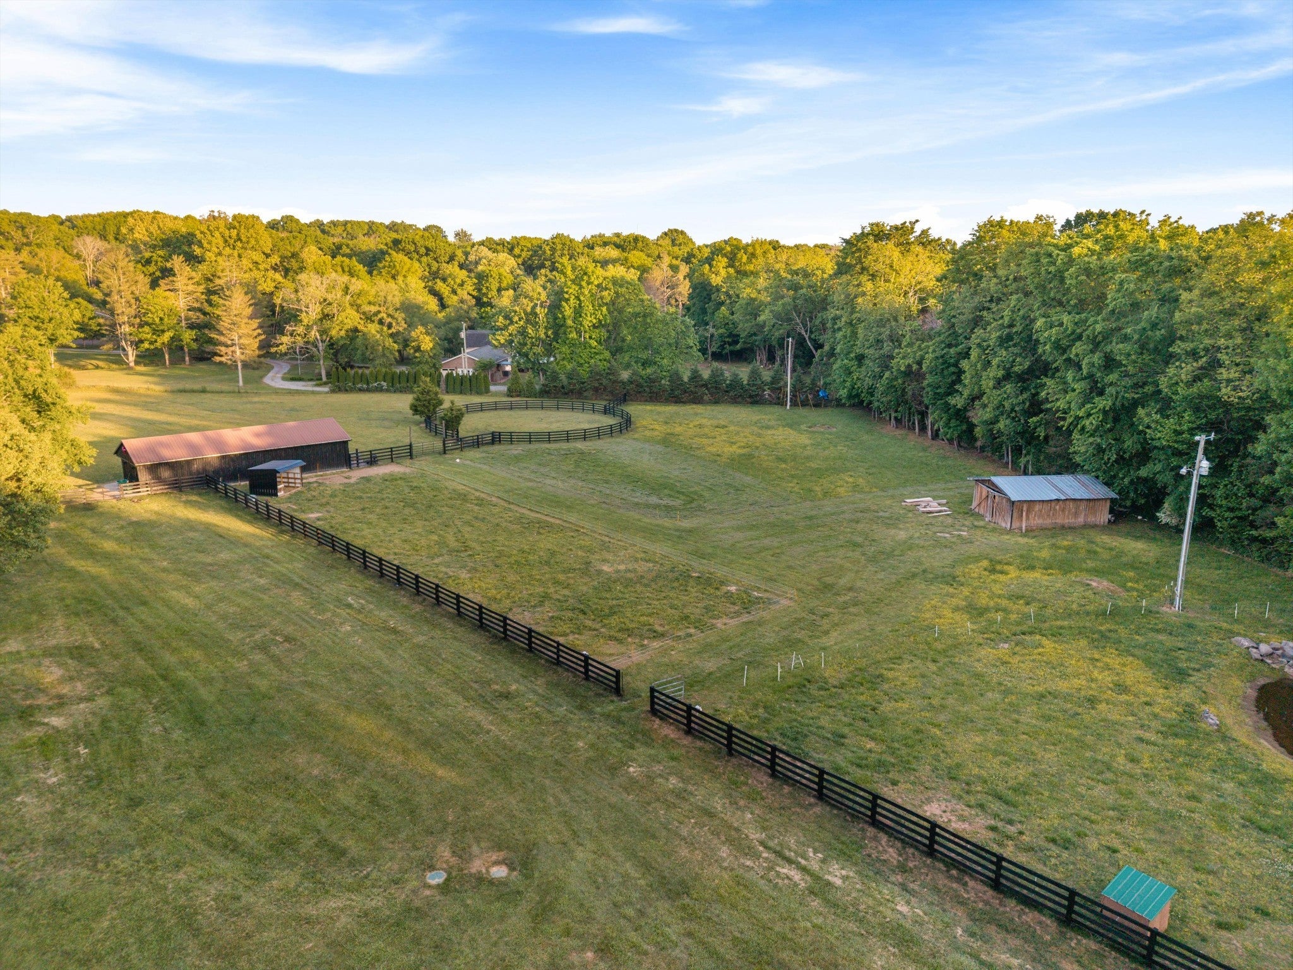
Enter an interest rate to see your estimated monthly payment.Welcome to the Tennessee Dream, where California inspired design meets Franklin countryside on over 10 private gated & fenced acres with potential to subdivide for a FAMILY COMPOUND! Fully renovated w/ over $1M in upgrades, this modern farmhouse blends warm Scandinavian, mid century, & organic modern influences w/ the peaceful beauty of a true Middle Tennessee homestead. A scenic drive leads past mature trees, fenced horse pastures, a gentle creek, & a stocked pond, creating a private sanctuary just 20 min from historic downtown Franklin & served by highly sought after Williamson County Schools. Inside, real white oak hardwoods, a stunning floating staircase, triple pane windows, curated designer finishes, & clean architectural lines create a refined California casual feel while framing serene views of horses, water, trees, sunrises, & sunsets. The gourmet kitchen features Miele appliances & custom cabinetry designed for everyday living & effortless entertaining. The primary suite feels like a private retreat w/ a luxury bath featuring marble walls, freestanding tub, custom cabinetry, & designer tile work. Major upgrades include new HVAC throughout, tankless water heater, whole house water filtration, Abbey iron front & back doors, modern tinted garage doors, epoxy flake garage flooring, sealed basement w/ vapor barrier, Tesla wall connector charger, upgraded electrical panel w/ whole home backup capability, Frame TVs, & a high end Devialet Phantom Gold sound system. A detached 600 sqft apartment offers ideal space for guests, work, studio, or flexible living. Outside, the property is pure magic. Swim in the pool, relax by the creek, watch horses graze, gather fresh eggs from the chicken coop, enjoy the charm of goats & lambs, fish the stocked pond, or simply take in the quiet beauty from nearly every window. Potential to subdivide the front 5 acres for an additional dwelling. Farm animals & equipment can convey!
| 2 months ago | Status changed to Active | |
| 2 months ago | Listing updated with changes from the MLS® | |
| 2 months ago | Listing first seen on site |
Listings courtesy of Realtracs as distributed by MLS GRID

Based on information submitted to the MLS GRID as of 2026-10-04 12:44 PM UTC. All data is obtained from various sources and may not have been verified by broker or MLS GRID. Supplied Open House Information is subject to change without notice. All information should be independently reviewed and verified for accuracy. Properties may or may not be listed by the office/agent presenting the information.
The Digital Millennium Copyright Act of 1998, 17 U.S.C. § 512 (the “DMCA”) provides recourse for copyright owners who believe that material appearing on the Internet infringes their rights under U.S. copyright law. If you believe in good faith that any content or material made available in connection with our website or services infringes your copyright, you (or your agent) may send us a notice requesting that the content or material be removed, or access to it blocked. Notices must be sent in writing by email to DMCAnotice@MLSGrid.com.
The DMCA requires that your notice of alleged copyright infringement include the following information: (1) description of the copyrighted work that is the subject of claimed infringement; (2) description of the alleged infringing content and information sufficient to permit us to locate the content; (3) contact information for you, including your address, telephone number and email address; (4) a statement by you that you have a good faith belief that the content in the manner complained of is not authorized by the copyright owner, or its agent, or by the operation of any law; (5) a statement by you, signed under penalty of perjury, that the information in the notification is accurate and that you have the authority to enforce the copyrights that are claimed to be infringed; and (6) a physical or electronic signature of the copyright owner or a person authorized to act on the copyright owner’s behalf. Failure to include all of the above information may result in the delay of the processing of your complaint.


