
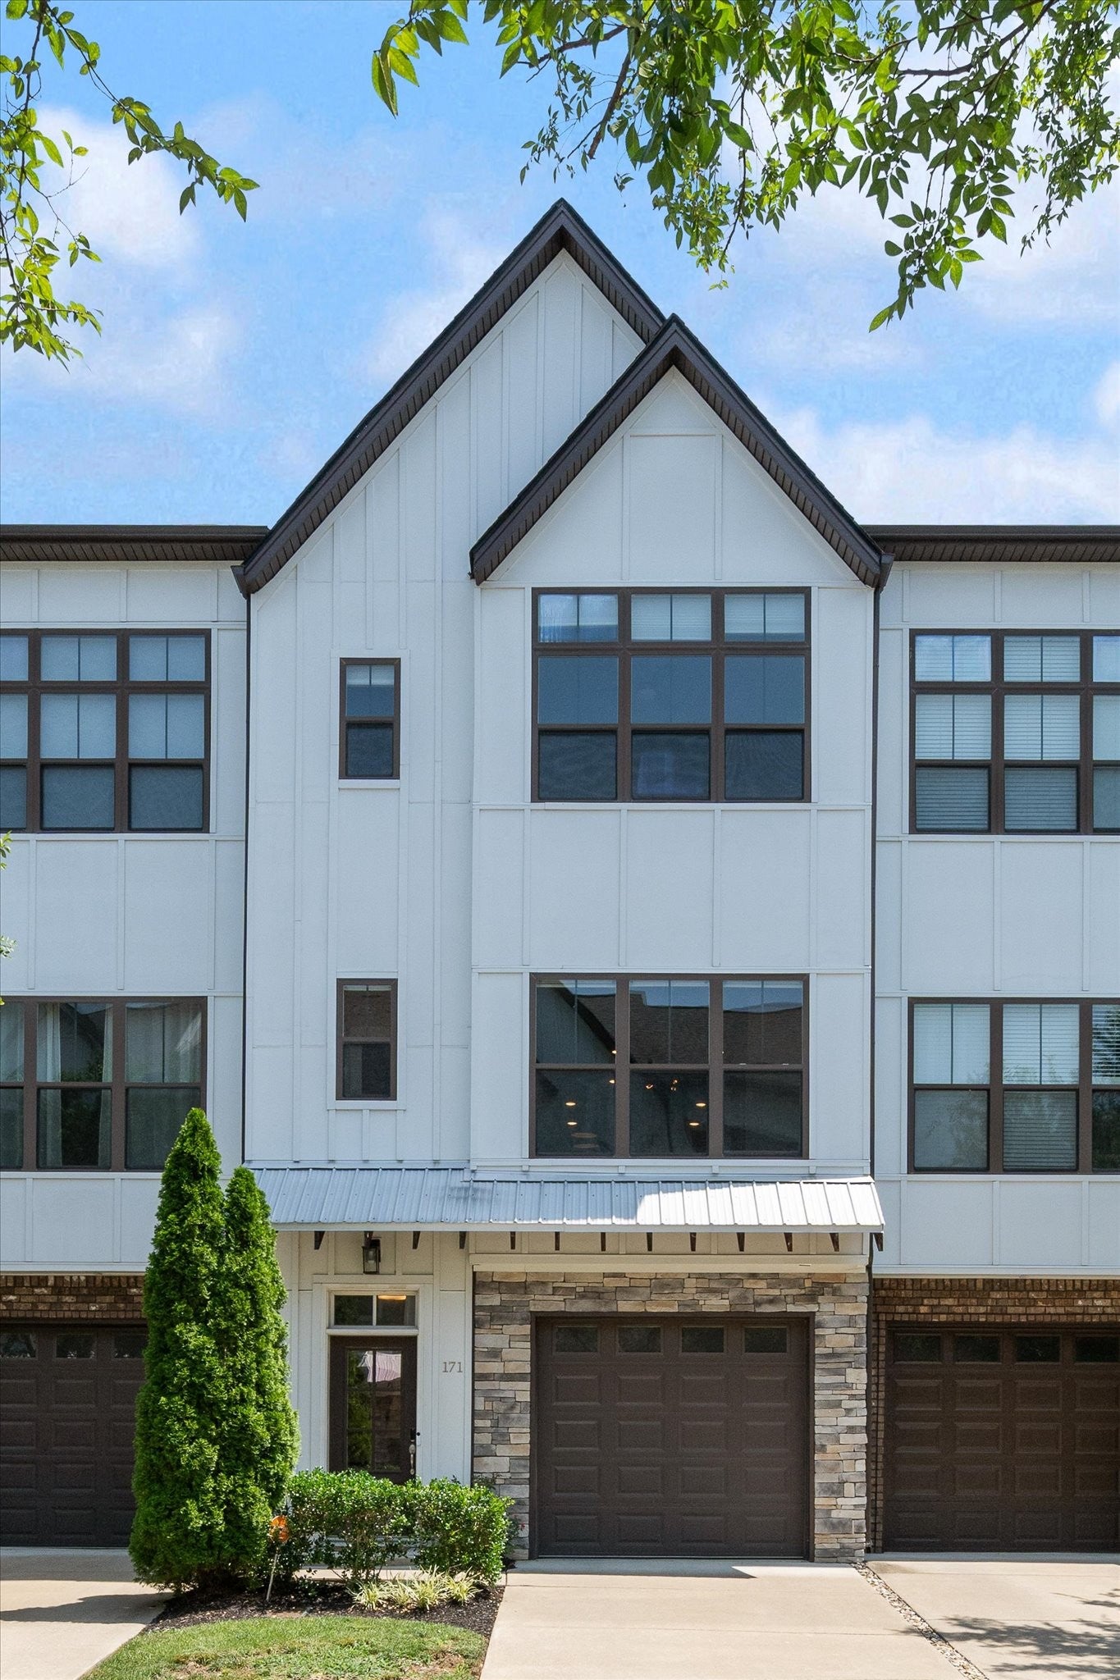
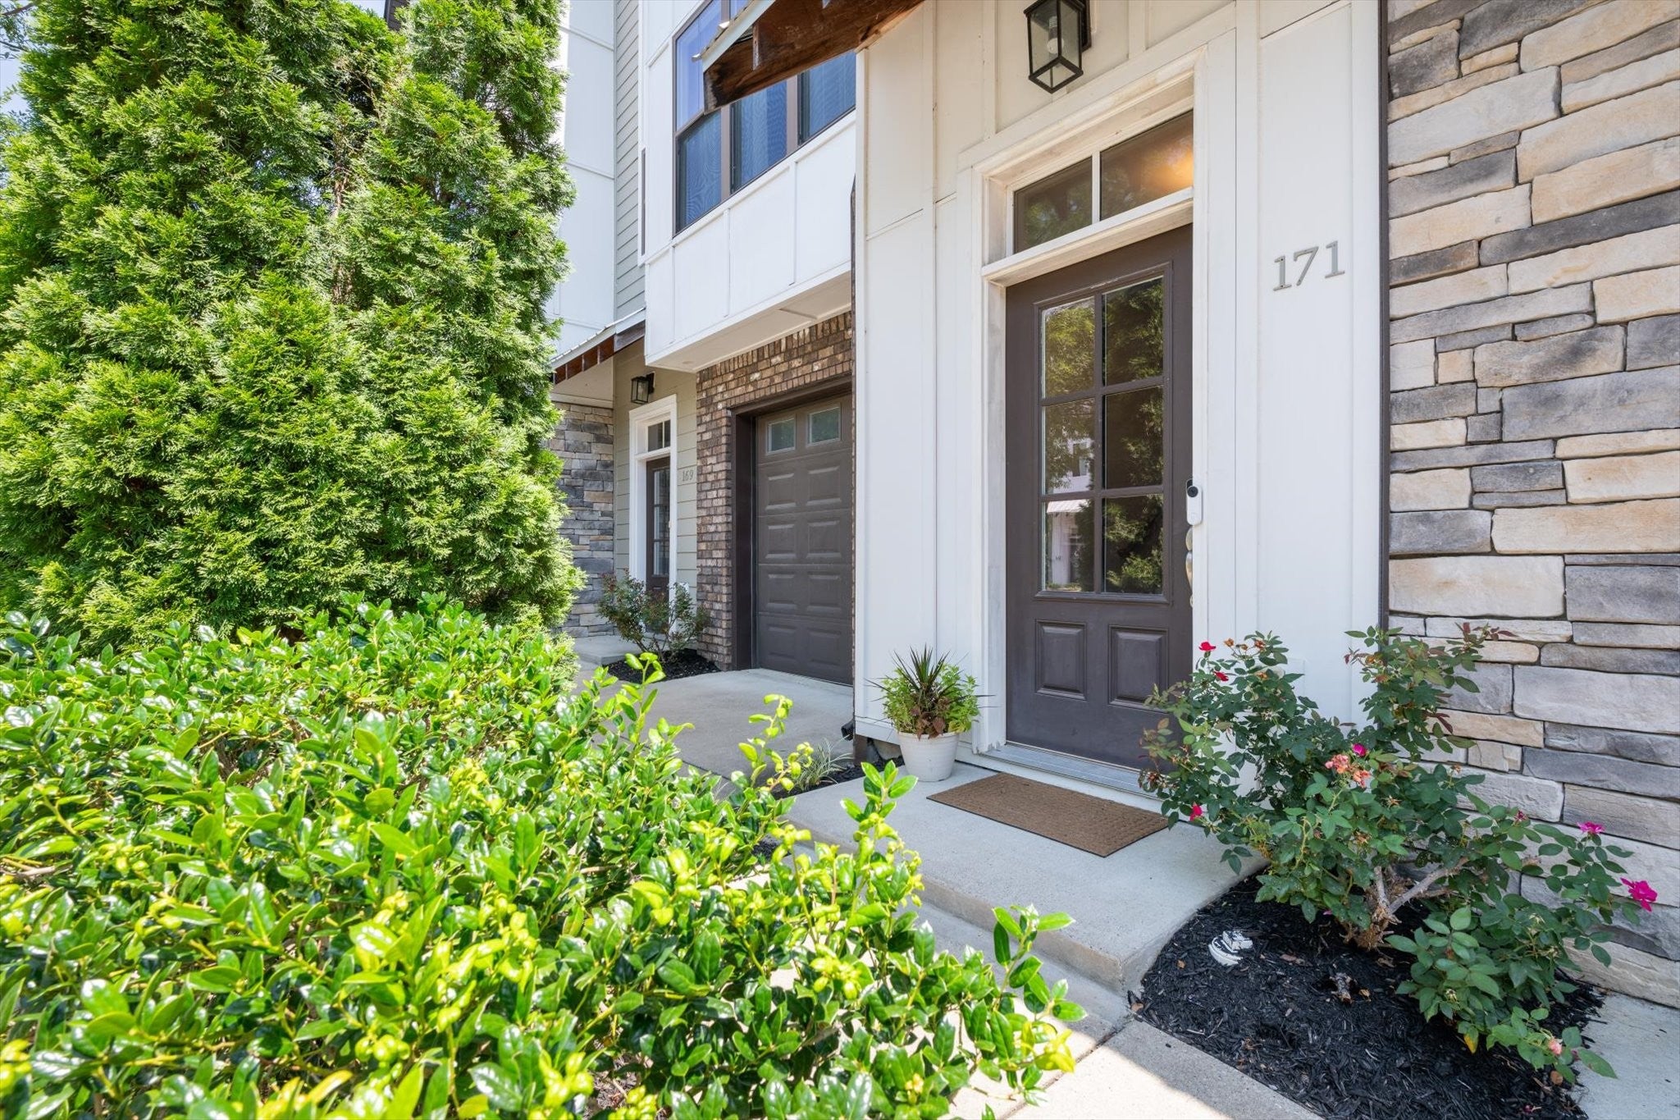
171 Stonecrest DrNashville, TN 37209
Mortgage Calculator
Monthly Payment (Est.)
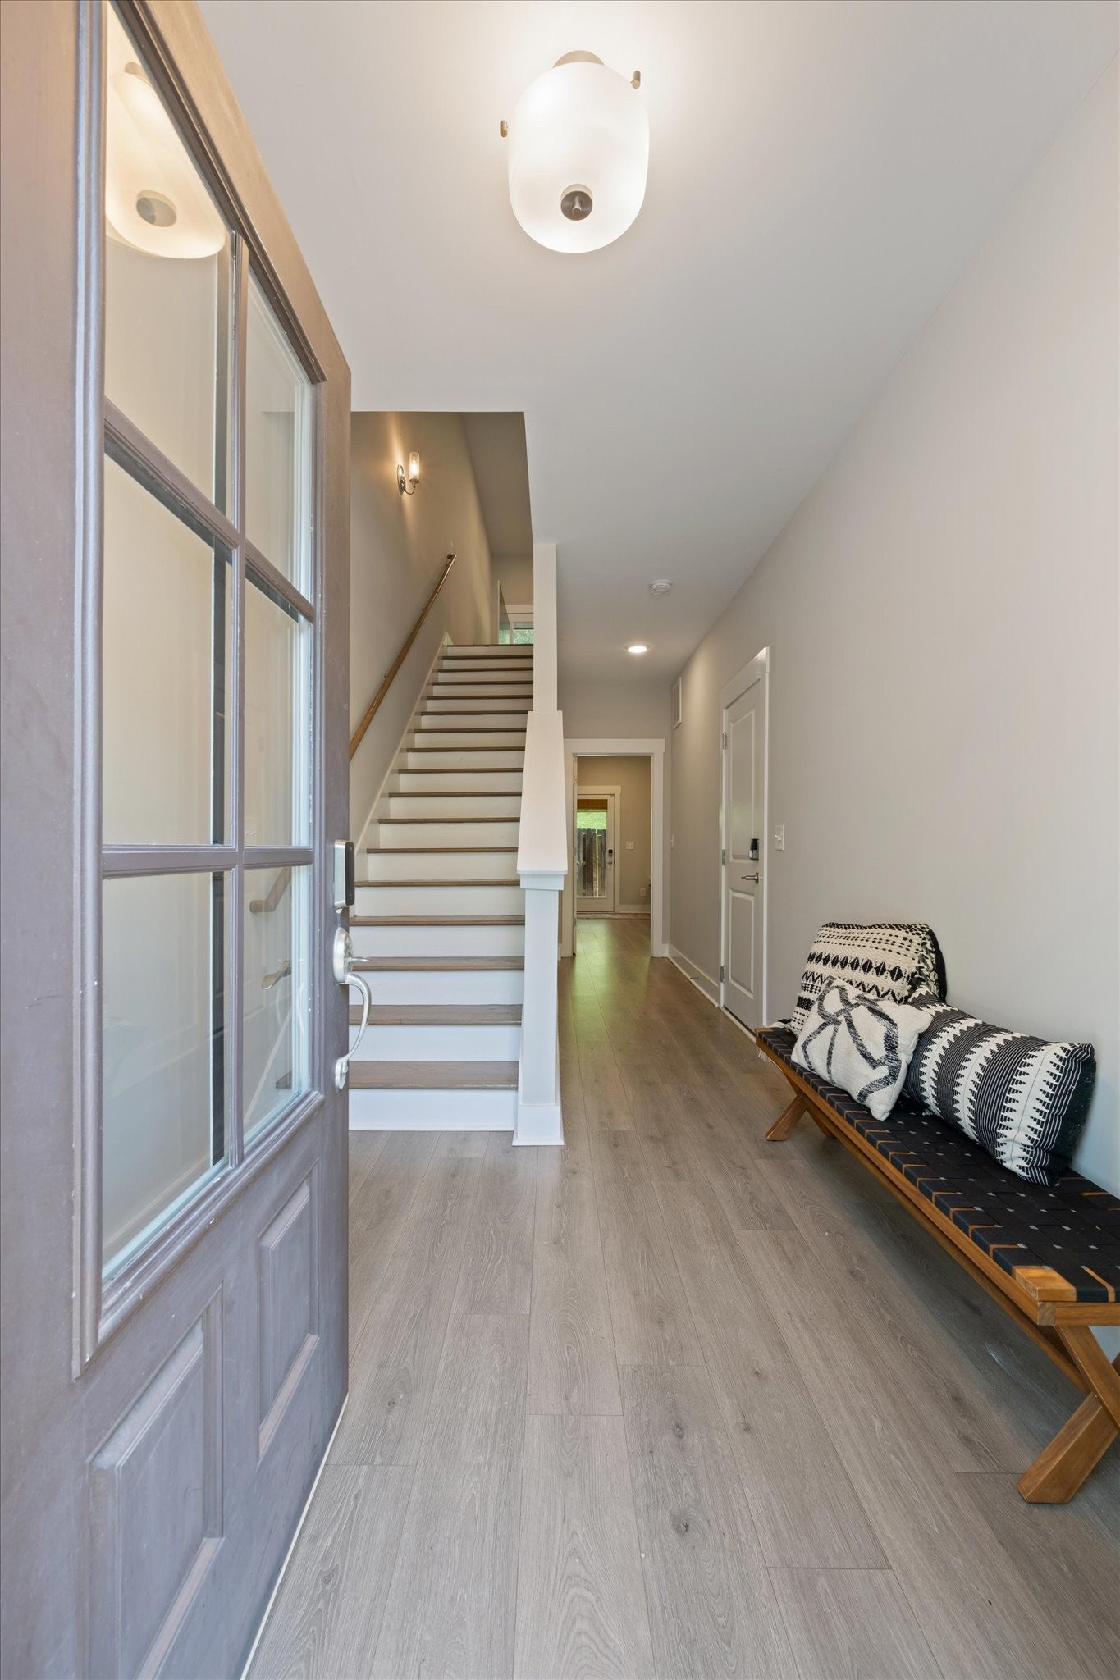
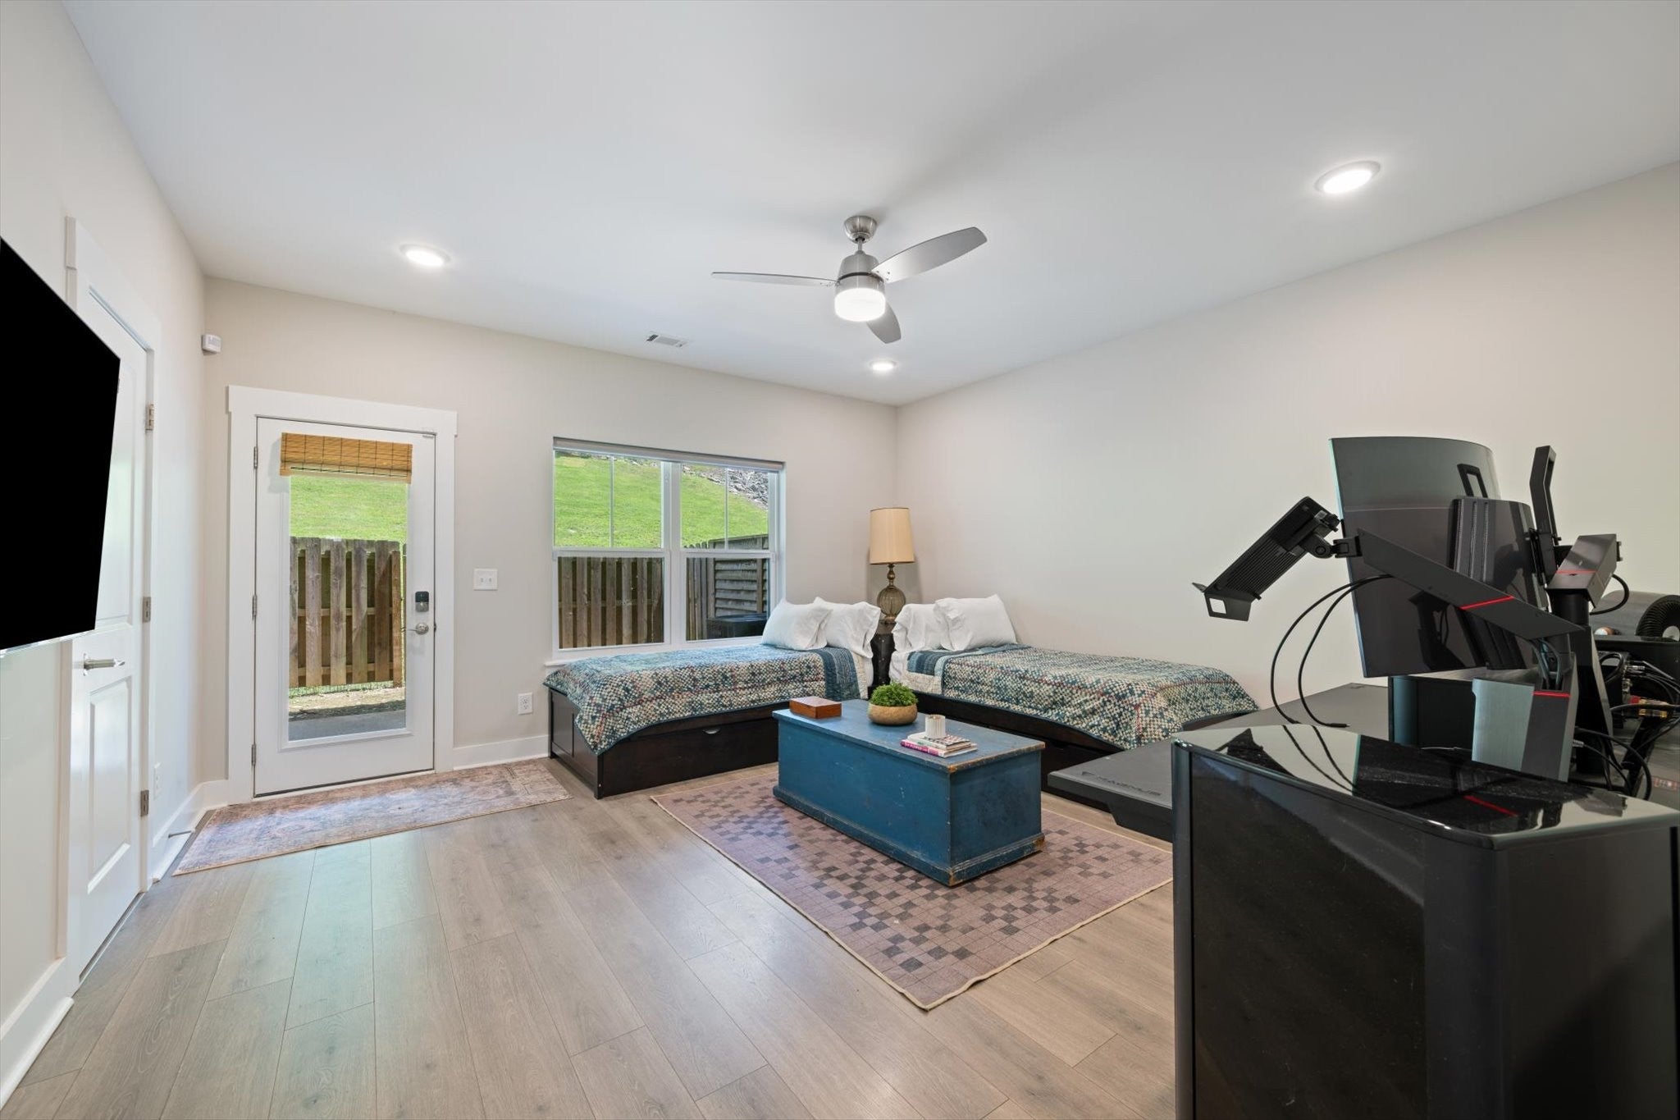
Enter an interest rate to see your estimated monthly payment.Nestled in the Bellevue area of West Nashville, this meticulously maintained 3 bedroom (all ensuite), 3.5-bath luxury townhome offers the perfect combination of modern design, privacy, and convenience. Backing up to a peaceful wooded setting (no powerlines running through your backyard), the home provides serene, private views from both the covered, fenced, first-level patio, and the screened-in second-level deck, creating 2 inviting outdoor spaces to relax or entertain. Designed with an open-concept floor plan, the main living area seamlessly connects to a beautifully appointed kitchen featuring white shaker-style cabinetry, quartz countertops, a tile backsplash, stainless steel appliances with brand new dishwasher and microwave, and an expansive center island with modern pendant lighting. A glass garage-style door opens from the living room to the screened-in deck, creating a true indoor-outdoor living experience perfect for entertaining year-round. The thoughtfully designed three-level layout offers exceptional flexibility. The first-floor bedroom features an en-suite bath with a walk-in shower and direct access to the covered patio, making it ideal as a guest suite, home office, bonus room or gym. Upstairs, two spacious primary suites each offer private en-suite baths with raised granite vanities and tile flooring, with one featuring a relaxing garden tub and the other an oversized double walk-in shower. Conveniently located just minutes from Charlotte Park, One Bellevue Place, L&L Market, Nashville West, and an array of shopping, dining, and everyday amenities, this exceptional home also provides an easy commute to Downtown Nashville. Offering versatile living spaces, luxury finishes, upgrades like the Vivant security system & 4th Generation Nest thermostats/doorbell, custom blinds throughout, dimmeable light switches and ceiling fans. Enjoy this tranquil natural setting without the headache of new construction noise and dust. A must see!
| 2 months ago | Status changed to Active | |
| 2 months ago | Listing updated with changes from the MLS® | |
| 2 months ago | Listing first seen on site |
Listings courtesy of Realtracs as distributed by MLS GRID

Based on information submitted to the MLS GRID as of 2026-10-05 08:43 AM UTC. All data is obtained from various sources and may not have been verified by broker or MLS GRID. Supplied Open House Information is subject to change without notice. All information should be independently reviewed and verified for accuracy. Properties may or may not be listed by the office/agent presenting the information.
The Digital Millennium Copyright Act of 1998, 17 U.S.C. § 512 (the “DMCA”) provides recourse for copyright owners who believe that material appearing on the Internet infringes their rights under U.S. copyright law. If you believe in good faith that any content or material made available in connection with our website or services infringes your copyright, you (or your agent) may send us a notice requesting that the content or material be removed, or access to it blocked. Notices must be sent in writing by email to DMCAnotice@MLSGrid.com.
The DMCA requires that your notice of alleged copyright infringement include the following information: (1) description of the copyrighted work that is the subject of claimed infringement; (2) description of the alleged infringing content and information sufficient to permit us to locate the content; (3) contact information for you, including your address, telephone number and email address; (4) a statement by you that you have a good faith belief that the content in the manner complained of is not authorized by the copyright owner, or its agent, or by the operation of any law; (5) a statement by you, signed under penalty of perjury, that the information in the notification is accurate and that you have the authority to enforce the copyrights that are claimed to be infringed; and (6) a physical or electronic signature of the copyright owner or a person authorized to act on the copyright owner’s behalf. Failure to include all of the above information may result in the delay of the processing of your complaint.


