
128 Prestonwood DriveCrossville, TN 38558
Mortgage Calculator
Monthly Payment (Est.)
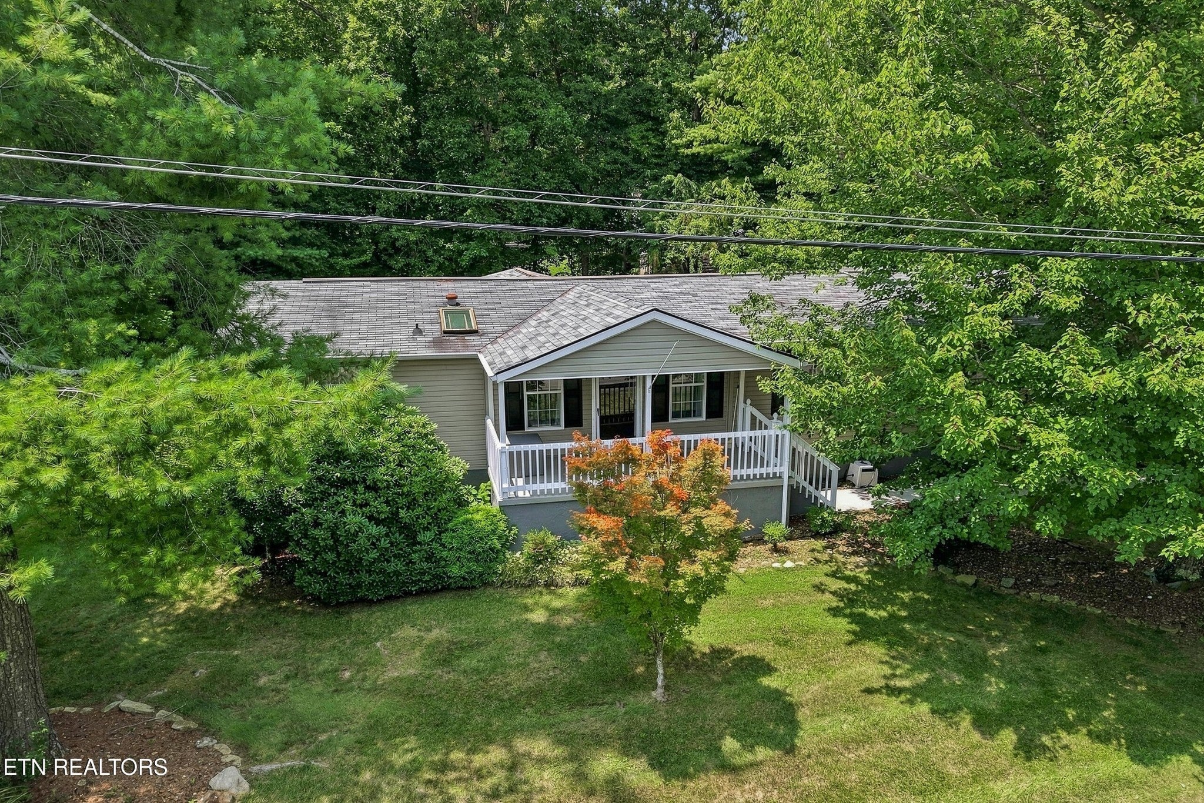
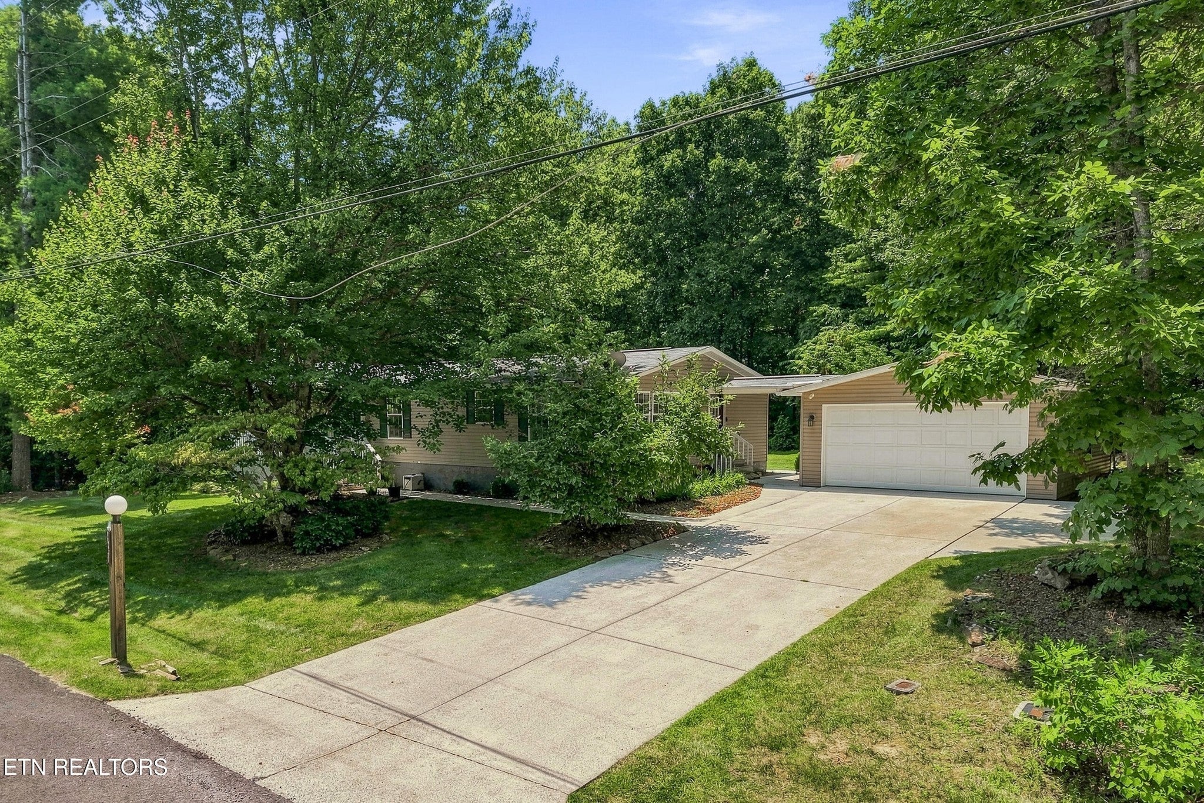
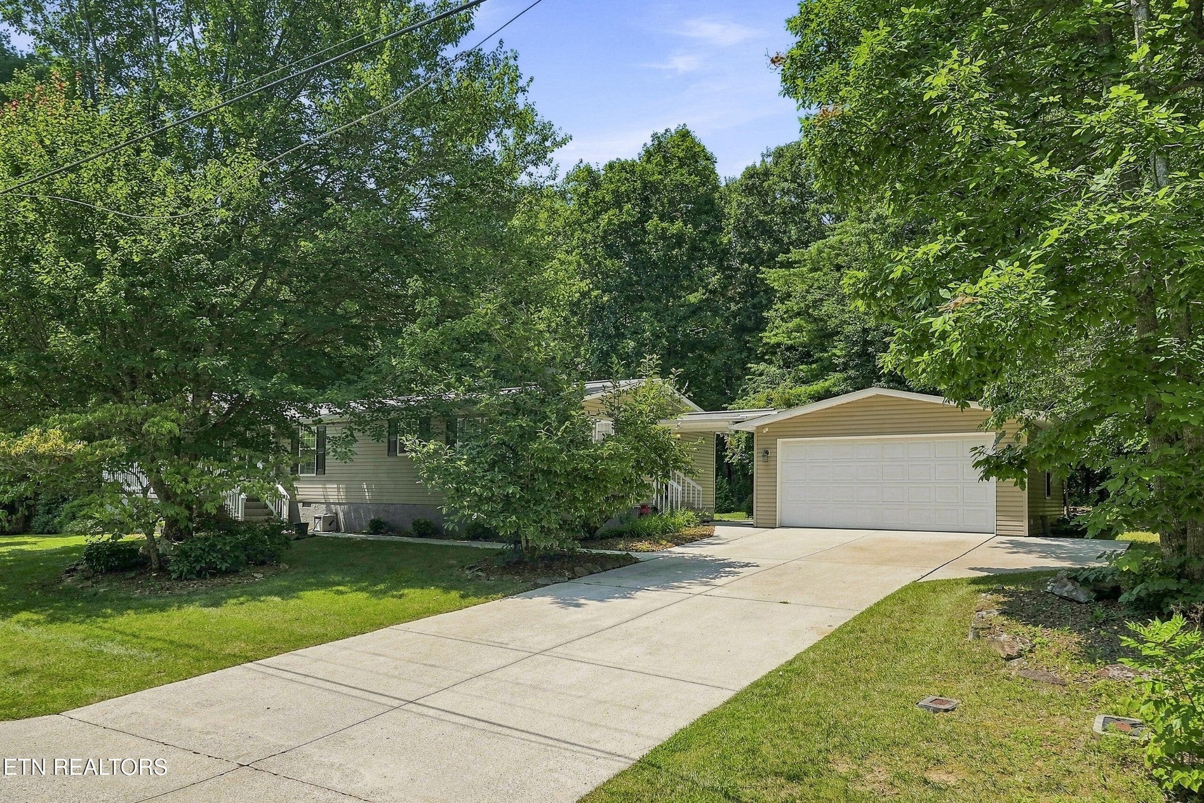
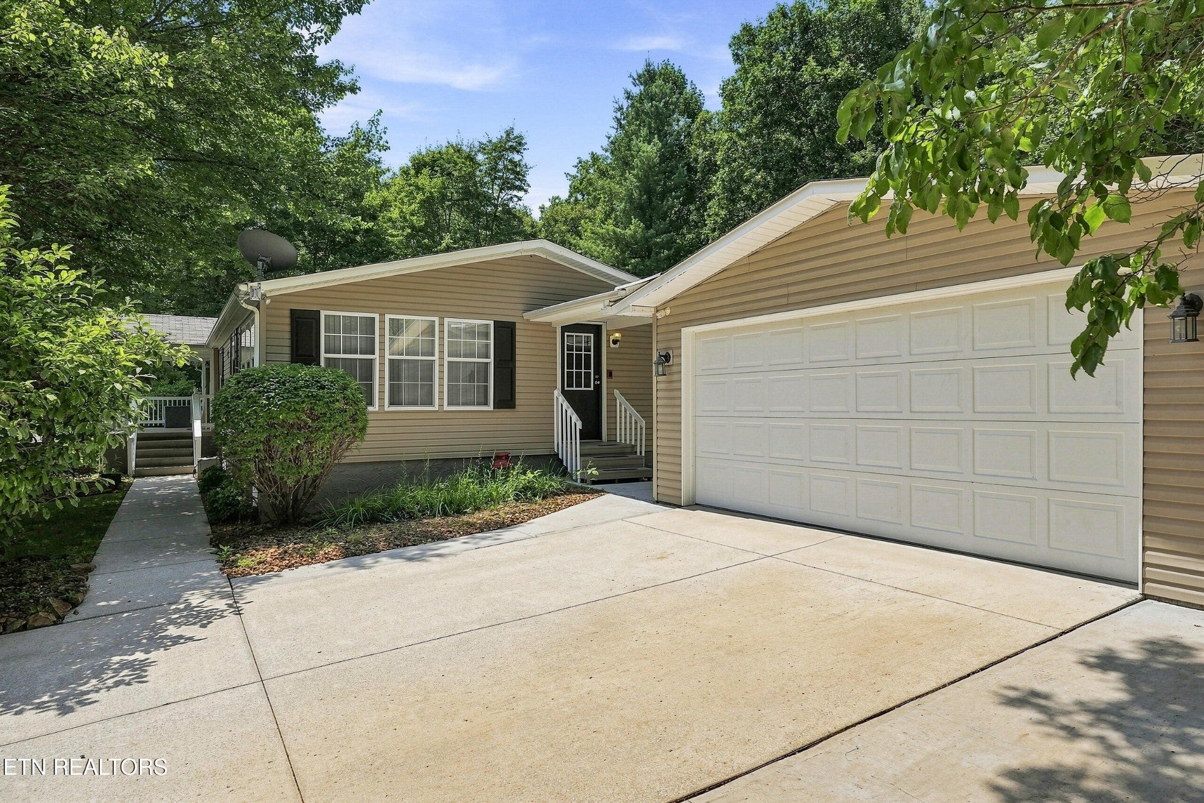
Enter an interest rate to see your estimated monthly payment.Experience comfortable, low-maintenance living in this beautifully updated 1,982-square-foot home situated on a 0.38-acre lot in the desirable Prestonwood Estates neighborhood of Fairfield Glade. Offering 3 bedrooms, 2.5 bathrooms, and a detached two-car garage, this move-in-ready home combines quality craftsmanship with thoughtful modern updates. The spacious living room is filled with natural light and features a remote-control gas fireplace, creating a warm and inviting gathering space. Just beyond, you'll find a heated and cooled all-seasons room surrounded by 3 large sliding glass doors and accented by a beautiful knotty pine tongue-and-groove ceiling--perfect for relaxing and enjoying every season. Entertain with ease in the formal dining room or enjoy casual meals in the eat-in kitchen. The beautifully updated kitchen features new countertops, a stylish backsplash, luxury vinyl flooring, soft-close cabinet doors and drawers, and convenient pull-out shelves in every lower cabinet. A gas range and convection microwave complete this well-appointed space. The spacious primary suite offers three closets and a ceiling fan. The completely renovated and reconfigured primary bath is a true retreat, featuring a custom walk-in shower with dual shower heads and a built-in seat, double vanity, large linen closet, and new flooring. Both guest bedrooms include walk-in closets, ceiling fans, and carpet. Unlike many manufactured homes, this home features drywall throughout rather than traditional vinyl-over-gypsum walls, giving it the feel of a site-built home. Additional improvements include all-new PEX plumbing and hot water heater with a circulation pump for instant hot water throughout the house. Located in the heart of Fairfield Glade, you'll enjoy access to championship golf courses, scenic lakes, pickleball and tennis courts, walking trails, fitness centers, indoor and outdoor pools, and countless other amenities.
| 2 months ago | Status changed to Active | |
| 2 months ago | Listing updated with changes from the MLS | |
| 4 months ago | Listing first seen on site |
Listings courtesy of Realtracs as distributed by MLS GRID

Based on information submitted to the MLS GRID as of 2026-11-15 10:04 AM UTC. All data is obtained from various sources and may not have been verified by broker or MLS GRID. Supplied Open House Information is subject to change without notice. All information should be independently reviewed and verified for accuracy. Properties may or may not be listed by the office/agent presenting the information.
The Digital Millennium Copyright Act of 1998, 17 U.S.C. § 512 (the “DMCA”) provides recourse for copyright owners who believe that material appearing on the Internet infringes their rights under U.S. copyright law. If you believe in good faith that any content or material made available in connection with our website or services infringes your copyright, you (or your agent) may send us a notice requesting that the content or material be removed, or access to it blocked. Notices must be sent in writing by email to DMCAnotice@MLSGrid.com.
The DMCA requires that your notice of alleged copyright infringement include the following information: (1) description of the copyrighted work that is the subject of claimed infringement; (2) description of the alleged infringing content and information sufficient to permit us to locate the content; (3) contact information for you, including your address, telephone number and email address; (4) a statement by you that you have a good faith belief that the content in the manner complained of is not authorized by the copyright owner, or its agent, or by the operation of any law; (5) a statement by you, signed under penalty of perjury, that the information in the notification is accurate and that you have the authority to enforce the copyrights that are claimed to be infringed; and (6) a physical or electronic signature of the copyright owner or a person authorized to act on the copyright owner’s behalf. Failure to include all of the above information may result in the delay of the processing of your complaint.


