
Save
Ask
Tour
Hide
$515,900
65 Days On Site
5059 Citation DrMount Juliet, TN 37122
For Sale|Single Family Residence|Active Under Contract
3
Beds
2
Total Baths
2
Full Baths
2,179
SqFt
$237
/SqFt
2007
Built
Subdivision:
Triple Crown Ph 2 Sec 3
County:
Wilson
Call Now: (931) 307-4660
Is this the listing for you? We can help make it yours.
(931) 307-4660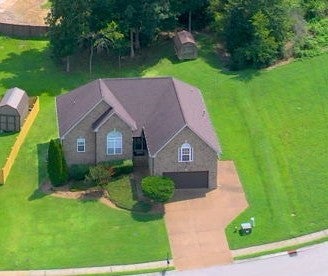
Save
Ask
Tour
Hide
Mortgage Calculator
Monthly Payment (Est.)
Enter an interest rate to see your estimated monthly payment.Calculator powered by Showcase IDX, a Constellation1 Company. Copyright ©2026 Information is deemed reliable but not guaranteed.
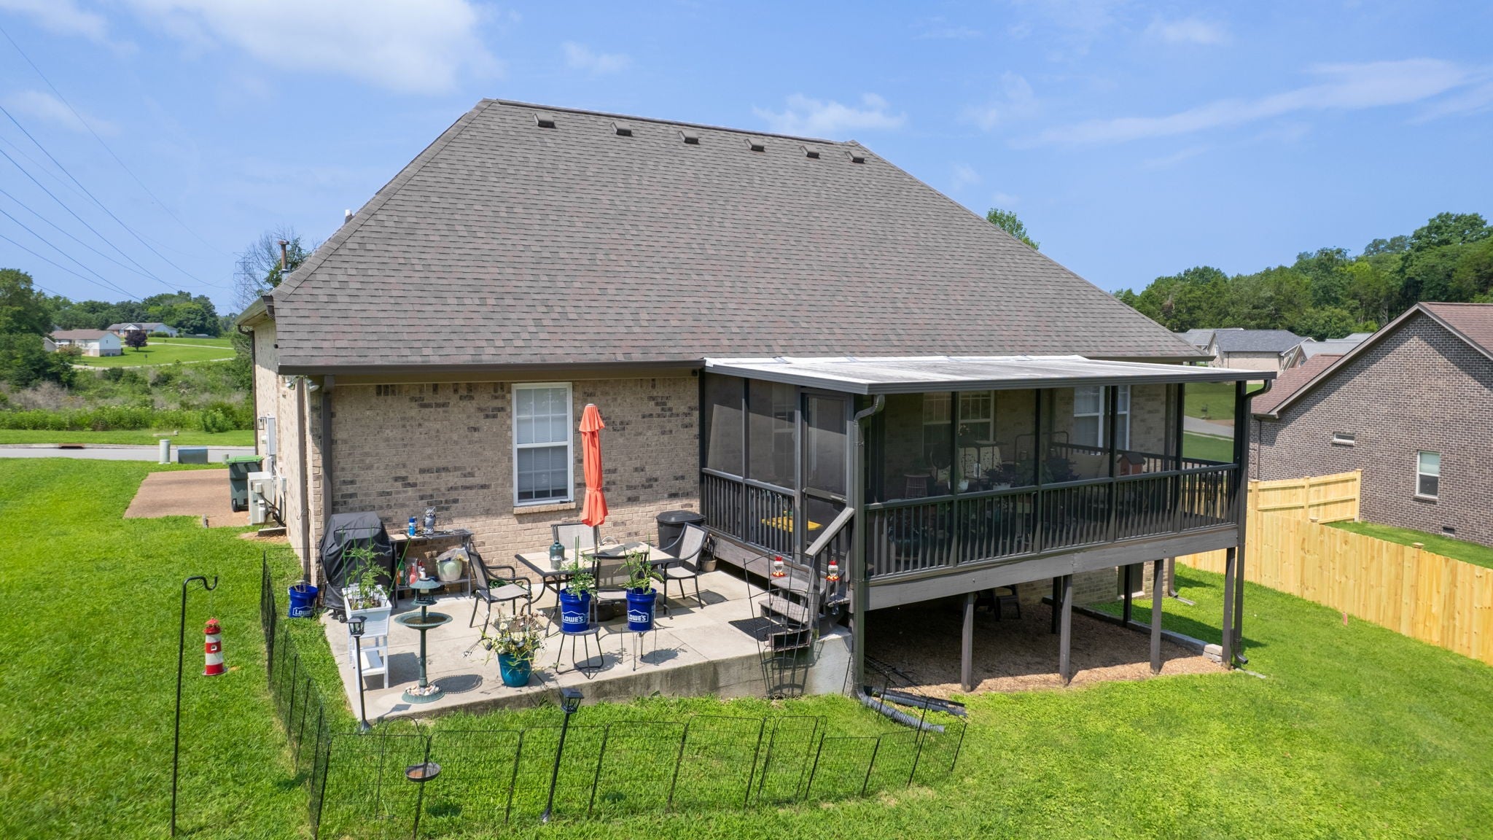
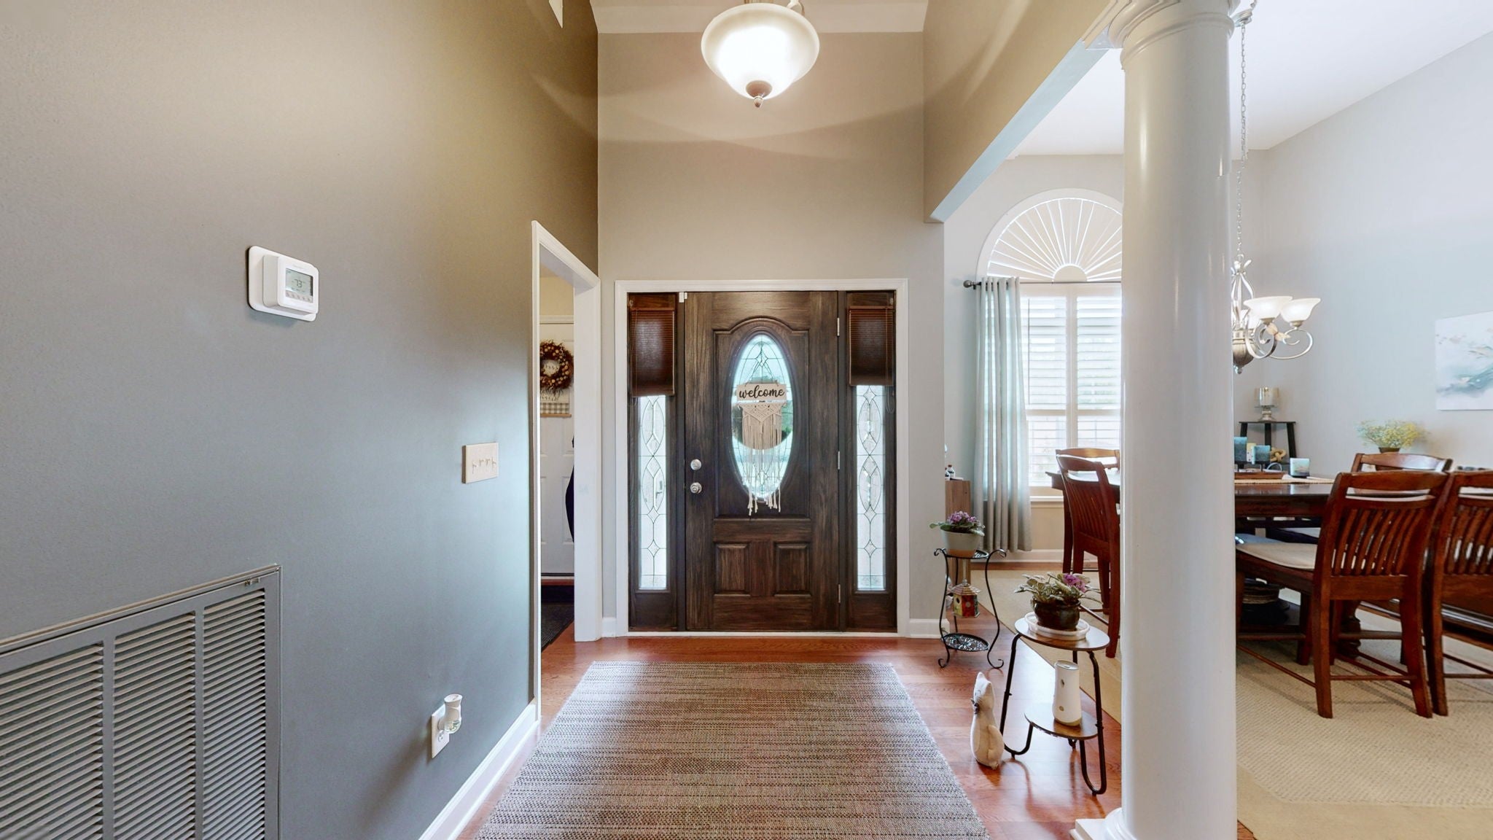
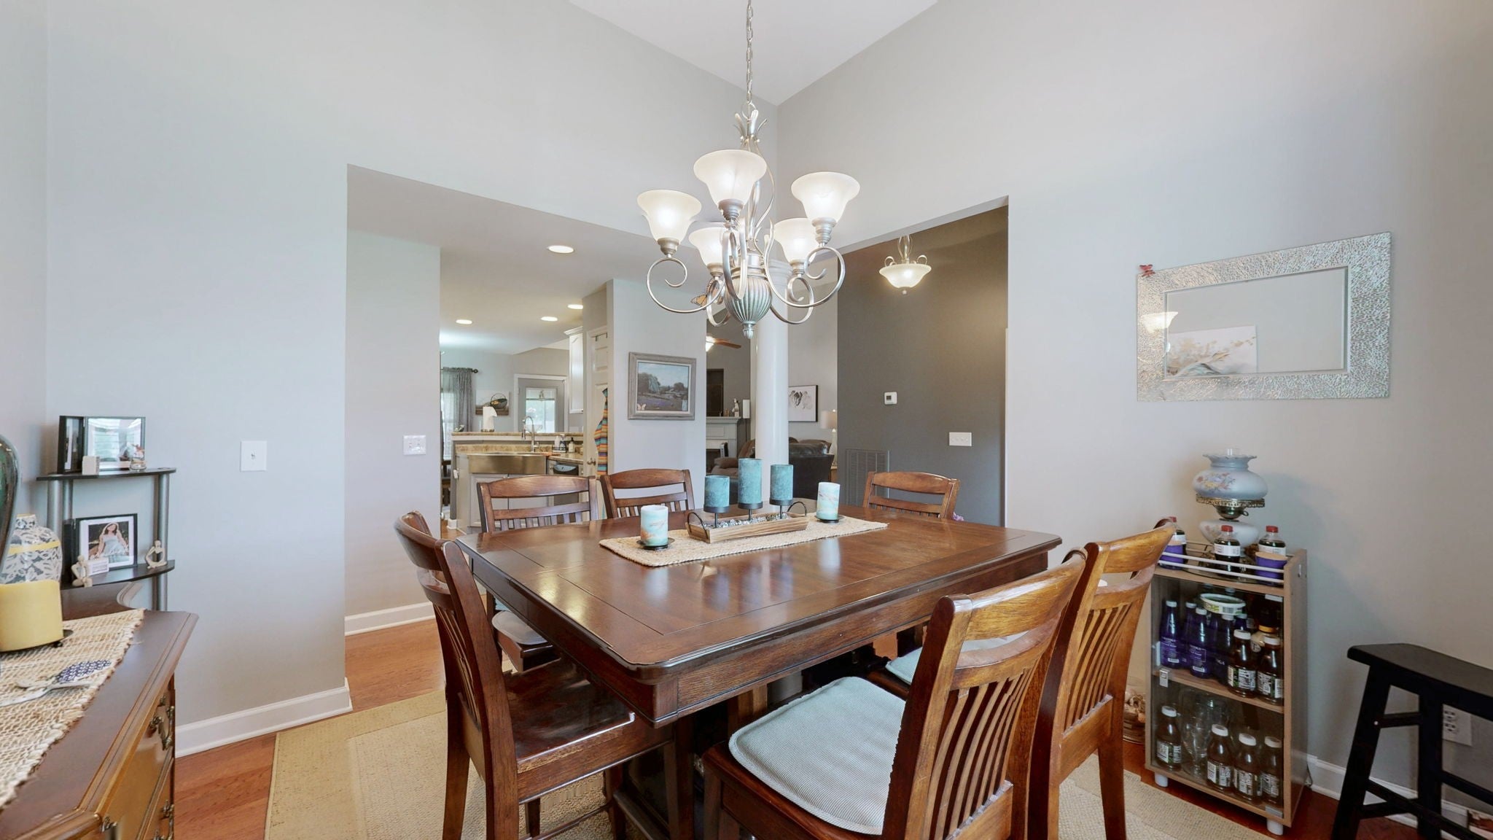
Look no further....you have found the one!! 5059 Citation offers one level living with bonus room up. Featuring zoned 3 bedrooms and 2 full baths featuring beautiful hardwood floors, carpet and tile. Huge covered and screened deck leads to outdoor patio and backyard with large native trees. Shed to remain.. Roof replaced 2020. Main HVAC 9 years old and bonus room unit is 2 year old. Hot water heater is 3 years old. Remote control gas fireplace with logs. New dishwasher. Two refrigerators and washer/dryer to remain! Garage door and opener replaced 2020. Tons of storage and incredible lot. Close to Paddock Place and Providence for shopping, eating, and I-40. Wilson County Schools.
Save
Ask
Tour
Hide
Listing Snapshot
Price
$515,900
Days On Site
65 Days
Bedrooms
3
Inside Area (SqFt)
2,179 sqft
Total Baths
2
Full Baths
2
Partial Baths
N/A
Lot Size
0.31 Acres
Year Built
2007
MLS® Number
3314501
Status
Active Under Contract
Property Tax
$1,933
HOA/Condo/Coop Fees
$15 monthly
Sq Ft Source
Assessor
Friends & Family
Recent Activity
| 2 weeks ago | Status changed to Active Under Contract | |
| 2 weeks ago | Listing updated with changes from the MLS® | |
| 3 weeks ago | Price changed to $515,900 | |
| 2 months ago | Listing first seen on site |
General Features
Acres
0.31
Attached Garage
Yes
Garage
Yes
Garage Spaces
2
Levels
Two
Number Of Stories
2
Parking
Garage Door OpenerGarage Faces FrontAggregateParking PadAttached
Parking Spaces
3
Pets
Yes
Property Sub Type
Single Family Residence
Security
Carbon Monoxide Detector(s)Security SystemSmoke Detector(s)
Sewer
Public Sewer
Special Circumstances
Standard
SqFt Above
2179
SqFt Total
2179
Style
Contemporary
Utilities
Electricity AvailableNatural Gas AvailableWater AvailableCable ConnectedUnderground Utilities
Water Source
Public
Interior Features
Appliances
Electric OvenElectric RangeDishwasherDisposalIce MakerMicrowaveRefrigeratorStainless Steel Appliance(s)
Basement
Crawl Space
Cooling
Ceiling Fan(s)Central AirElectric
Fireplace
Yes
Fireplace Features
Gas
Fireplaces
1
Flooring
CarpetWoodTile
Heating
CentralNatural Gas
Interior
Ceiling Fan(s)Walk-In Closet(s)High Speed Internet
Laundry Features
Electric Dryer HookupWasher Hookup
Main Level Bedrooms
3
Bedroom 1
Dimensions - 17x14Features - Walk-In Closet(s)
Bedroom 2
Dimensions - 11x11
Bedroom 3
Dimensions - 12x11
Dining Room
Dimensions - 12x11
Kitchen
Dimensions - 19x10Features - Eat-in Kitchen
Living Room
Dimensions - 19x14
Master Bathroom
Features - Double Vanity
Other Room
Dimensions - 5x6
Recreation Room
Dimensions - 24x21Features - Other
Save
Ask
Tour
Hide
Exterior Features
Construction Details
Brick
Lot Features
Sloped
Other Structures
Barn(s)
Patio And Porch
DeckCoveredPatioScreened
Roof
Asphalt
Community Features
Association Amenities
Playground
Association Fee
$180.0
Association Fee Frequency
Annually
Additional Association Fee
$250.0
Additional Association Fee Frequency
One Time
Community Features
Sidewalks
Schools
School District
Unknown
Elementary School
Springdale Elementary School
Middle School
West Wilson Middle School
High School
Mt. Juliet High School
Listing courtesy of Benchmark Realty, LLC Robyn Farrell
Listings courtesy of Realtracs as distributed by MLS GRID

Based on information submitted to the MLS GRID as of 2026-10-04 11:13 AM UTC. All data is obtained from various sources and may not have been verified by broker or MLS GRID. Supplied Open House Information is subject to change without notice. All information should be independently reviewed and verified for accuracy. Properties may or may not be listed by the office/agent presenting the information.
The Digital Millennium Copyright Act of 1998, 17 U.S.C. § 512 (the “DMCA”) provides recourse for copyright owners who believe that material appearing on the Internet infringes their rights under U.S. copyright law. If you believe in good faith that any content or material made available in connection with our website or services infringes your copyright, you (or your agent) may send us a notice requesting that the content or material be removed, or access to it blocked. Notices must be sent in writing by email to DMCAnotice@MLSGrid.com.
The DMCA requires that your notice of alleged copyright infringement include the following information: (1) description of the copyrighted work that is the subject of claimed infringement; (2) description of the alleged infringing content and information sufficient to permit us to locate the content; (3) contact information for you, including your address, telephone number and email address; (4) a statement by you that you have a good faith belief that the content in the manner complained of is not authorized by the copyright owner, or its agent, or by the operation of any law; (5) a statement by you, signed under penalty of perjury, that the information in the notification is accurate and that you have the authority to enforce the copyrights that are claimed to be infringed; and (6) a physical or electronic signature of the copyright owner or a person authorized to act on the copyright owner’s behalf. Failure to include all of the above information may result in the delay of the processing of your complaint.
Listings courtesy of Realtracs as distributed by MLS GRID

Based on information submitted to the MLS GRID as of 2026-10-04 11:13 AM UTC. All data is obtained from various sources and may not have been verified by broker or MLS GRID. Supplied Open House Information is subject to change without notice. All information should be independently reviewed and verified for accuracy. Properties may or may not be listed by the office/agent presenting the information.
The Digital Millennium Copyright Act of 1998, 17 U.S.C. § 512 (the “DMCA”) provides recourse for copyright owners who believe that material appearing on the Internet infringes their rights under U.S. copyright law. If you believe in good faith that any content or material made available in connection with our website or services infringes your copyright, you (or your agent) may send us a notice requesting that the content or material be removed, or access to it blocked. Notices must be sent in writing by email to DMCAnotice@MLSGrid.com.
The DMCA requires that your notice of alleged copyright infringement include the following information: (1) description of the copyrighted work that is the subject of claimed infringement; (2) description of the alleged infringing content and information sufficient to permit us to locate the content; (3) contact information for you, including your address, telephone number and email address; (4) a statement by you that you have a good faith belief that the content in the manner complained of is not authorized by the copyright owner, or its agent, or by the operation of any law; (5) a statement by you, signed under penalty of perjury, that the information in the notification is accurate and that you have the authority to enforce the copyrights that are claimed to be infringed; and (6) a physical or electronic signature of the copyright owner or a person authorized to act on the copyright owner’s behalf. Failure to include all of the above information may result in the delay of the processing of your complaint.
Neighborhood & Commute
Source: Walkscore
Disclosure: Community information and market data powered by Constellation Data Labs. Information is deemed reliable but not guaranteed.
Save
Ask
Tour
Hide

