
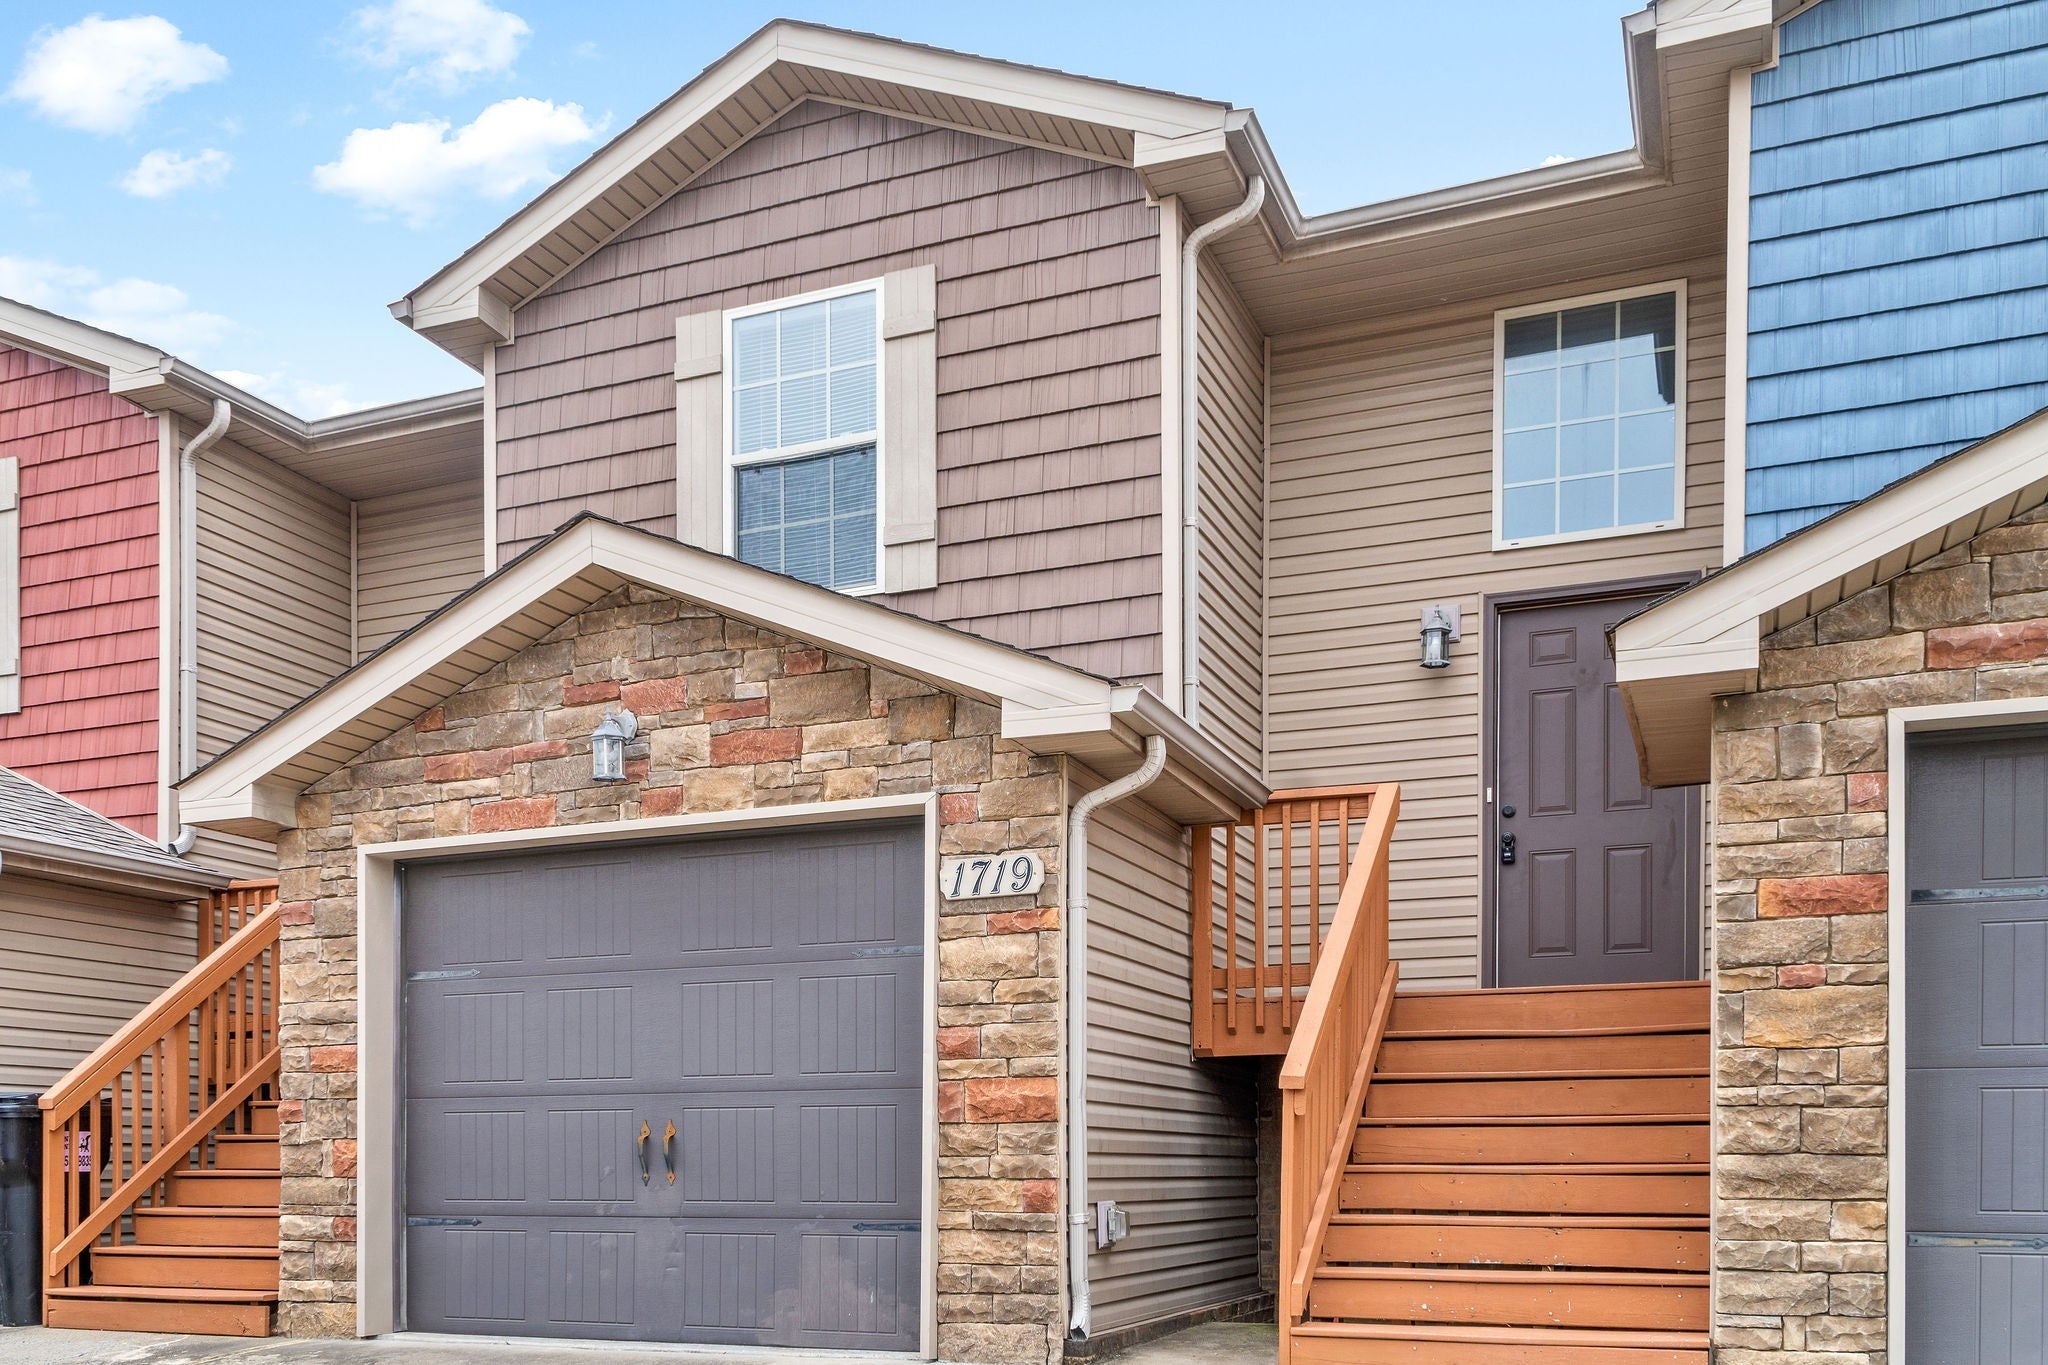
1719 Thistlewood Dr AClarksville, TN 37042
Mortgage Calculator
Monthly Payment (Est.)
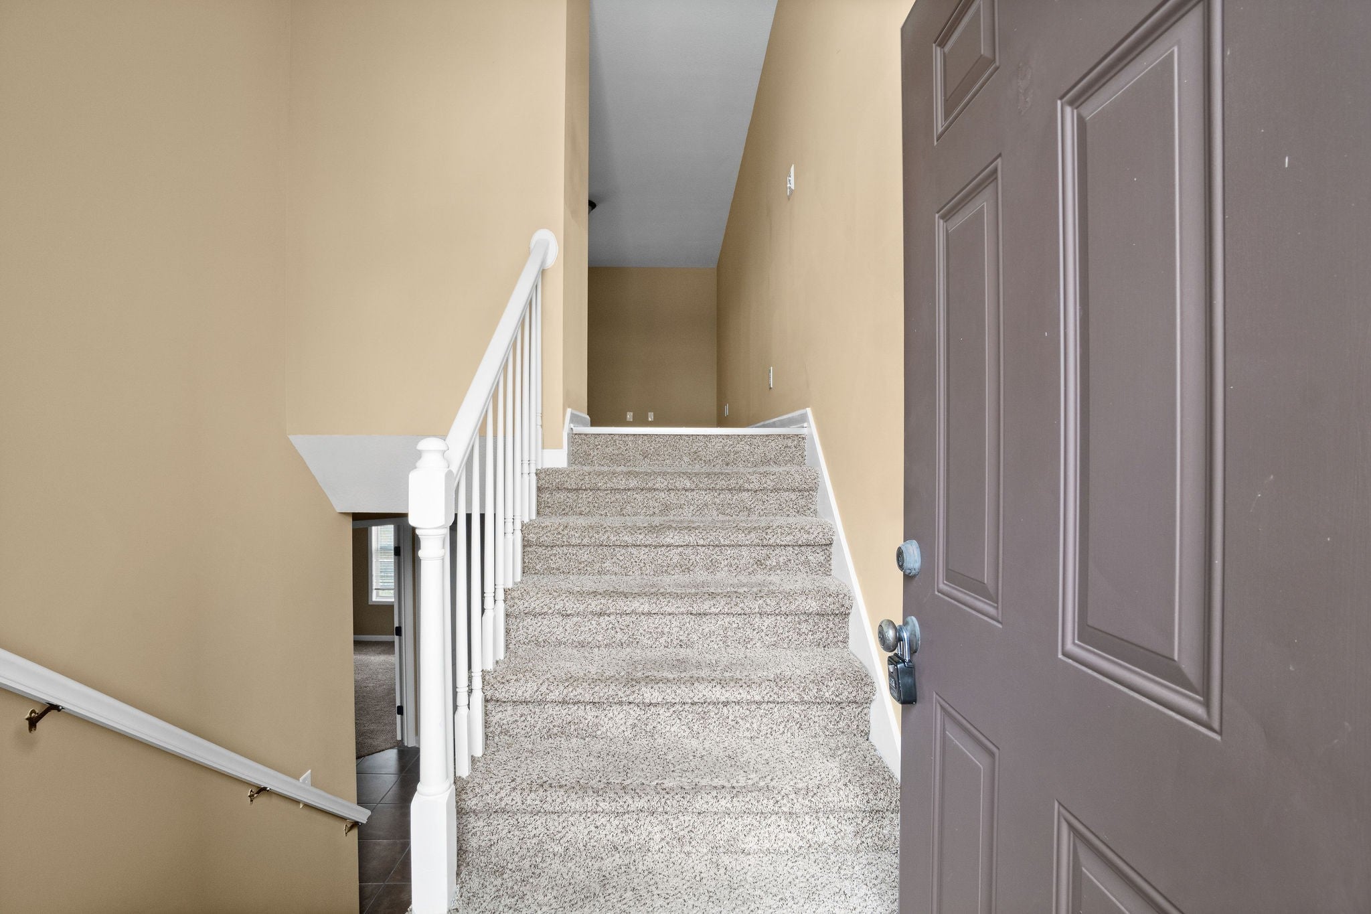
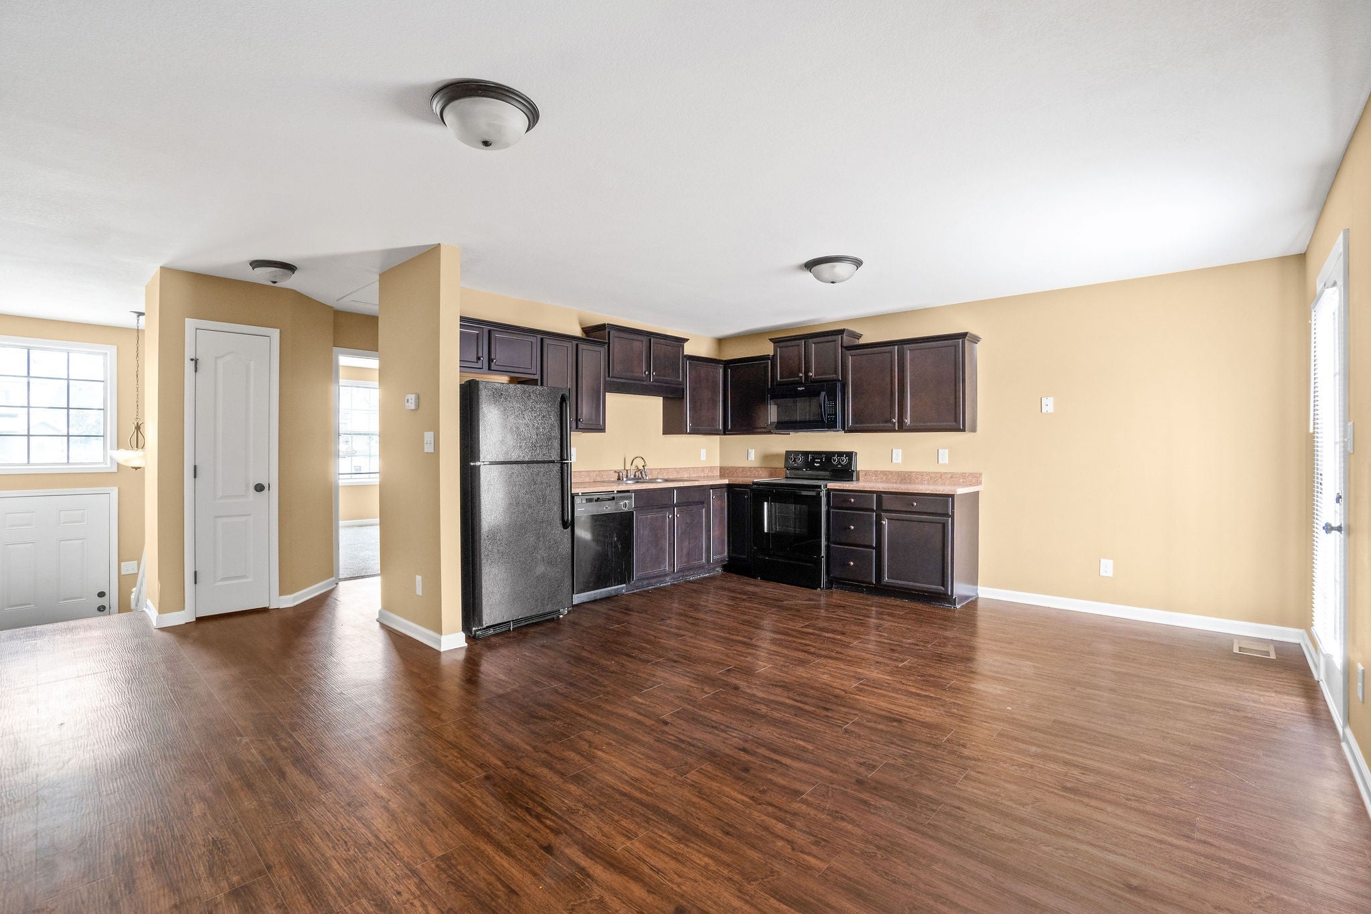
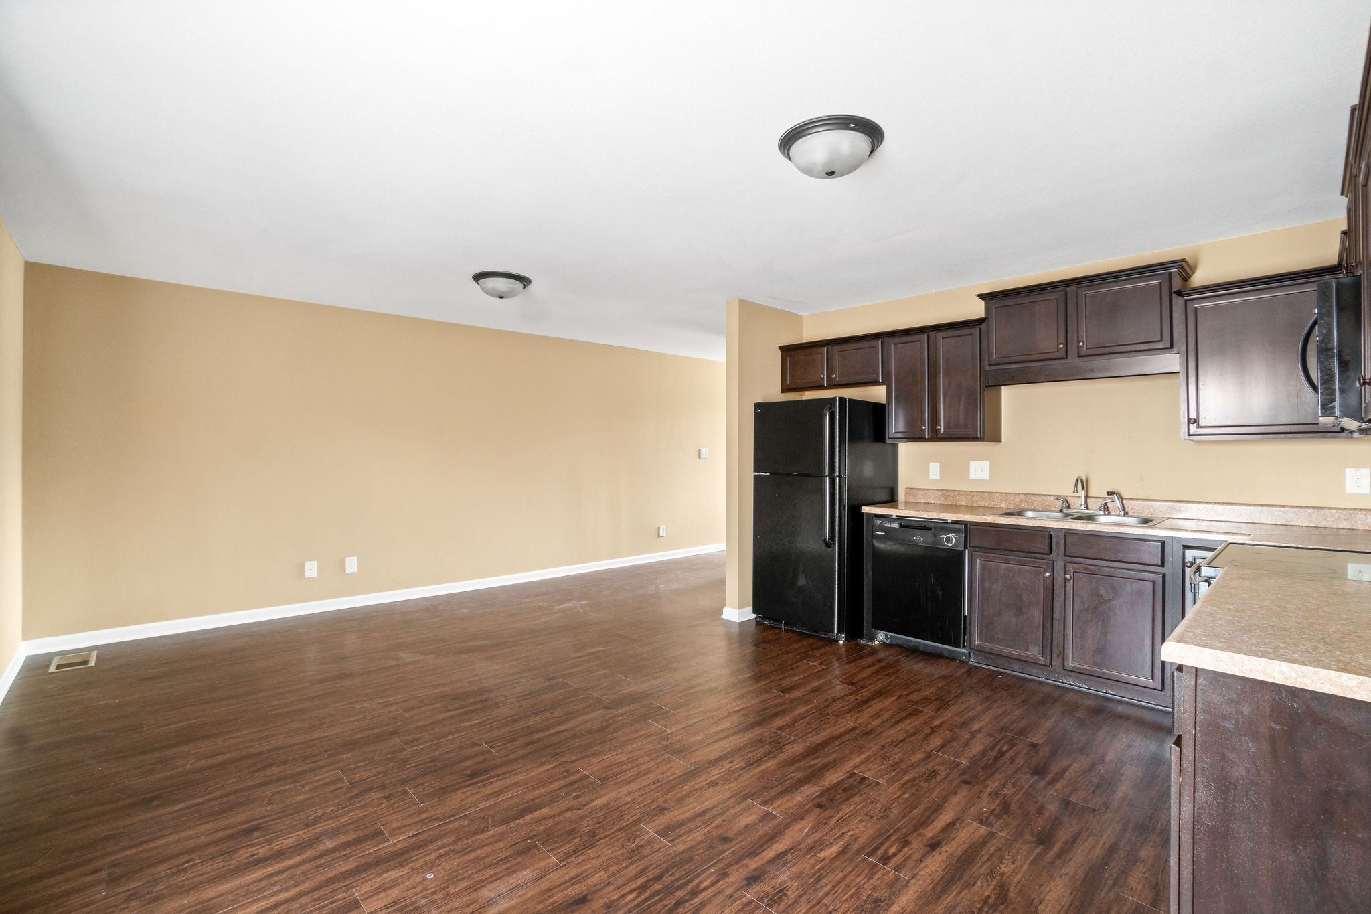
Enter an interest rate to see your estimated monthly payment.Welcome home to 1719 Thistlewood Drive! This spacious 3-bedroom, 2-bathroom townhome offers over 1,100 square feet of thoughtfully designed living space that's perfect for relaxing or entertaining. Head upstairs to discover a bright, open-concept living and dining area filled with natural light. The kitchen is fully equipped with a stove, refrigerator, dishwasher, and microwave, making meal prep a breeze. Also on the upper level are two generously sized bedrooms and a full bathroom. Downstairs, you'll find a private third bedroom and a second full bathroom, making it an ideal setup for guests, a home office, or added privacy. The utility closet includes washer and dryer connections for everyday convenience. Both bathrooms feature oversized vanities with plenty of countertop space and classic shower/tub combinations. Step outside and enjoy your own private back deck, perfect for sipping your morning coffee or unwinding after a long day. To top it all off, each townhome includes a one-car garage, giving you extra storage and parking. THDA Eligible SECOND CHANCE RENTAL PROGRAM: The Second Chance real estate program gives tenants another chance if they've been evicted or have a low credit score due to bad credit. Eligibility for tenants: 1. No more than one eviction that has been discharged or an open eviction that has been set up on a payment plan. Proof of first payment must be provided. 2. Background checks and screening. 3. Higher security deposits and monthly rent. Rent: $1,574 Security Deposit: $3,14 Pet Policy: Pets are accepted with an approved pet screening, $350 non-refundable pet fee per pet and $25/monthly pet rent per pet. All pets MUST be approved by pet screening before they can be introduced to the property. *Photos of properties are for general representation and floor plan purposes only. Paint color, appliances, flooring and other interior fixtures may be different. A viewing of the actual residence can be scheduled upon approved application.*
| 3 weeks ago | Status changed to Pending | |
| 3 weeks ago | Listing updated with changes from the MLS® | |
| 2 months ago | Listing first seen on site |
Listings courtesy of Realtracs as distributed by MLS GRID

Based on information submitted to the MLS GRID as of 2026-10-04 11:28 AM UTC. All data is obtained from various sources and may not have been verified by broker or MLS GRID. Supplied Open House Information is subject to change without notice. All information should be independently reviewed and verified for accuracy. Properties may or may not be listed by the office/agent presenting the information.
The Digital Millennium Copyright Act of 1998, 17 U.S.C. § 512 (the “DMCA”) provides recourse for copyright owners who believe that material appearing on the Internet infringes their rights under U.S. copyright law. If you believe in good faith that any content or material made available in connection with our website or services infringes your copyright, you (or your agent) may send us a notice requesting that the content or material be removed, or access to it blocked. Notices must be sent in writing by email to DMCAnotice@MLSGrid.com.
The DMCA requires that your notice of alleged copyright infringement include the following information: (1) description of the copyrighted work that is the subject of claimed infringement; (2) description of the alleged infringing content and information sufficient to permit us to locate the content; (3) contact information for you, including your address, telephone number and email address; (4) a statement by you that you have a good faith belief that the content in the manner complained of is not authorized by the copyright owner, or its agent, or by the operation of any law; (5) a statement by you, signed under penalty of perjury, that the information in the notification is accurate and that you have the authority to enforce the copyrights that are claimed to be infringed; and (6) a physical or electronic signature of the copyright owner or a person authorized to act on the copyright owner’s behalf. Failure to include all of the above information may result in the delay of the processing of your complaint.


