
2738 Portside CtMurfreesboro, TN 37128
Mortgage Calculator
Monthly Payment (Est.)
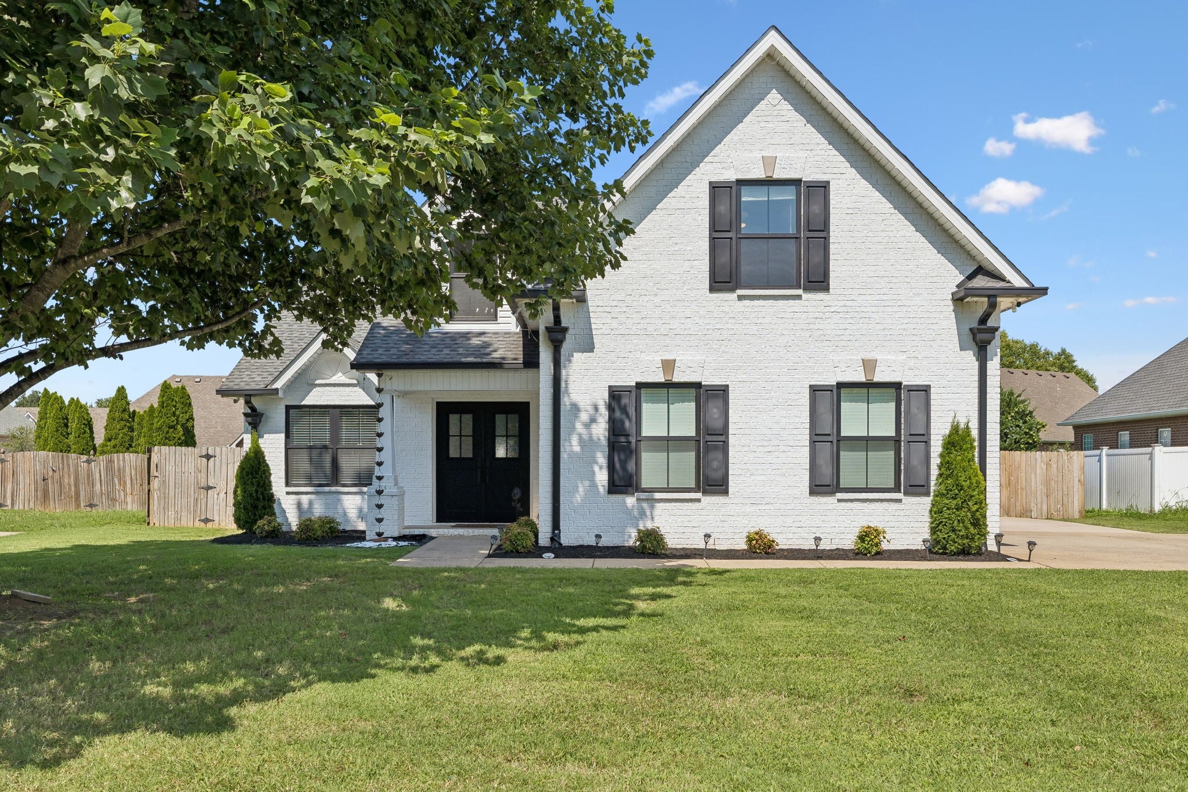
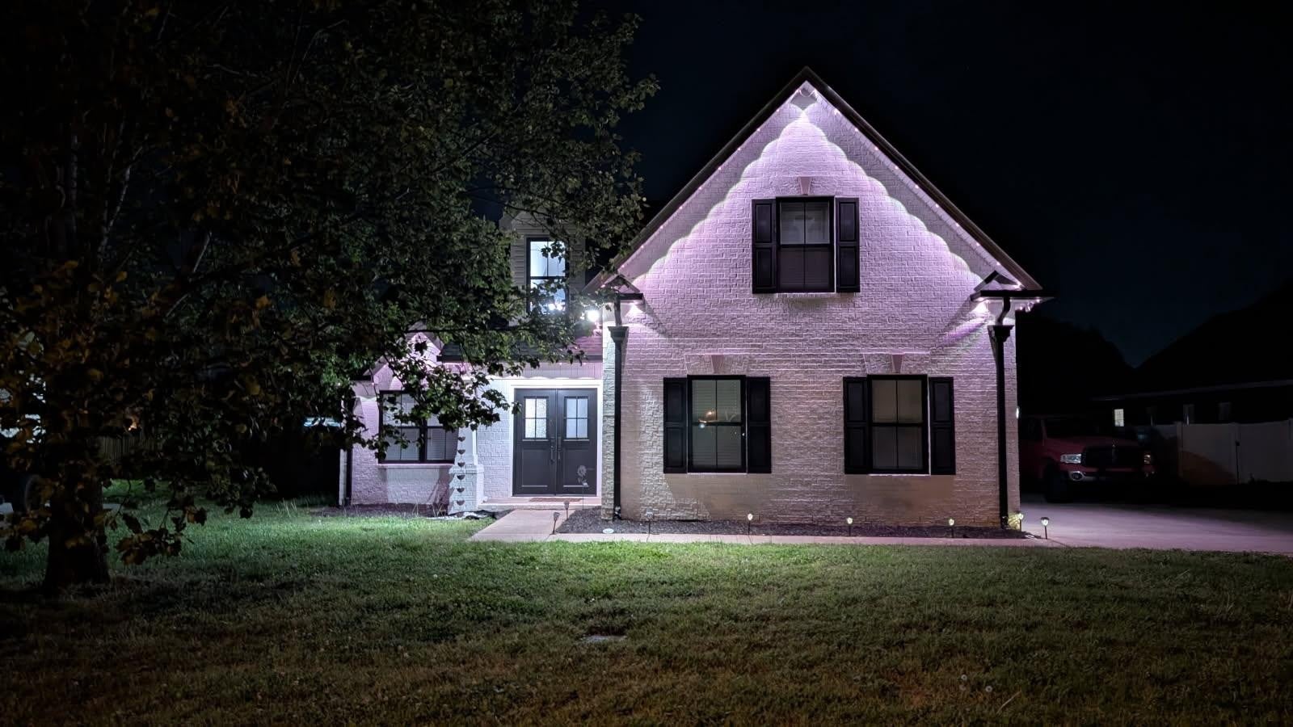
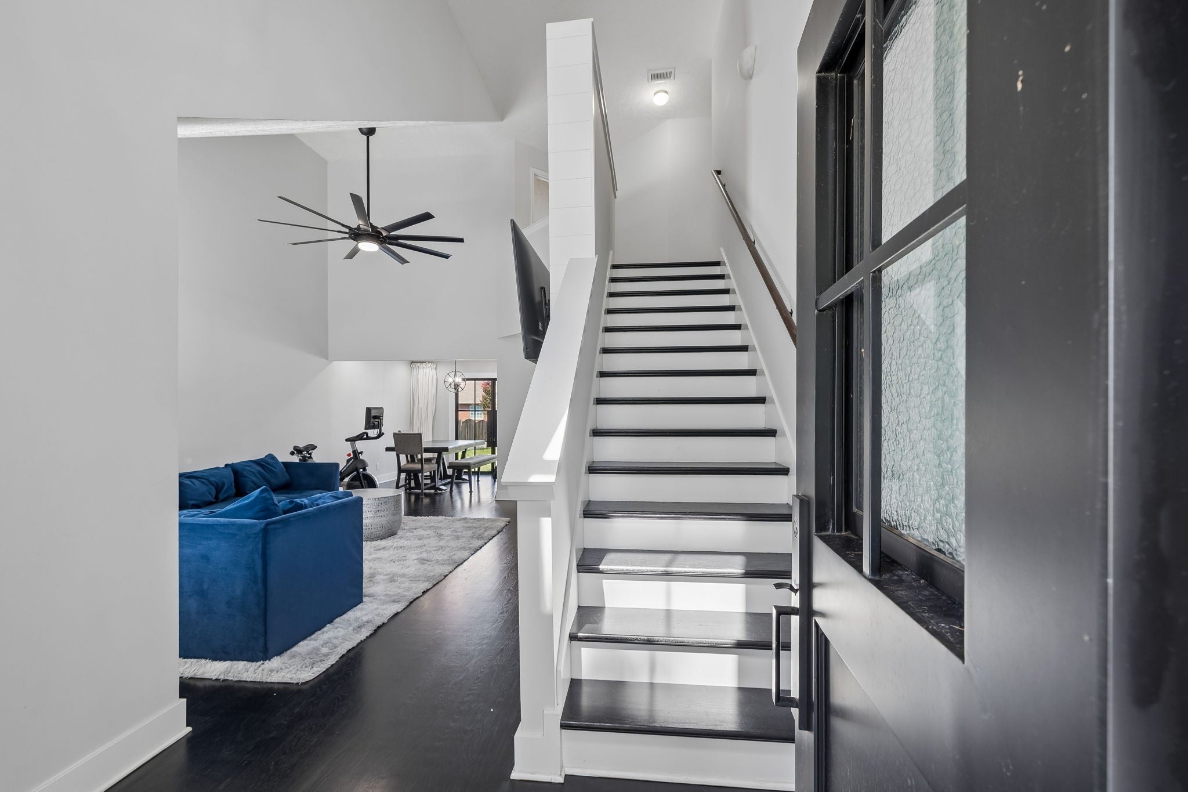
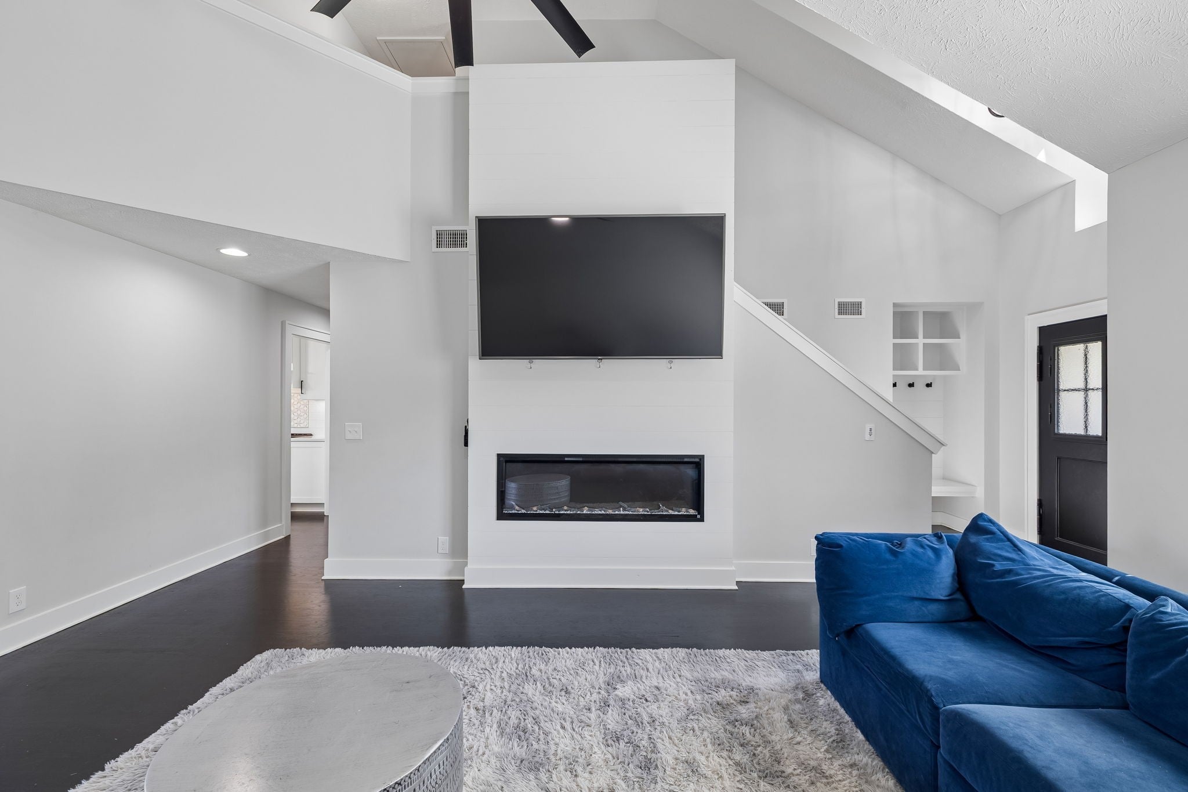
Enter an interest rate to see your estimated monthly payment.RENOVATED 5 BEDROOM HOME WITH MASTER DOWN in Villages at Westhaven, Murfreesboro, TN! $165K+ in upgrades and a $3,000 LENDER CREDIT for buyers. This 2,111 sq ft, 5BR/2.5BA home has a main-level primary suite (master on main), engineered white oak hardwood floors on most of the main level, a 20x14 bonus room with a closet and window that offers a 6th bedroom option, a 2-car garage, and quick access to I-24, shopping and dining in Rutherford County. Video tour and Matterport 3D tour are in the documents section. UNREPRESENTED BUYERS: contact the co-listing agent for details and to schedule your showing. UPDATED KITCHEN: Quartz countertops, modern finishes and an open layout to the living area. Includes a trash compactor, island microwave, oversized pull-out pantry shelving, canister drawer, hanging cookware system behind the right-side cabinet door, pull-out drawers for pans, flour and sugar, and a hidden compartment facing the dining room for keys and spices. MASTER DOWN: Main-level primary suite with an updated bath, quartz counters, pull-out vanity drawers with built-in outlets, and a closet with oversized drawers. UPSTAIRS: Four bedrooms plus a 20x14 family room/bonus room with a closet and window, an option for a 6th bedroom, home office, media room, playroom or rec space. Renovated bathrooms have quartz counters and outlets inside the vanity drawers. UPGRADES: New metal front and back doors, and the top section of the front door opens from the inside for a view outside. Downstairs HVAC is 4 years old. Copper rain chain on the front porch. Box gutters with collection boxes at the top of the downspouts. Two electric fireplaces and vaulted ceilings. Permanent color-changing exterior lighting and outdoor security cameras convey. Seller will offer a carpet credit or replace the carpet before move-in. Schedule your private showing today!
| a month ago | Price changed to $450,000 | |
| a month ago | Listing updated with changes from the MLS® | |
| 2 months ago | Status changed to Active | |
| 2 months ago | Listing first seen on site |
Listings courtesy of Realtracs as distributed by MLS GRID

Based on information submitted to the MLS GRID as of 2026-10-04 11:09 PM UTC. All data is obtained from various sources and may not have been verified by broker or MLS GRID. Supplied Open House Information is subject to change without notice. All information should be independently reviewed and verified for accuracy. Properties may or may not be listed by the office/agent presenting the information.
The Digital Millennium Copyright Act of 1998, 17 U.S.C. § 512 (the “DMCA”) provides recourse for copyright owners who believe that material appearing on the Internet infringes their rights under U.S. copyright law. If you believe in good faith that any content or material made available in connection with our website or services infringes your copyright, you (or your agent) may send us a notice requesting that the content or material be removed, or access to it blocked. Notices must be sent in writing by email to DMCAnotice@MLSGrid.com.
The DMCA requires that your notice of alleged copyright infringement include the following information: (1) description of the copyrighted work that is the subject of claimed infringement; (2) description of the alleged infringing content and information sufficient to permit us to locate the content; (3) contact information for you, including your address, telephone number and email address; (4) a statement by you that you have a good faith belief that the content in the manner complained of is not authorized by the copyright owner, or its agent, or by the operation of any law; (5) a statement by you, signed under penalty of perjury, that the information in the notification is accurate and that you have the authority to enforce the copyrights that are claimed to be infringed; and (6) a physical or electronic signature of the copyright owner or a person authorized to act on the copyright owner’s behalf. Failure to include all of the above information may result in the delay of the processing of your complaint.


