
1107 8th Ave S 718Nashville, TN 37203
Mortgage Calculator
Monthly Payment (Est.)
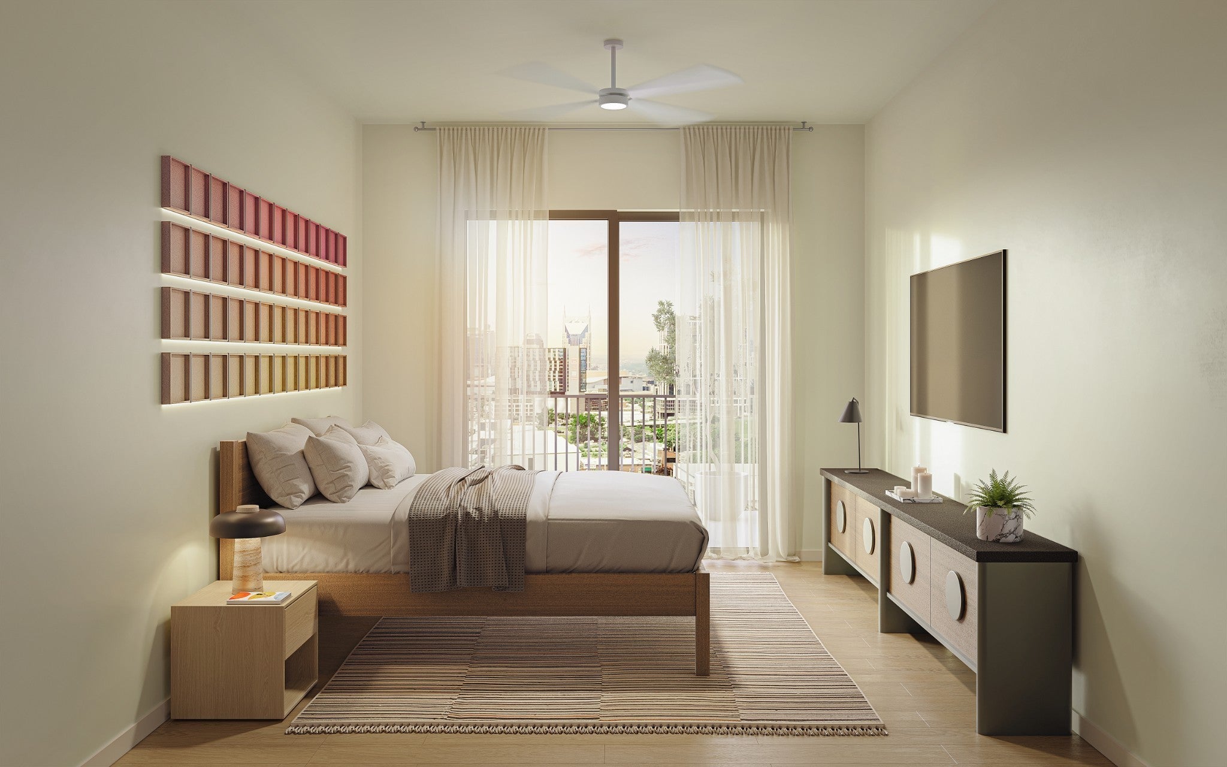
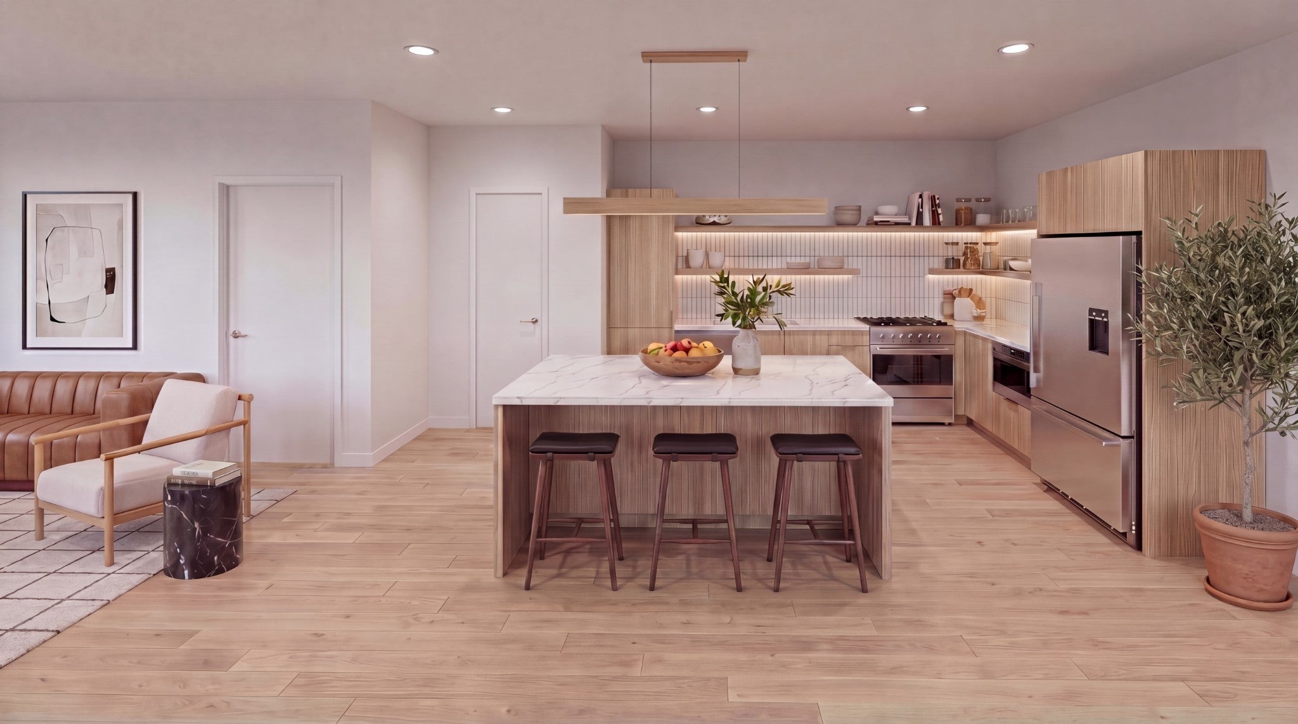
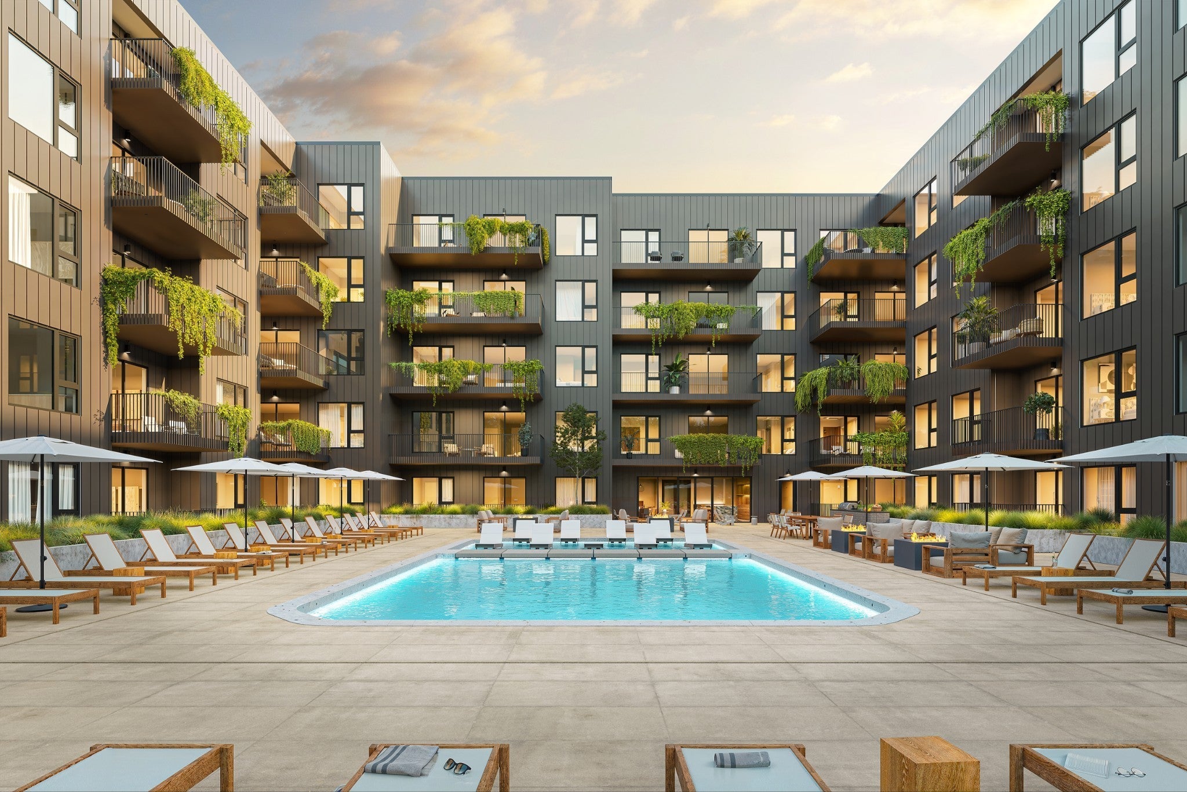
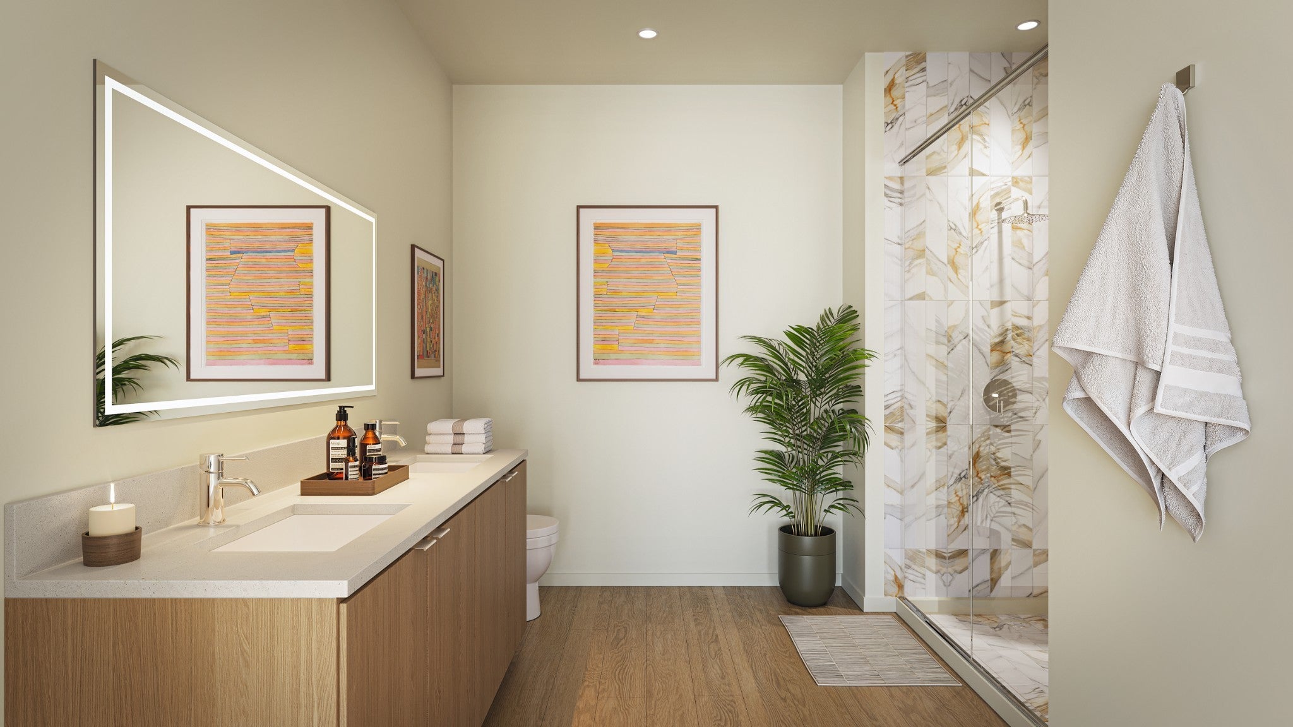
Enter an interest rate to see your estimated monthly payment.This is one of the few new developments in Nashville where a non-owner occupied short-term rental NOO-STR permit is actually obtainable. 1 to 4-bedrooms from the $500s, with a hospitality-inspired professionally managed STR program already in place. Buy it, furnish it, live in it or let it work for you! This particular residence is a two-bedroom plus den layout. The enclosed den functions as a true 3rd room, making it ideal as a home office, guest space, or additional sleeping area. See floor plan in photos. The Modernest Gulch View sits centrally along the 8th Avenue corridor steps from the newly announced Equinox and under 5 minutes from Vanderbilt University, Music Row, The Gulch and downtown. Residences feature contemporary interiors, premium finishes, open layouts, and private outdoor spaces. Amenities include a resort-style pool and terrace, fitness and yoga studio, infrared sauna and cold plunge, co-working spaces and coffee and wine bar. Many residences offer sweeping views of downtown Nashville. Furnished and unfurnished options available. Construction is underway with deliveries commencing in mid 2027.
| 2 months ago | Listing first seen on site | |
| 2 months ago | Listing updated with changes from the MLS® |
Listings courtesy of Realtracs as distributed by MLS GRID

Based on information submitted to the MLS GRID as of 2026-10-03 03:43 PM UTC. All data is obtained from various sources and may not have been verified by broker or MLS GRID. Supplied Open House Information is subject to change without notice. All information should be independently reviewed and verified for accuracy. Properties may or may not be listed by the office/agent presenting the information.
The Digital Millennium Copyright Act of 1998, 17 U.S.C. § 512 (the “DMCA”) provides recourse for copyright owners who believe that material appearing on the Internet infringes their rights under U.S. copyright law. If you believe in good faith that any content or material made available in connection with our website or services infringes your copyright, you (or your agent) may send us a notice requesting that the content or material be removed, or access to it blocked. Notices must be sent in writing by email to DMCAnotice@MLSGrid.com.
The DMCA requires that your notice of alleged copyright infringement include the following information: (1) description of the copyrighted work that is the subject of claimed infringement; (2) description of the alleged infringing content and information sufficient to permit us to locate the content; (3) contact information for you, including your address, telephone number and email address; (4) a statement by you that you have a good faith belief that the content in the manner complained of is not authorized by the copyright owner, or its agent, or by the operation of any law; (5) a statement by you, signed under penalty of perjury, that the information in the notification is accurate and that you have the authority to enforce the copyrights that are claimed to be infringed; and (6) a physical or electronic signature of the copyright owner or a person authorized to act on the copyright owner’s behalf. Failure to include all of the above information may result in the delay of the processing of your complaint.


