
306 Red Water DrNew Concord, KY 42076
Mortgage Calculator
Monthly Payment (Est.)
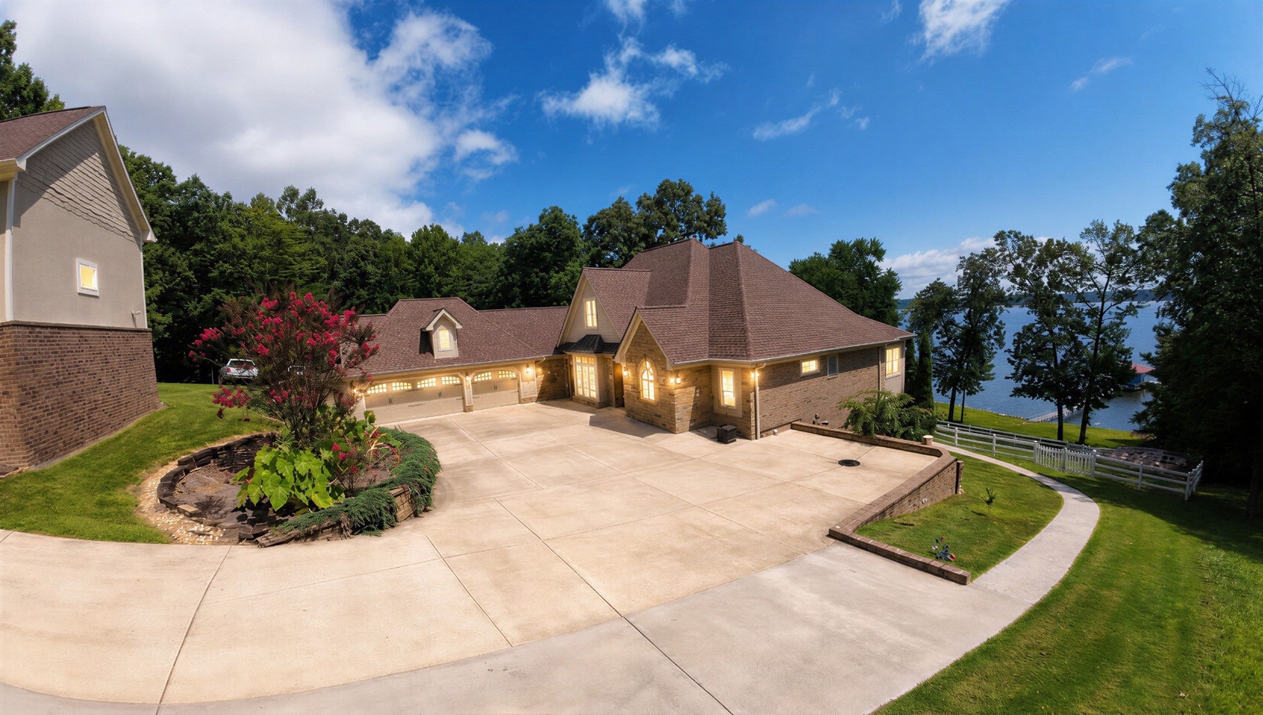
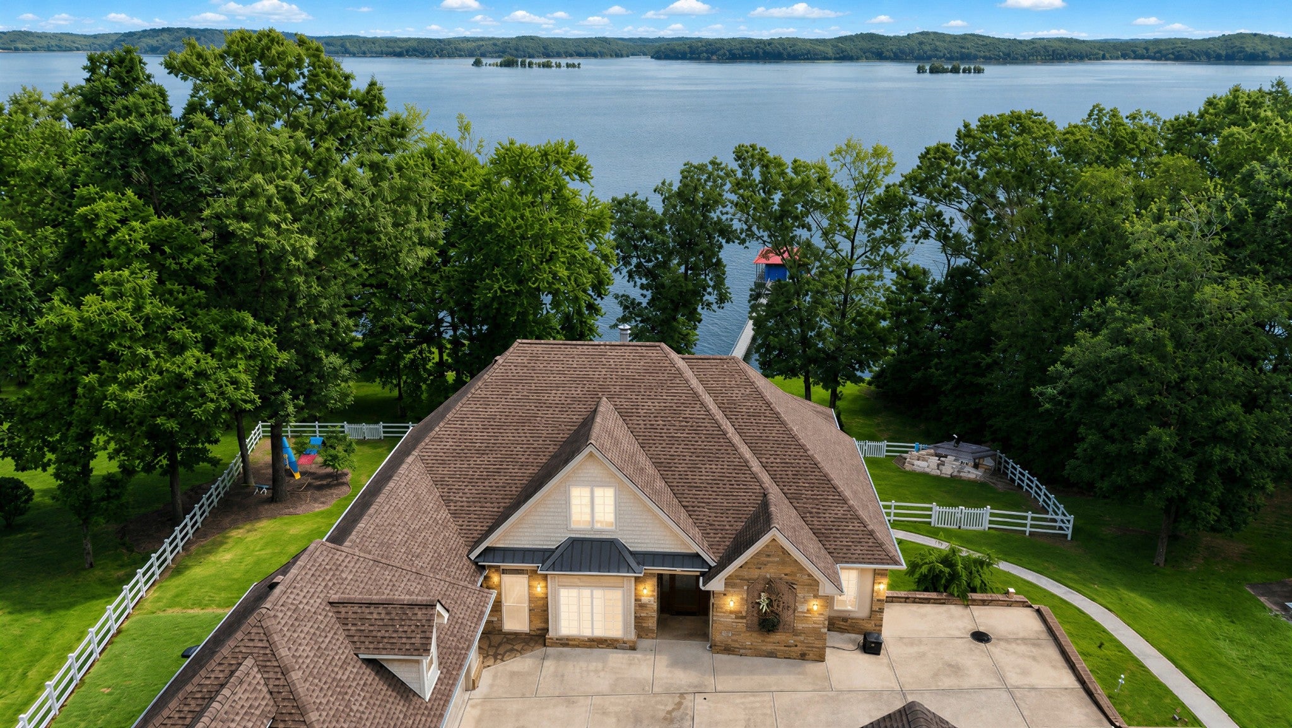
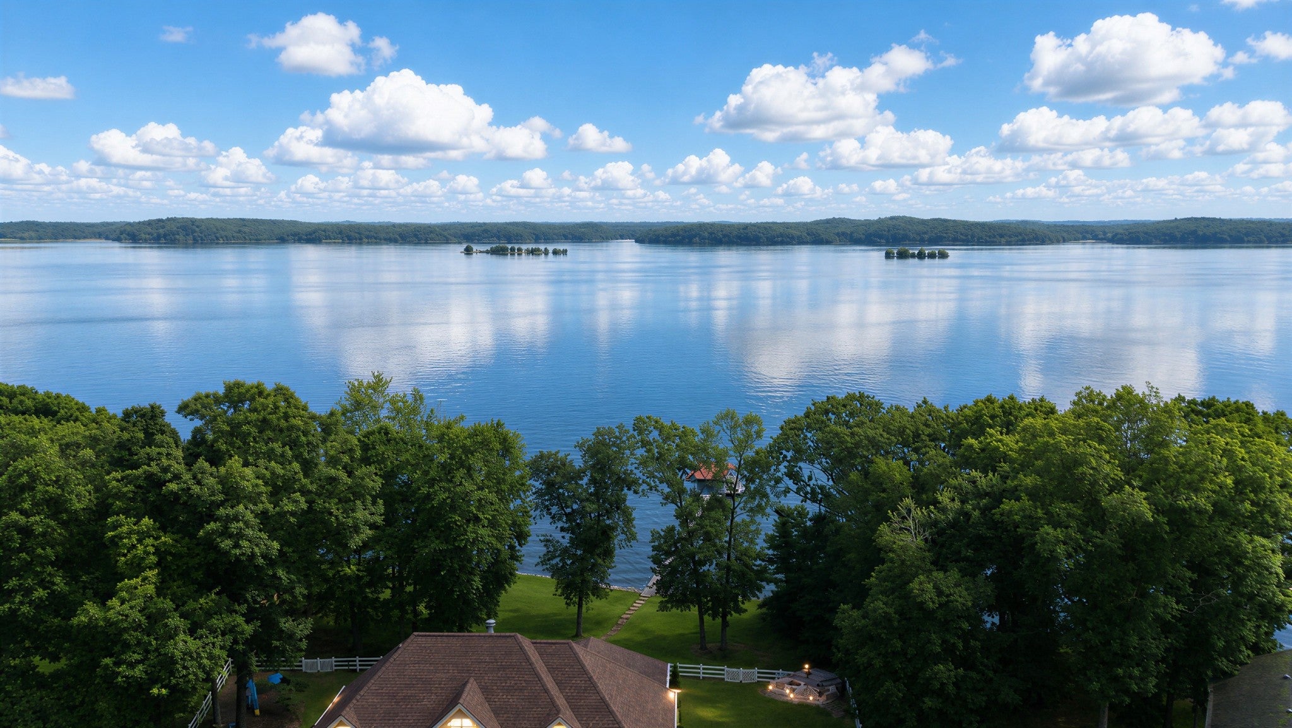
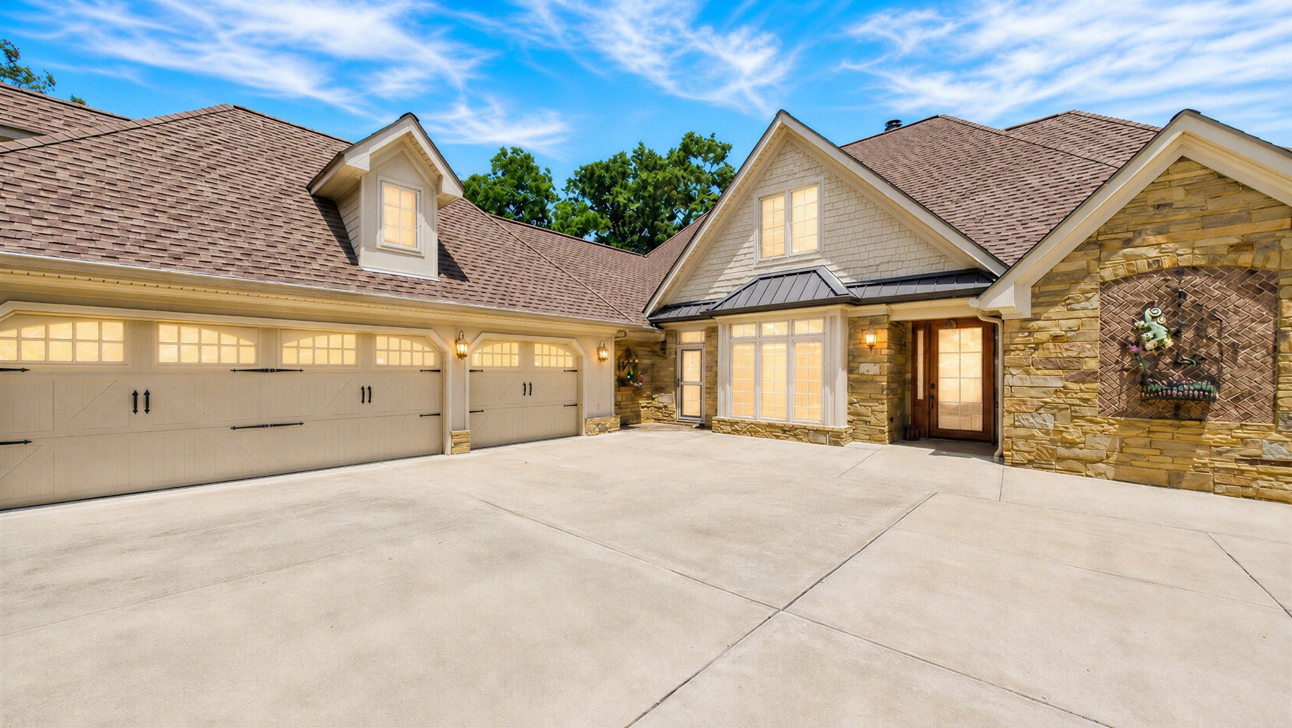
Enter an interest rate to see your estimated monthly payment.Welcome to 306 Red Water Dr, where spacious waterfront living meets thoughtful design on beautiful Kentucky Lake! Situated on approx. .66 acres, this 5-bedroom + study, 3.5-bath home offers beautiful water views and spaces designed for gathering, relaxing and making the most of lake life. The main level features 2 primary suites with heated tile floors, a vaulted living room with gas fireplace and built-ins, formal dining, breakfast nook, large sunroom with balcony access, and a beautifully equipped kitchen with quartz countertops, Jenn-Air dual-fuel cooktop, double convection ovens and walk-in pantry. Downstairs offers 3 additional bedrooms, a family room, study and second kitchen opening to the 22x24 deck—ideal for guests or multi-generational living. Outside, follow the stone walkway across TVA land to the Trex dock with electric boat lift and 3-sided electric vinyl enclosure. Enjoy the fenced backyard, firepit with seating, widened driveway and thoughtfully improved drainage area over an underground spring. Storage is exceptional with an oversized 3-car garage/work area with attic ceiling lift, Side-by-Side shed, plus a 34’ double-wide RV garage featuring a 12’ roll-up door, spray-foam insulation, vinyl wall paneling, 20-amp outlets, 30-amp RV hookup and generator hookup. Additional upgrades include a new well (2025), full water filtration & UV system, electric tankless water heater, whole-house generator, spray-foam attic insulation, power awnings over the sunroom windows and balcony, remote-controlled insulating sunroom shades, modern fans and light fixtures, and a beautiful stained-glass entry. From quiet mornings overlooking the water to evenings around the firepit, this beautifully maintained home is ready for its next chapter on Kentucky Lake!
| 2 months ago | Listing first seen on site | |
| 2 months ago | Listing updated with changes from the MLS® |
Listings courtesy of Realtracs as distributed by MLS GRID

Based on information submitted to the MLS GRID as of 2026-10-03 06:09 PM UTC. All data is obtained from various sources and may not have been verified by broker or MLS GRID. Supplied Open House Information is subject to change without notice. All information should be independently reviewed and verified for accuracy. Properties may or may not be listed by the office/agent presenting the information.
The Digital Millennium Copyright Act of 1998, 17 U.S.C. § 512 (the “DMCA”) provides recourse for copyright owners who believe that material appearing on the Internet infringes their rights under U.S. copyright law. If you believe in good faith that any content or material made available in connection with our website or services infringes your copyright, you (or your agent) may send us a notice requesting that the content or material be removed, or access to it blocked. Notices must be sent in writing by email to DMCAnotice@MLSGrid.com.
The DMCA requires that your notice of alleged copyright infringement include the following information: (1) description of the copyrighted work that is the subject of claimed infringement; (2) description of the alleged infringing content and information sufficient to permit us to locate the content; (3) contact information for you, including your address, telephone number and email address; (4) a statement by you that you have a good faith belief that the content in the manner complained of is not authorized by the copyright owner, or its agent, or by the operation of any law; (5) a statement by you, signed under penalty of perjury, that the information in the notification is accurate and that you have the authority to enforce the copyrights that are claimed to be infringed; and (6) a physical or electronic signature of the copyright owner or a person authorized to act on the copyright owner’s behalf. Failure to include all of the above information may result in the delay of the processing of your complaint.


