
1088 Atkins Road ExtCedar Hill, TN 37032
Mortgage Calculator
Monthly Payment (Est.)
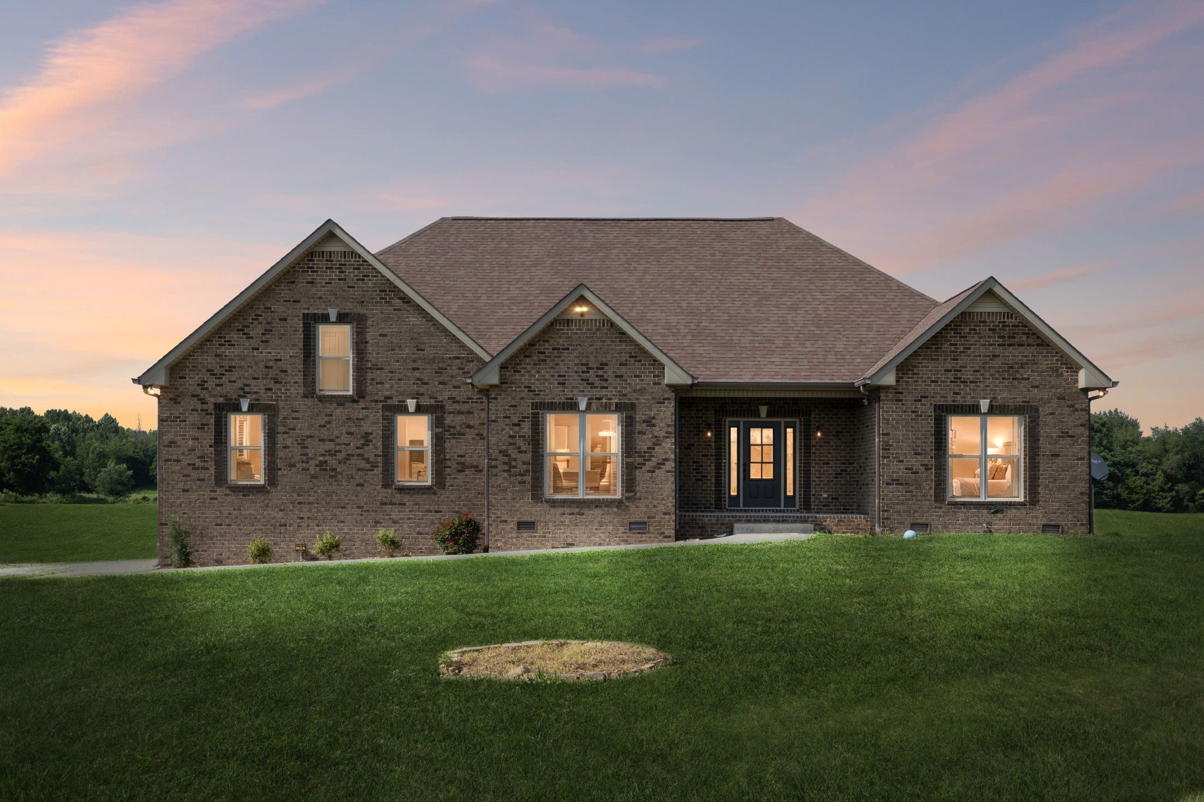
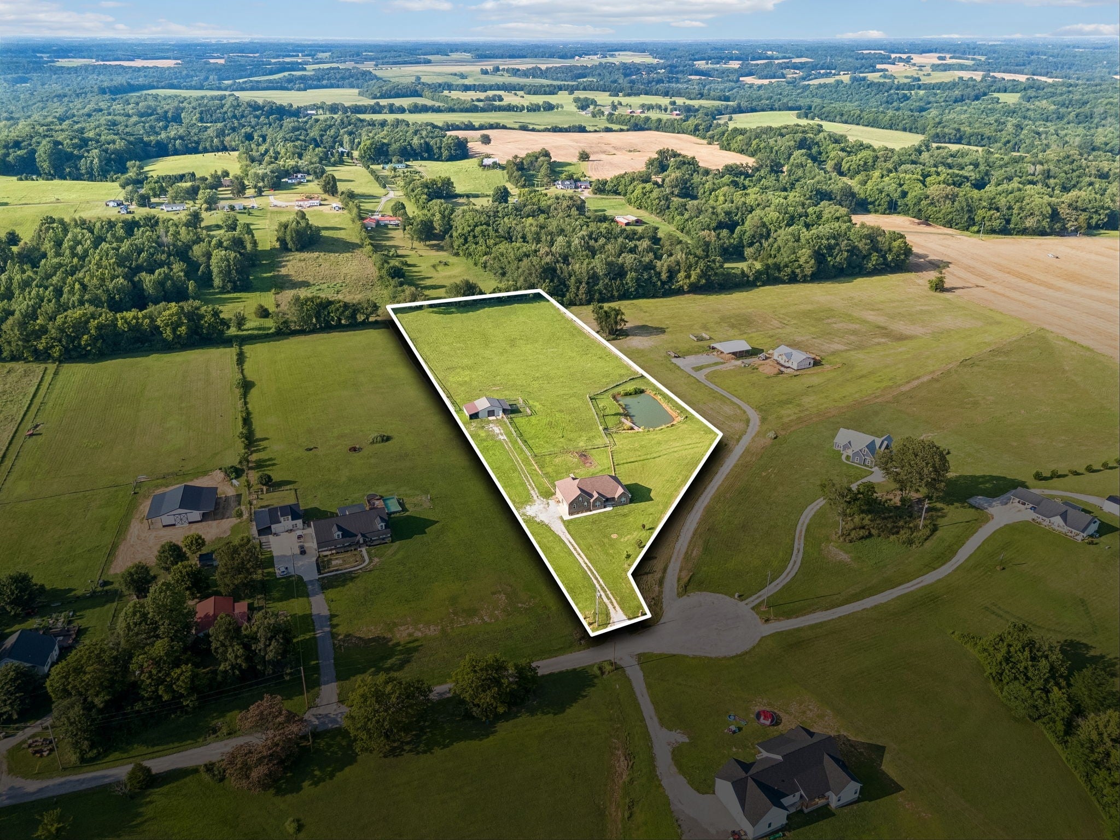
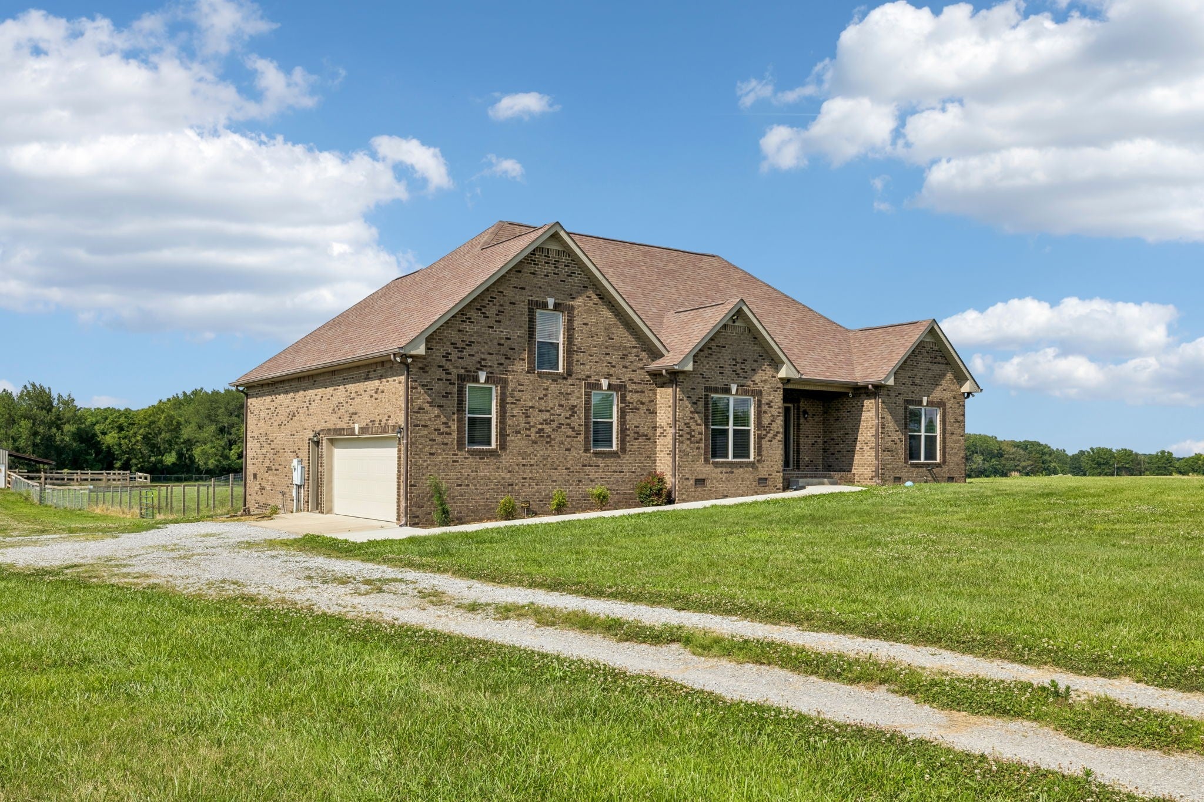
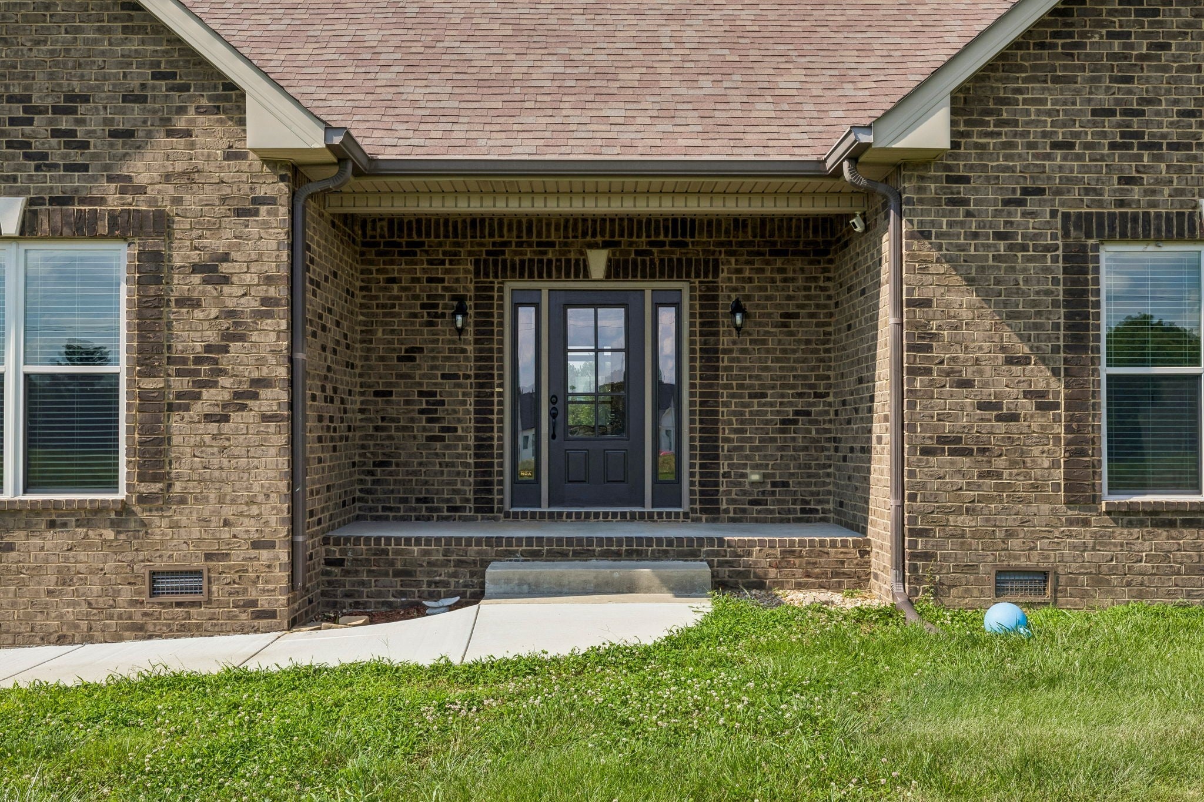
Enter an interest rate to see your estimated monthly payment.Modern all brick beauty on 5.4 acres of total freedom with a versatile 30x30 powered workshop, private pond, and zero HOA restrictions. Unplug without disconnecting on this turn key 5.4 acre estate, perfectly poised between Nashville and Clarksville. Built in 2016, the main residence offers an open, sun filled layout highlighted by a finished sunroom overlooking your private pond and sweeping pasture views. The crown jewel of the acreage is a custom 30x30 outbuilding with roll up garage door, complete with power, water, half bath, and dual stalls, offering limitless potential as a high-end workshop, private studio, vehicle storage, equestrian or livestock setup. Fully enclosed with premium, low maintenance 'Kowboy' fencing, the cleared and usable grounds deliver the rare combination of privacy, utility, and understated elegance. The heart of the home features a spacious kitchen that flows effortlessly into the living areas, making it a natural hub for hosting friends or enjoying a quiet evening in. The primary suite serves as a true sanctuary, offering a peaceful layout and ample closet space. If you’ve been dreaming of a place where you can breathe deep and enjoy a slower pace without sacrificing your connection to the city, this is the spot. The location is a commuter’s dream. You can be in the heart of downtown Nashville in just 40 minutes, making it easy to enjoy world class dining and entertainment. Plus, with Clarksville only 20 minutes away, all your daily necessities, shopping, and local favorites are well within reach. It’s the perfect balance: a peaceful, rural atmosphere to come home to, with the energy of Tennessee’s most vibrant hubs just a short drive away. Whether you're looking for room to grow or a quiet retreat that keeps you plugged in, this property delivers the accessibility you need and the charm you’ve been searching for. Experience the space, quiet, and autonomy in person. Schedule your private tour today!
| 3 months ago | Status changed to Active | |
| 3 months ago | Listing updated with changes from the MLS | |
| 3 months ago | Listing first seen on site |
Listings courtesy of Realtracs as distributed by MLS GRID

Based on information submitted to the MLS GRID as of 2026-11-14 02:39 PM UTC. All data is obtained from various sources and may not have been verified by broker or MLS GRID. Supplied Open House Information is subject to change without notice. All information should be independently reviewed and verified for accuracy. Properties may or may not be listed by the office/agent presenting the information.
The Digital Millennium Copyright Act of 1998, 17 U.S.C. § 512 (the “DMCA”) provides recourse for copyright owners who believe that material appearing on the Internet infringes their rights under U.S. copyright law. If you believe in good faith that any content or material made available in connection with our website or services infringes your copyright, you (or your agent) may send us a notice requesting that the content or material be removed, or access to it blocked. Notices must be sent in writing by email to DMCAnotice@MLSGrid.com.
The DMCA requires that your notice of alleged copyright infringement include the following information: (1) description of the copyrighted work that is the subject of claimed infringement; (2) description of the alleged infringing content and information sufficient to permit us to locate the content; (3) contact information for you, including your address, telephone number and email address; (4) a statement by you that you have a good faith belief that the content in the manner complained of is not authorized by the copyright owner, or its agent, or by the operation of any law; (5) a statement by you, signed under penalty of perjury, that the information in the notification is accurate and that you have the authority to enforce the copyrights that are claimed to be infringed; and (6) a physical or electronic signature of the copyright owner or a person authorized to act on the copyright owner’s behalf. Failure to include all of the above information may result in the delay of the processing of your complaint.


