
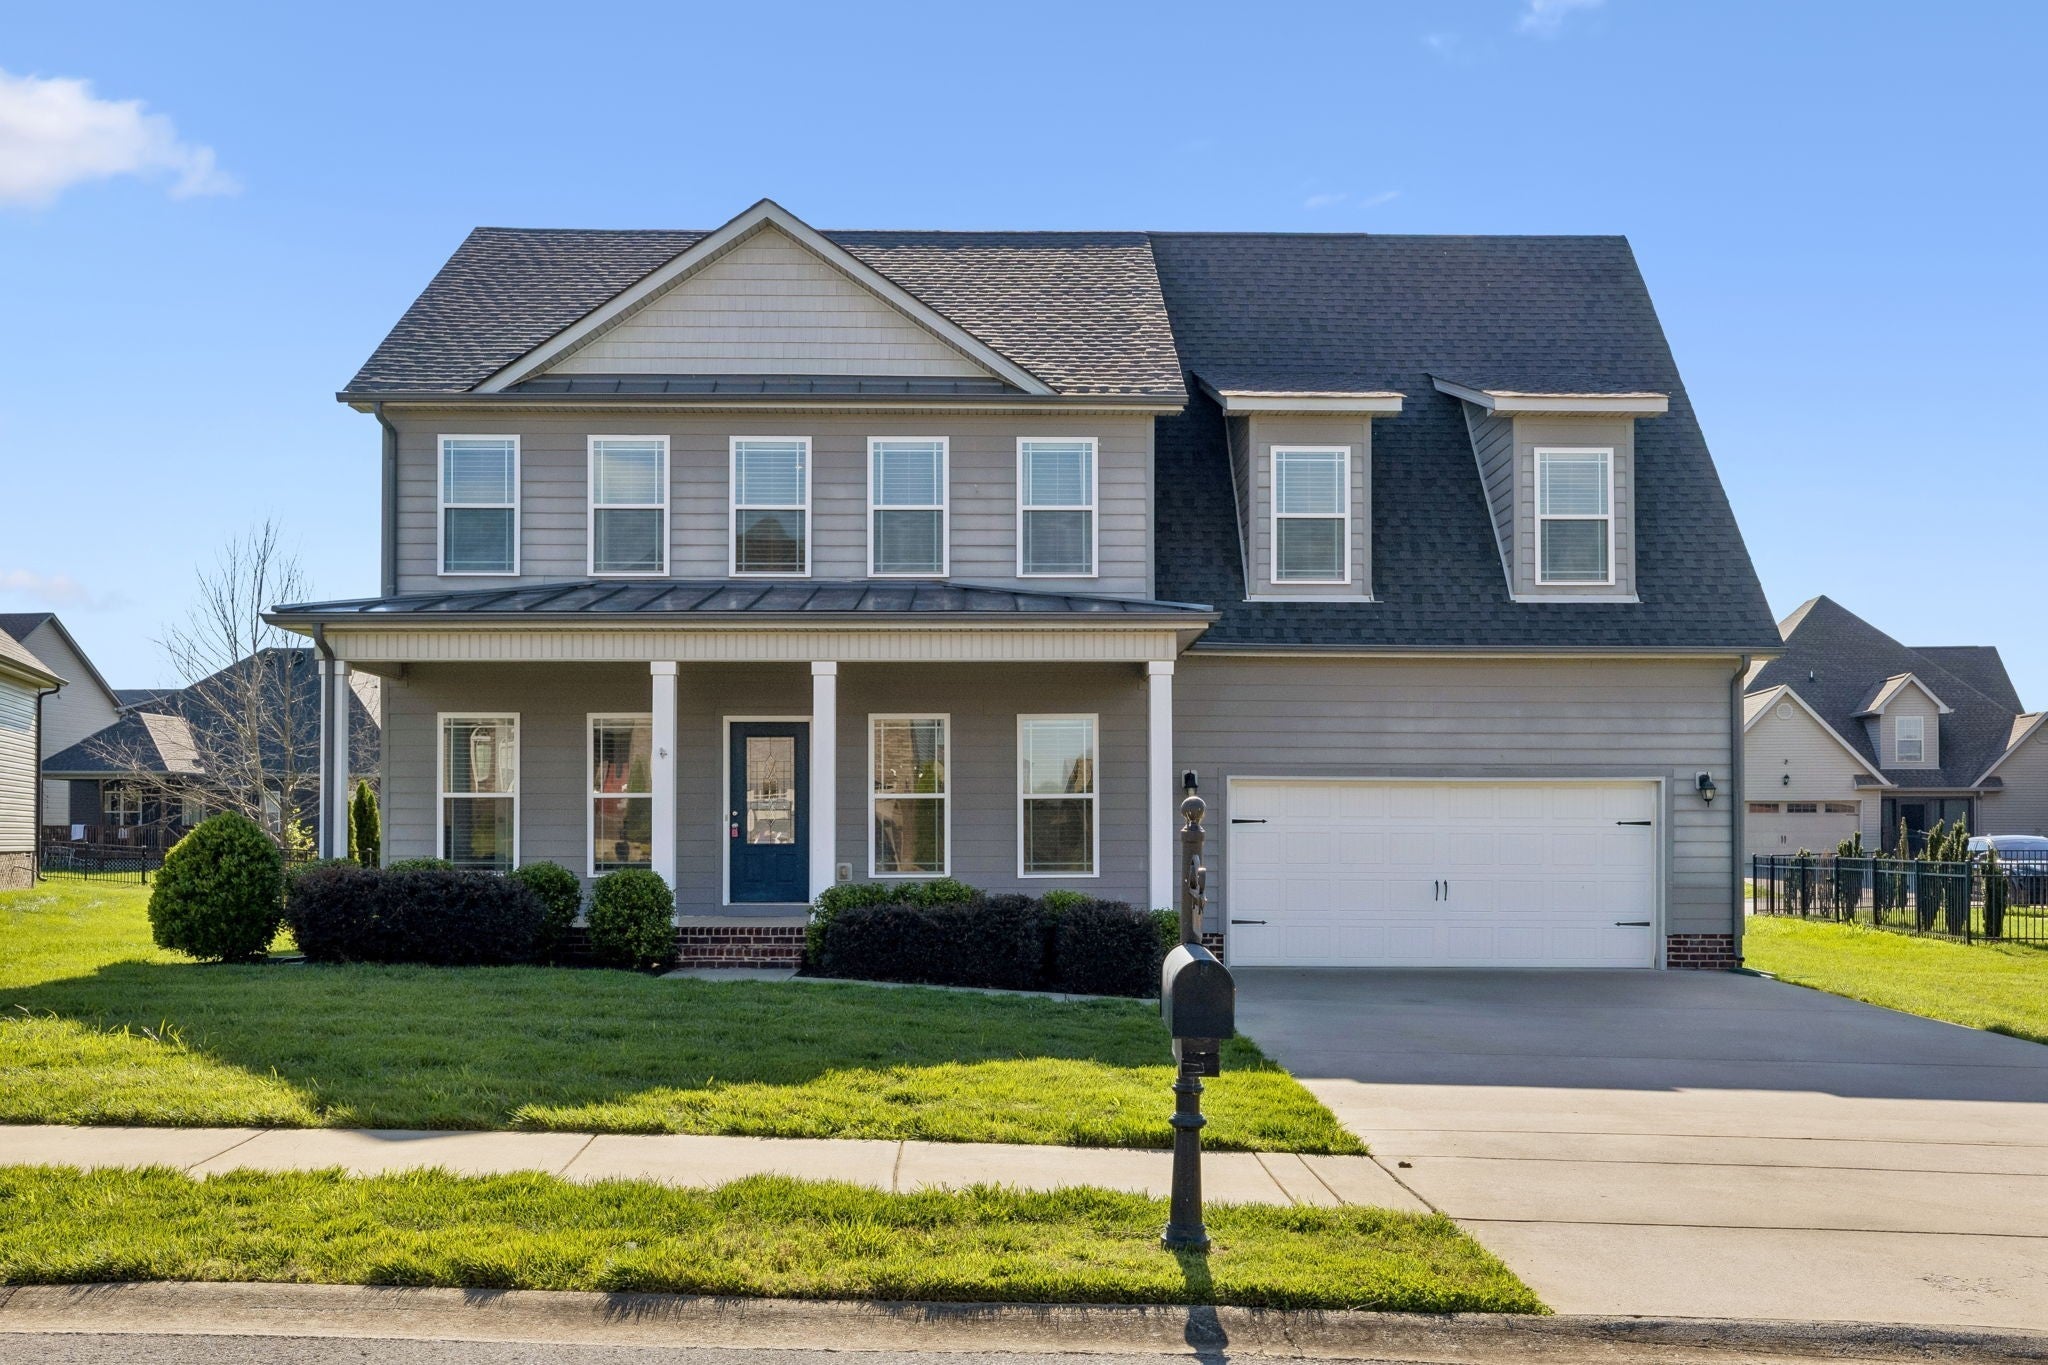
1045 Black Gum LnClarksville, TN 37043
Mortgage Calculator
Monthly Payment (Est.)
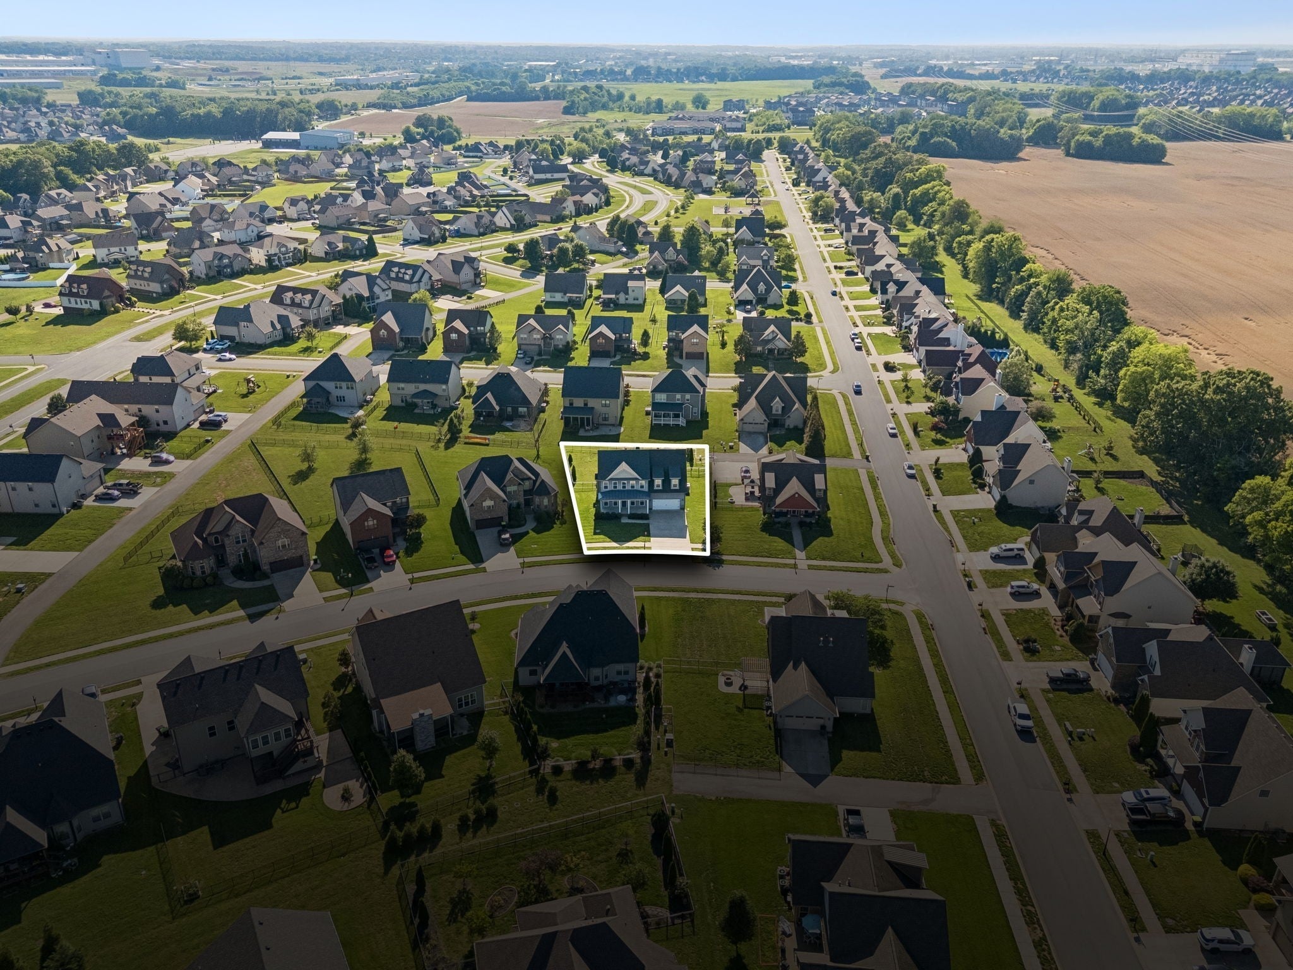
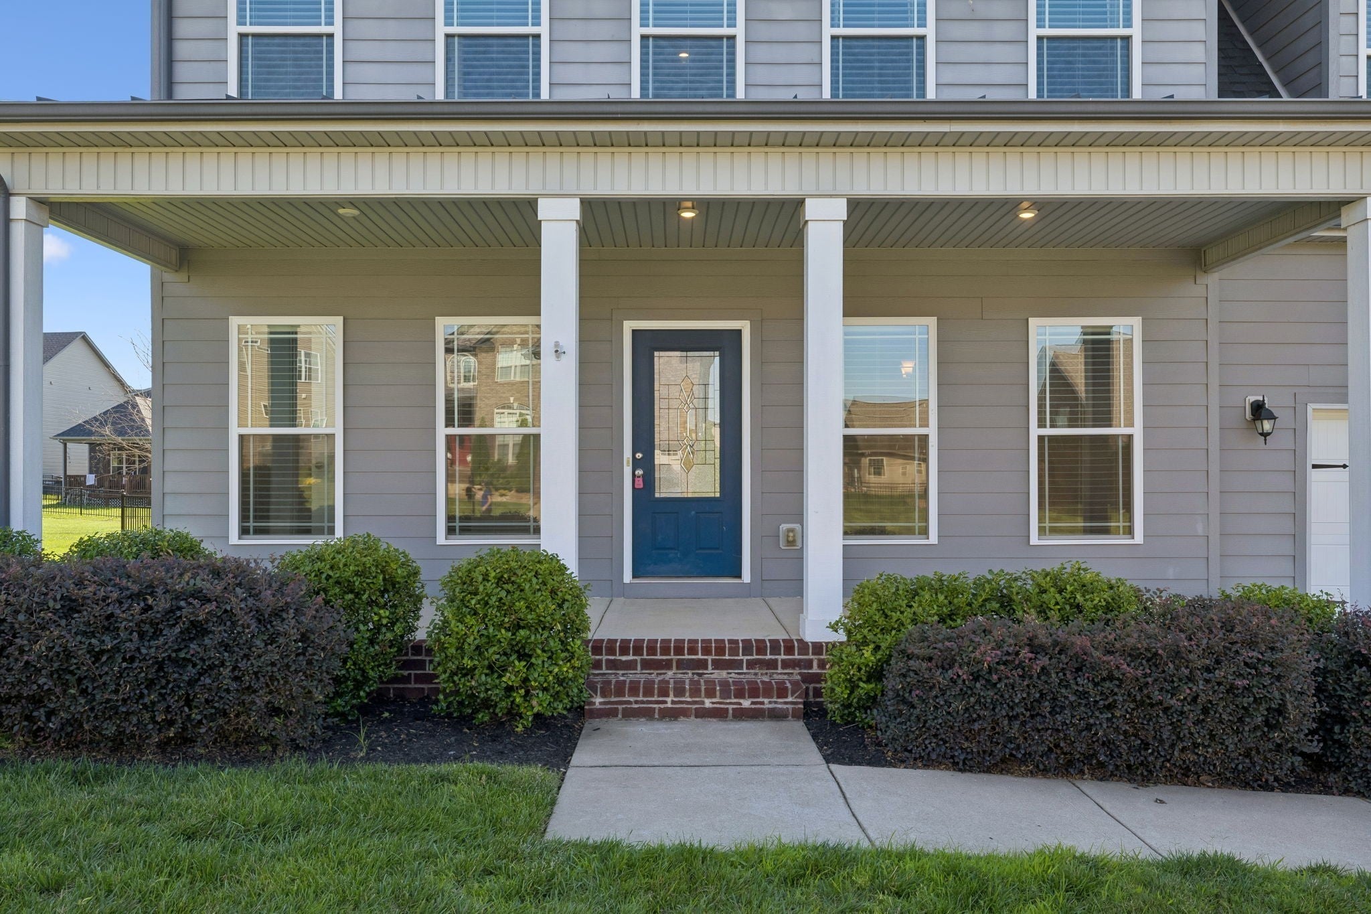
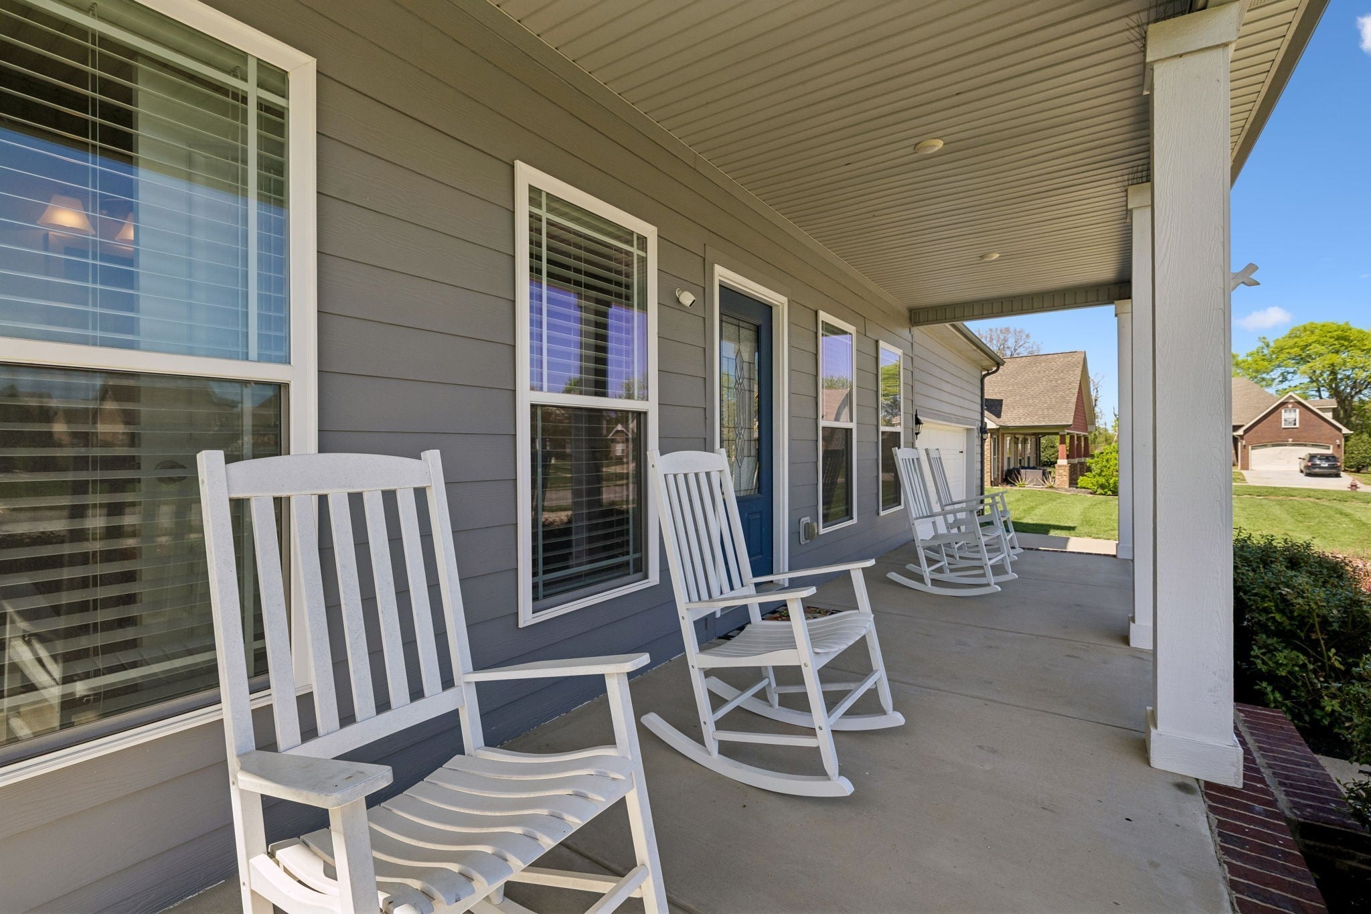
Enter an interest rate to see your estimated monthly payment.Priced significantly below comps for instant equity on this 3,452 square foot Cape Cod featuring a main floor primary suite, chef’s double ovens & upstairs wet bar in the sprawling flex loft! Experience expansive indoor and outdoor living in the established Hickory Wild community with HOA covered lawn mowing and maintenance! Designed with architectural warmth and premium efficiency, this 5 bedroom layout balances main level convenience with elevated entertaining space. The center island kitchen serves as the ultimate anchor, outfitted with sleek granite countertops, custom cabinetry, a gas range, and a true double wall oven. The living room invites you to unwind by the cozy fireplace, while the formal dining area sets the stage for memorable gatherings.The open main level seamlessly connects the fireside living room to a formal dining setting. Retreat to the main floor primary suite featuring a freestanding soaking tub, dual vanity, and a custom floor to ceiling subway tiled shower as well as a spacious walk in closet. Upstairs, a sprawling flex loft with a wet bar creates an ideal footprint for a home theater, executive office, or secondary lounge. Outside, enjoy a level, fully fenced backyard from either the covered back deck or expanded concrete patio. Located in an established, estate style neighborhood, you’ll have access to resort style amenities including a clubhouse, in ground pool, park, trails, playground, and pavilions with HOA covered lawn maintenance and weekly trash pickup. Best of all, no city taxes! Just a short drive to I-24 for an easy 40 minute commute to Downtown Nashville. Plus, this home is situated in a highly sought after locale with zoning for top rated Kirkwood schools. With its southern charm and unbeatable combination of location, design, and low maintenance - 1045 Black Gum is the one you've been waiting for! Schedule your private showing today and experience this gem for yourself! Ask about a 5.25% VA assumable rate!
| a month ago | Price changed to $484,900 | |
| a month ago | Listing updated with changes from the MLS® | |
| 2 months ago | Status changed to Active | |
| 2 months ago | Listing first seen on site |
Listings courtesy of Realtracs as distributed by MLS GRID

Based on information submitted to the MLS GRID as of 2026-10-03 02:38 AM UTC. All data is obtained from various sources and may not have been verified by broker or MLS GRID. Supplied Open House Information is subject to change without notice. All information should be independently reviewed and verified for accuracy. Properties may or may not be listed by the office/agent presenting the information.
The Digital Millennium Copyright Act of 1998, 17 U.S.C. § 512 (the “DMCA”) provides recourse for copyright owners who believe that material appearing on the Internet infringes their rights under U.S. copyright law. If you believe in good faith that any content or material made available in connection with our website or services infringes your copyright, you (or your agent) may send us a notice requesting that the content or material be removed, or access to it blocked. Notices must be sent in writing by email to DMCAnotice@MLSGrid.com.
The DMCA requires that your notice of alleged copyright infringement include the following information: (1) description of the copyrighted work that is the subject of claimed infringement; (2) description of the alleged infringing content and information sufficient to permit us to locate the content; (3) contact information for you, including your address, telephone number and email address; (4) a statement by you that you have a good faith belief that the content in the manner complained of is not authorized by the copyright owner, or its agent, or by the operation of any law; (5) a statement by you, signed under penalty of perjury, that the information in the notification is accurate and that you have the authority to enforce the copyrights that are claimed to be infringed; and (6) a physical or electronic signature of the copyright owner or a person authorized to act on the copyright owner’s behalf. Failure to include all of the above information may result in the delay of the processing of your complaint.


