
2353 Cooper TerNashville, TN 37216
Mortgage Calculator
Monthly Payment (Est.)
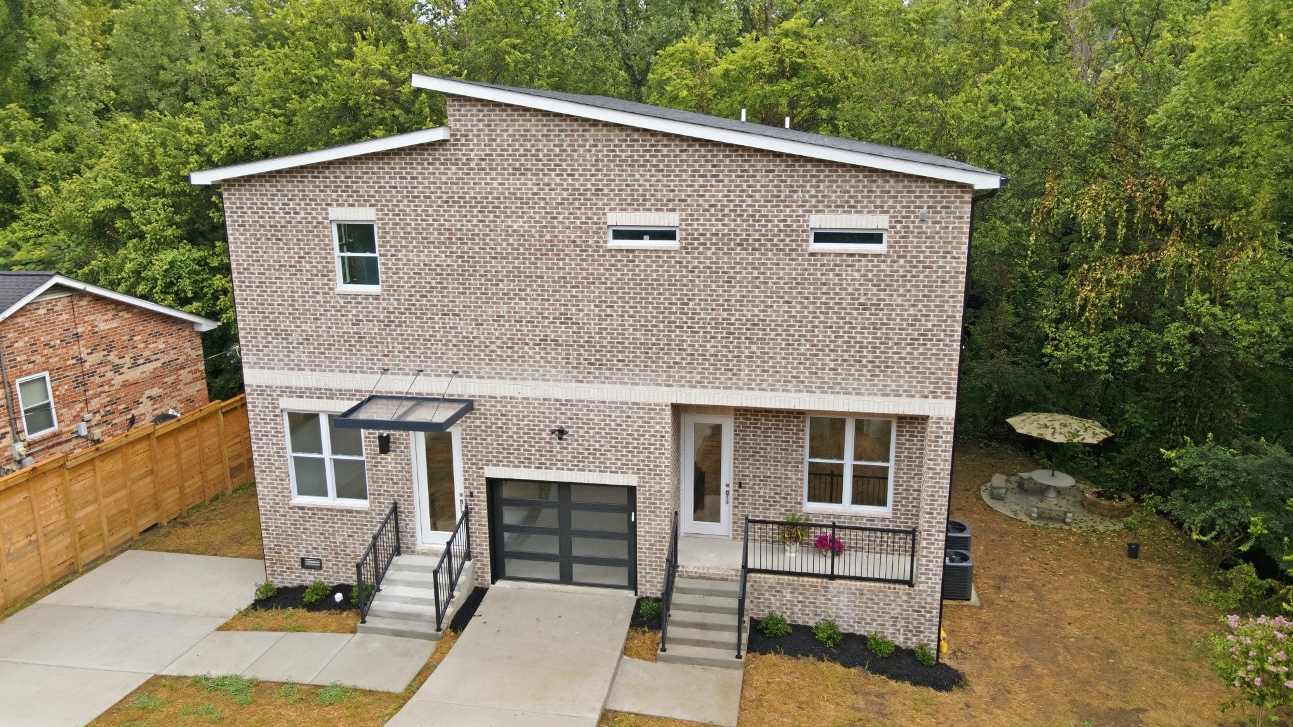
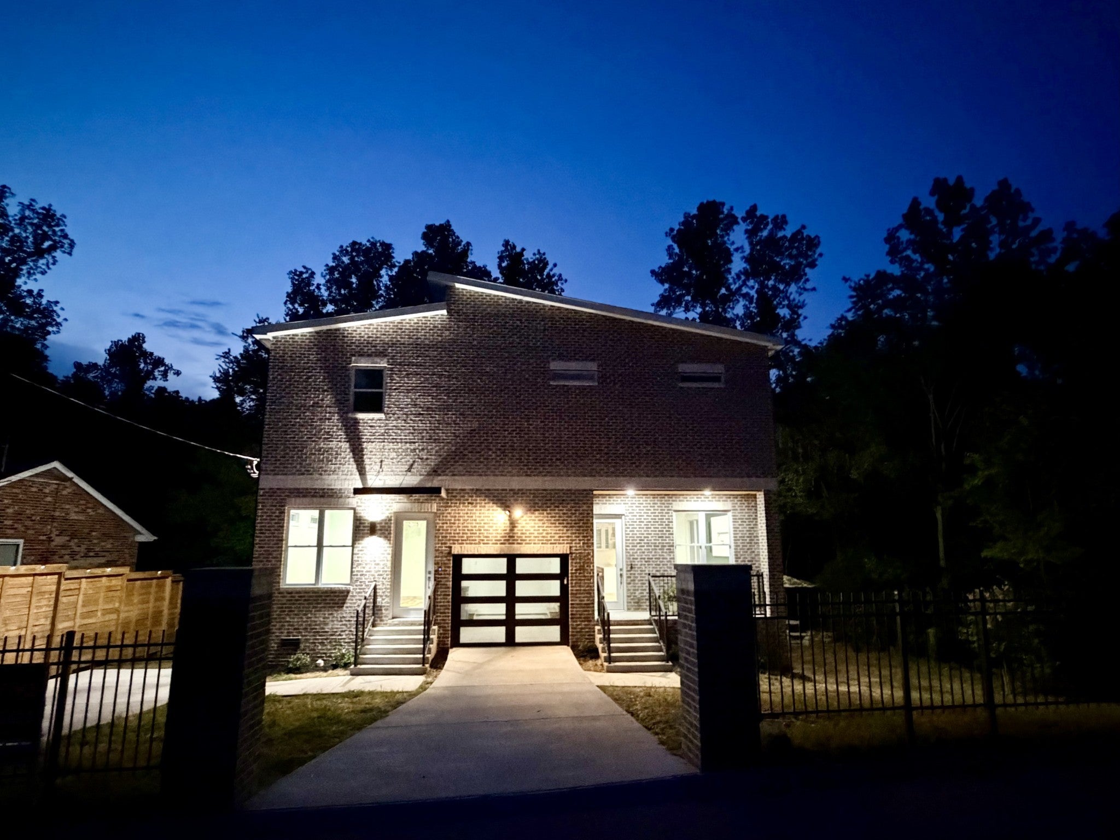
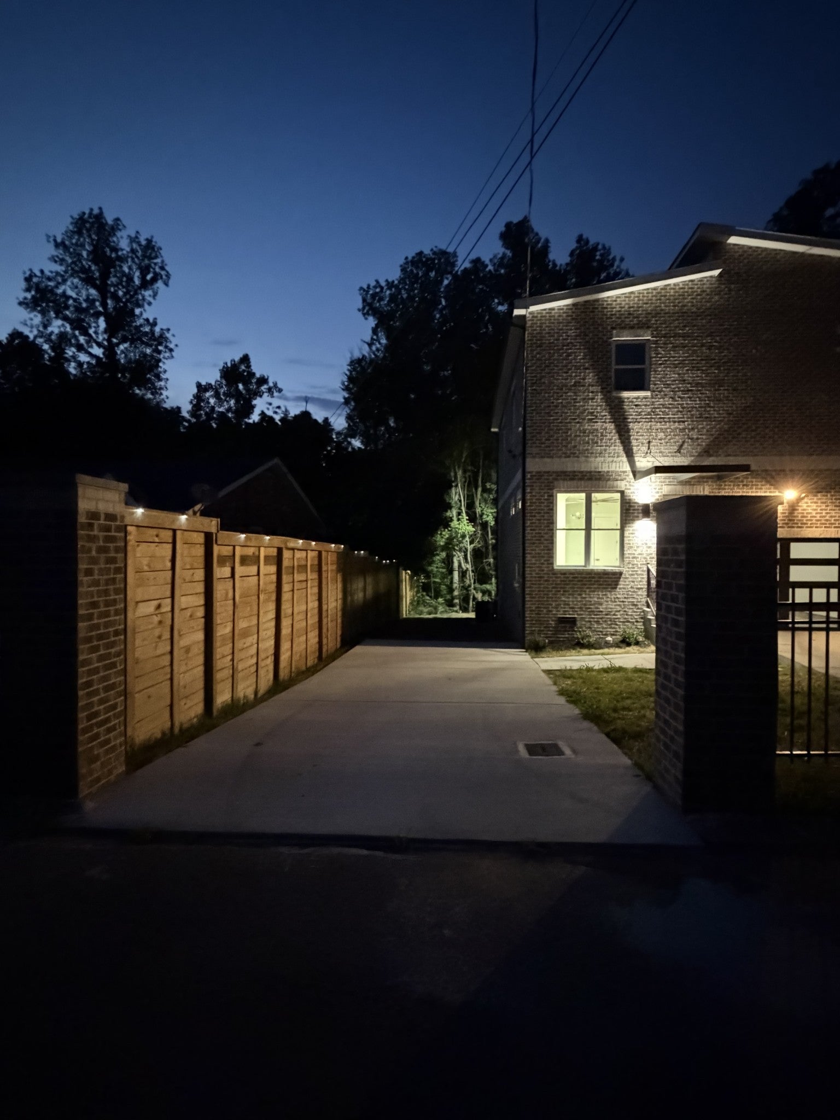
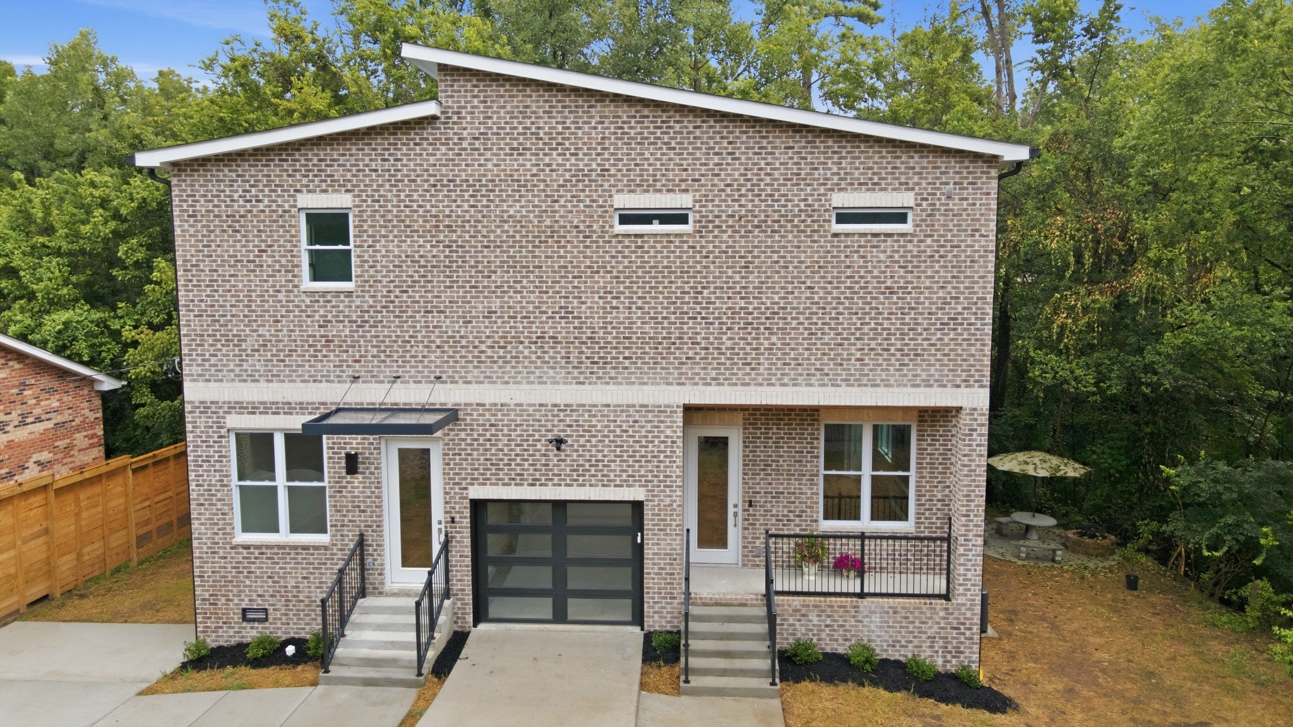
Enter an interest rate to see your estimated monthly payment.Be Prepared to be Blown Away! Tucked away at the end of a quiet dead-end street, this gated and fenced property offers a one-of-a-kind opportunity to own a brand-new luxury home where you can wake up surrounded by nature, enjoy direct access to Shelby Bottoms Park, and still be moments from all of the restaurants, entertainment, and energy that make East Nashville one of the city's most sought-after neighborhoods. Backing directly to Shelby Bottoms Park, this home offers your own private staircase leading into one of Nashville's most beloved green spaces, creating the feeling of living in a secluded woodland retreat without sacrificing city convenience. Three covered balconies overlook the breathtaking forest, providing peaceful outdoor living spaces unlike anything else in the area. The property also includes a private gated lot across the street, offering additional land allowing numerous possibilities. Inside, the home showcases an expansive open-concept design centered around a stunning chef's kitchen. Outfitted with gorgeous quartz countertops and a full-height quartz backsplash, the kitchen features abundant cabinetry, generous storage, and a complete suite of brand-new premium appliances, making it equally suited for everyday living and entertaining. The spa-inspired bathrooms are truly a standout feature, designed with luxury in mind. Oversized glass-enclosed showers, separate soaking tubs, heated towel racks, and state-of-the-art smart toilets create an elevated, resort-style experience that is rarely found in residential homes. Modern convenience is integrated throughout with smart home technology including lighting, thermostats, security cameras, smart appliances, and a Tesla charger. Additional premium features include an outdoor concrete patio with a built-in fire pit. Don't forget about the attached living quarters! A private mother-in-law suite offers exceptional flexibility for multigenerational living, guests, recording studio or a home office.
| 4 days ago | Price changed to $999,000 | |
| 4 days ago | Listing updated with changes from the MLS® | |
| 2 months ago | Listing first seen on site |
Listings courtesy of Realtracs as distributed by MLS GRID

Based on information submitted to the MLS GRID as of 2026-10-03 04:14 PM UTC. All data is obtained from various sources and may not have been verified by broker or MLS GRID. Supplied Open House Information is subject to change without notice. All information should be independently reviewed and verified for accuracy. Properties may or may not be listed by the office/agent presenting the information.
The Digital Millennium Copyright Act of 1998, 17 U.S.C. § 512 (the “DMCA”) provides recourse for copyright owners who believe that material appearing on the Internet infringes their rights under U.S. copyright law. If you believe in good faith that any content or material made available in connection with our website or services infringes your copyright, you (or your agent) may send us a notice requesting that the content or material be removed, or access to it blocked. Notices must be sent in writing by email to DMCAnotice@MLSGrid.com.
The DMCA requires that your notice of alleged copyright infringement include the following information: (1) description of the copyrighted work that is the subject of claimed infringement; (2) description of the alleged infringing content and information sufficient to permit us to locate the content; (3) contact information for you, including your address, telephone number and email address; (4) a statement by you that you have a good faith belief that the content in the manner complained of is not authorized by the copyright owner, or its agent, or by the operation of any law; (5) a statement by you, signed under penalty of perjury, that the information in the notification is accurate and that you have the authority to enforce the copyrights that are claimed to be infringed; and (6) a physical or electronic signature of the copyright owner or a person authorized to act on the copyright owner’s behalf. Failure to include all of the above information may result in the delay of the processing of your complaint.


