
2278 Lower Rinehart RoadDandridge, TN 37725
Mortgage Calculator
Monthly Payment (Est.)
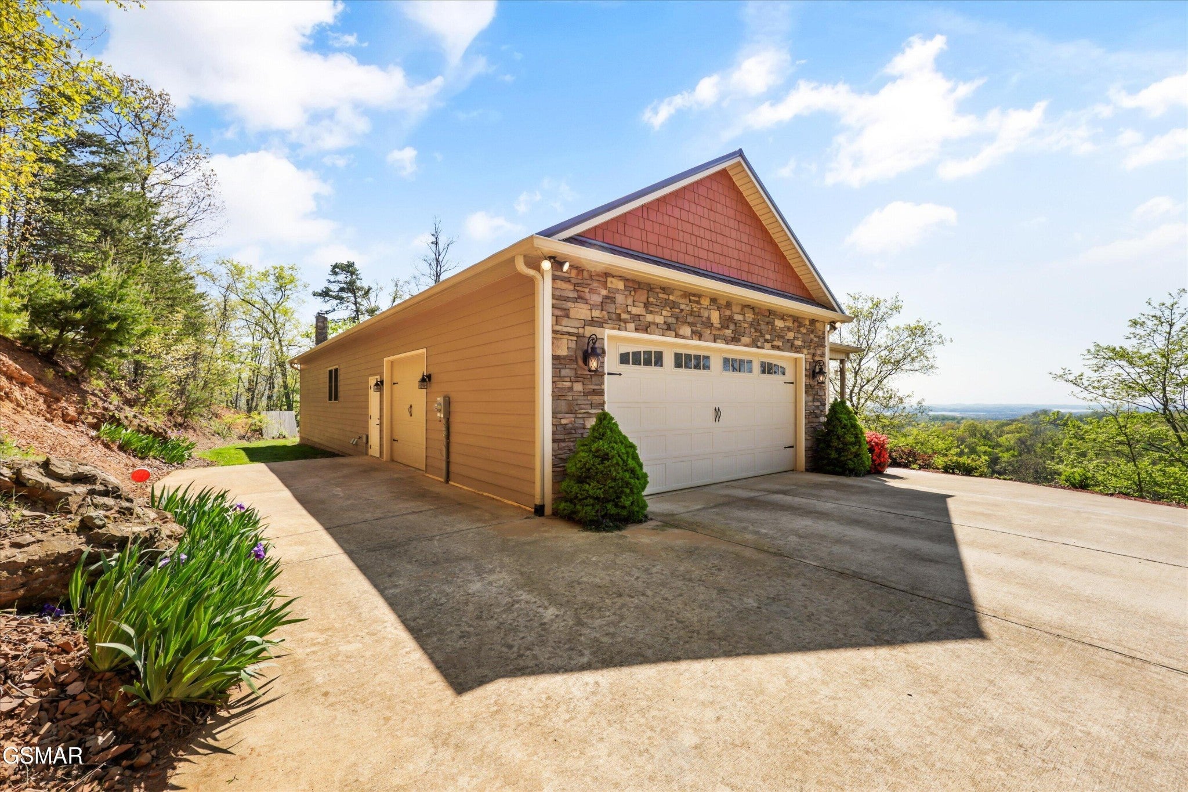
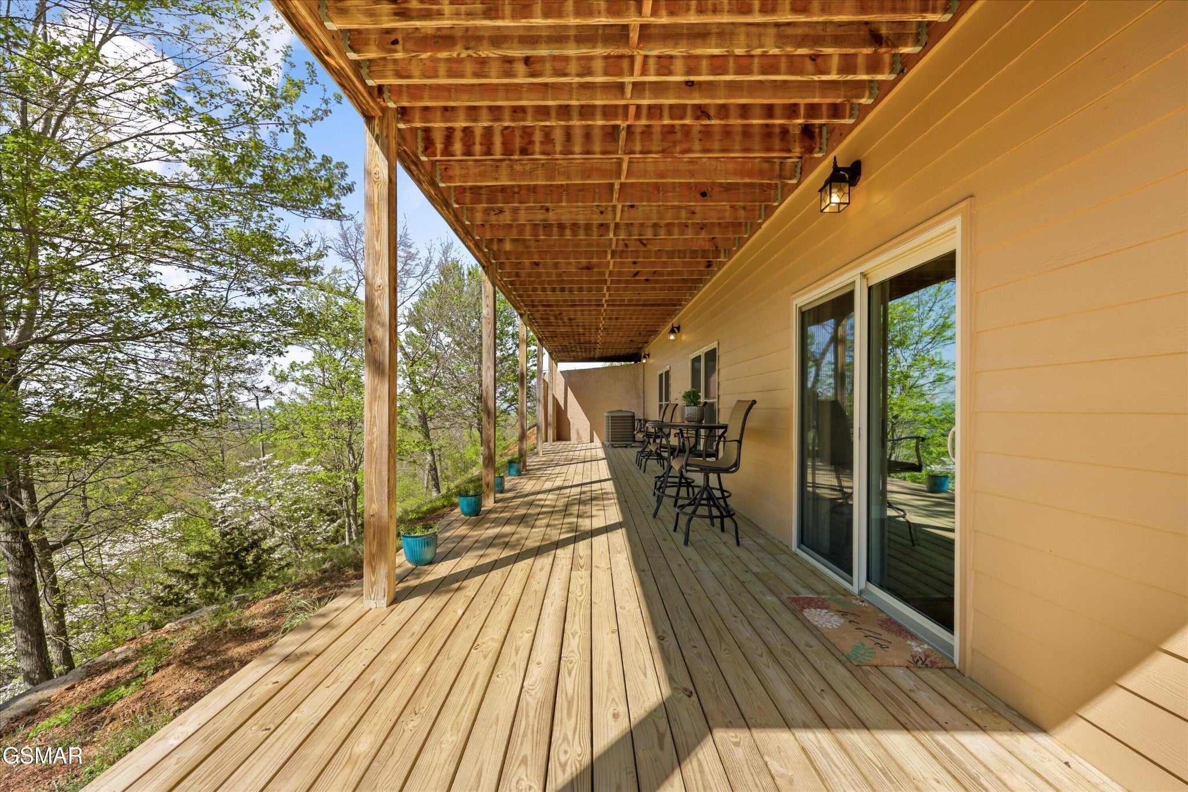
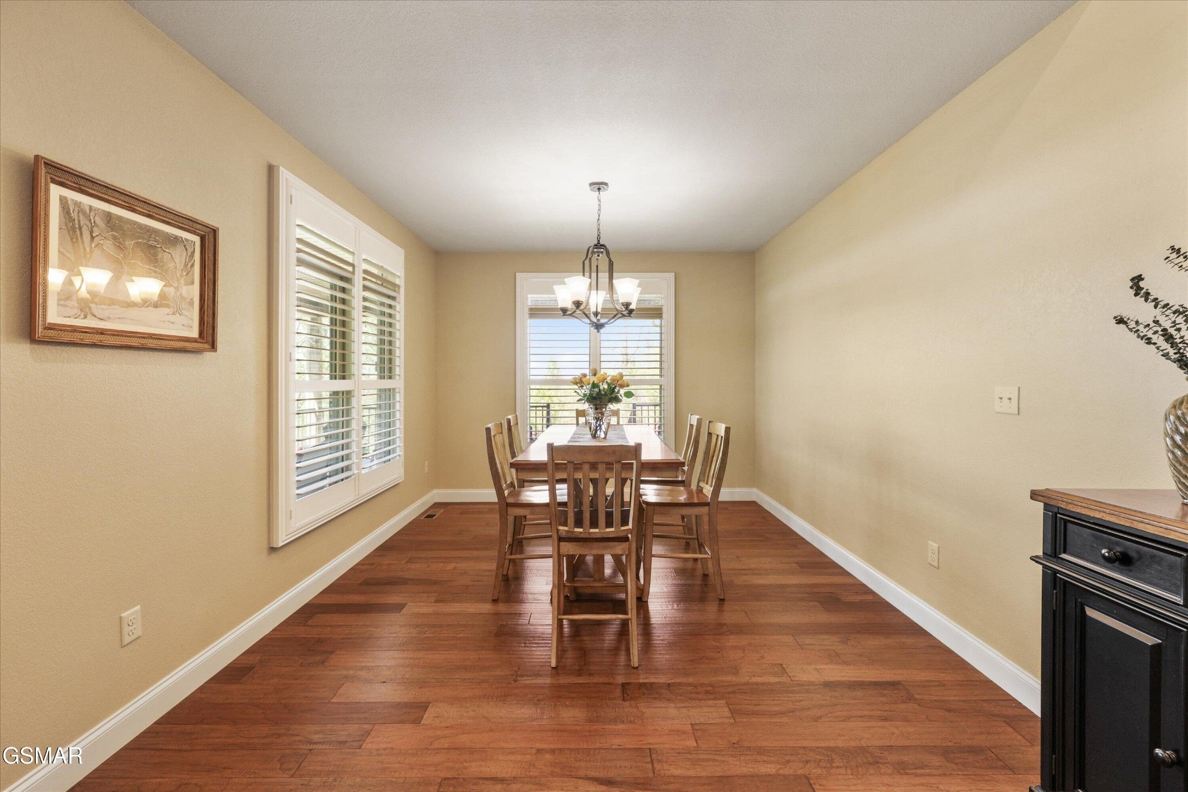
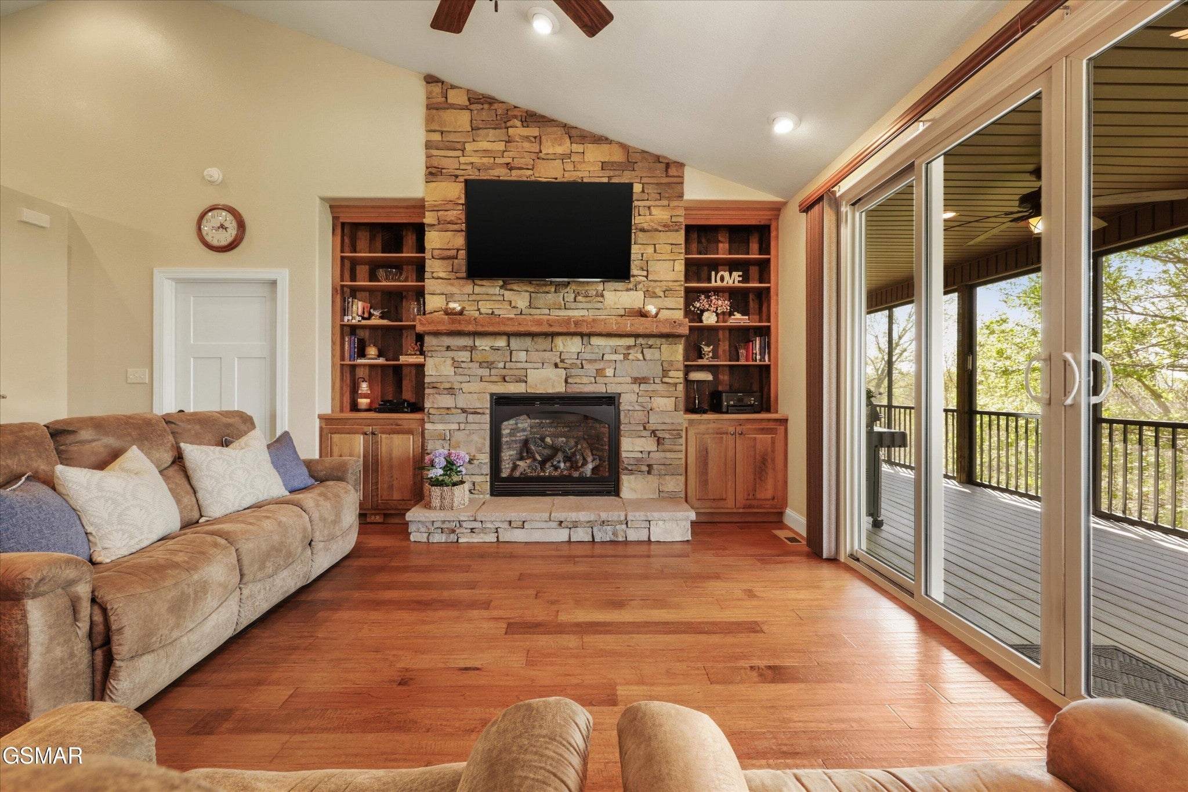
Enter an interest rate to see your estimated monthly payment.Welcome to Douglas View Estates, an extraordinary 40-acre greenbelt private retreat offering breathtaking, year-round views of the mountains and Douglas Lake. This one-of-a-kind property combines natural beauty, outdoor adventure, and refined comfort--creating the ultimate East Tennessee sanctuary. Surrounded by abundant wildlife, the property features a serene, spring-fed pond that regularly attracts deer, rabbits, turkeys, raccoons, bald eagles, wood ducks, and red-tailed hawks. Whether you enjoy hunting, hiking, fishing, or ATV riding, this expansive acreage provides endless opportunities to explore and unwind in your own mountain haven. A private concrete drive leads to a custom-built, three-bedroom, three-bath residence thoughtfully designed with a spacious open floor plan. Each of the home's two levels functions as a fully equipped living space, complete with its own kitchen, living room, fireplace, and deck--ideal for multi-generational living or hosting guests. The main level showcases a stunning living room highlighted by double eight-foot sliding glass doors and a dramatic floor-to-ceiling stacked stone gas fireplace. A hand-hewn chestnut mantel and custom cabinetry--crafted from a century-old barn that once stood on the property--add warmth and historic charm. The light-filled dining area flows seamlessly into a beautifully appointed kitchen featuring custom cabinetry, a gas range, bar seating, and a center island with a built-in wine cooler. The spacious primary suite offers a luxurious ensuite bath and convenient access to a private hot tub for ultimate relaxation. The lower level is equally impressive, featuring a cozy wood-burning fireplace, full kitchen, large-screen TV, and recreation space complete with a ping pong table--perfect for entertaining. An oversized 2.5-car garage provides ample storage for vehicles, outdoor equipment, and recreational gear. Every season brings its own magic to Douglas View Estates.
| 6 days ago | Price changed to $1,150,000 | |
| 6 days ago | Listing updated with changes from the MLS® | |
| 2 months ago | Listing first seen on site |
Listings courtesy of Realtracs as distributed by MLS GRID

Based on information submitted to the MLS GRID as of 2026-10-02 02:02 AM UTC. All data is obtained from various sources and may not have been verified by broker or MLS GRID. Supplied Open House Information is subject to change without notice. All information should be independently reviewed and verified for accuracy. Properties may or may not be listed by the office/agent presenting the information.
The Digital Millennium Copyright Act of 1998, 17 U.S.C. § 512 (the “DMCA”) provides recourse for copyright owners who believe that material appearing on the Internet infringes their rights under U.S. copyright law. If you believe in good faith that any content or material made available in connection with our website or services infringes your copyright, you (or your agent) may send us a notice requesting that the content or material be removed, or access to it blocked. Notices must be sent in writing by email to DMCAnotice@MLSGrid.com.
The DMCA requires that your notice of alleged copyright infringement include the following information: (1) description of the copyrighted work that is the subject of claimed infringement; (2) description of the alleged infringing content and information sufficient to permit us to locate the content; (3) contact information for you, including your address, telephone number and email address; (4) a statement by you that you have a good faith belief that the content in the manner complained of is not authorized by the copyright owner, or its agent, or by the operation of any law; (5) a statement by you, signed under penalty of perjury, that the information in the notification is accurate and that you have the authority to enforce the copyrights that are claimed to be infringed; and (6) a physical or electronic signature of the copyright owner or a person authorized to act on the copyright owner’s behalf. Failure to include all of the above information may result in the delay of the processing of your complaint.


