
108 Bay View PointSevierville, TN 37876
Mortgage Calculator
Monthly Payment (Est.)
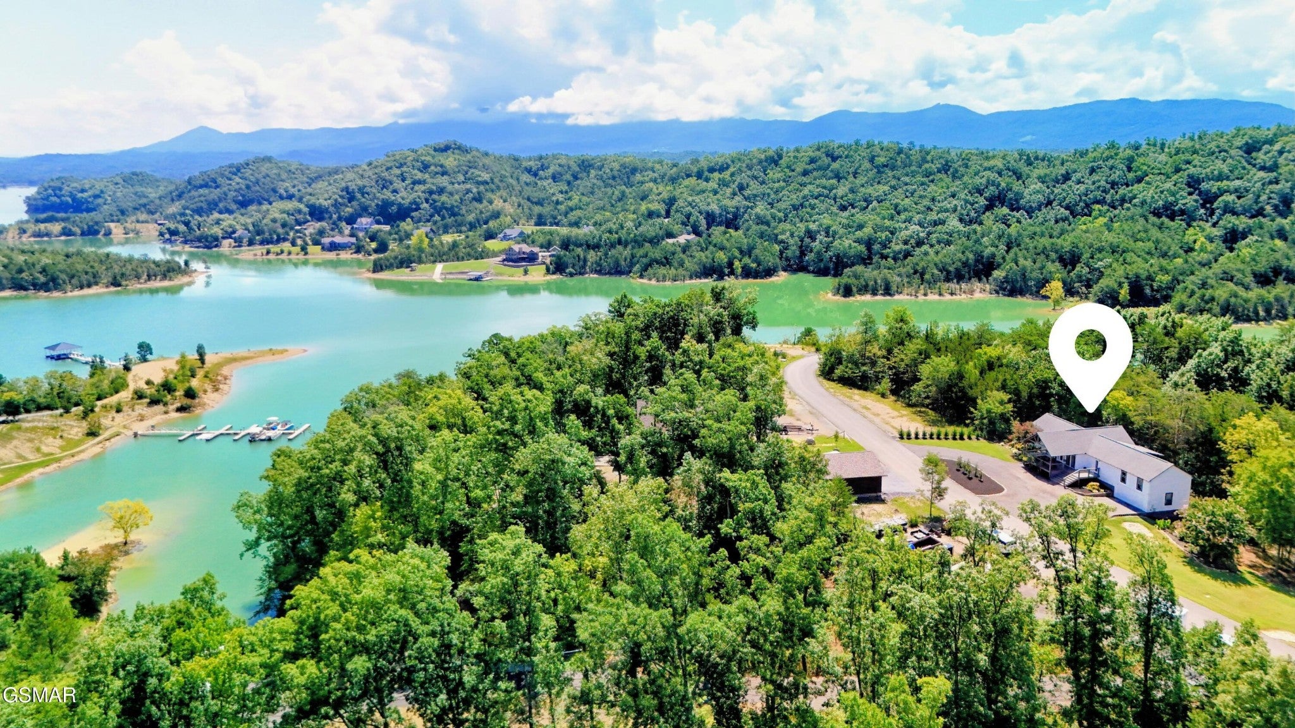
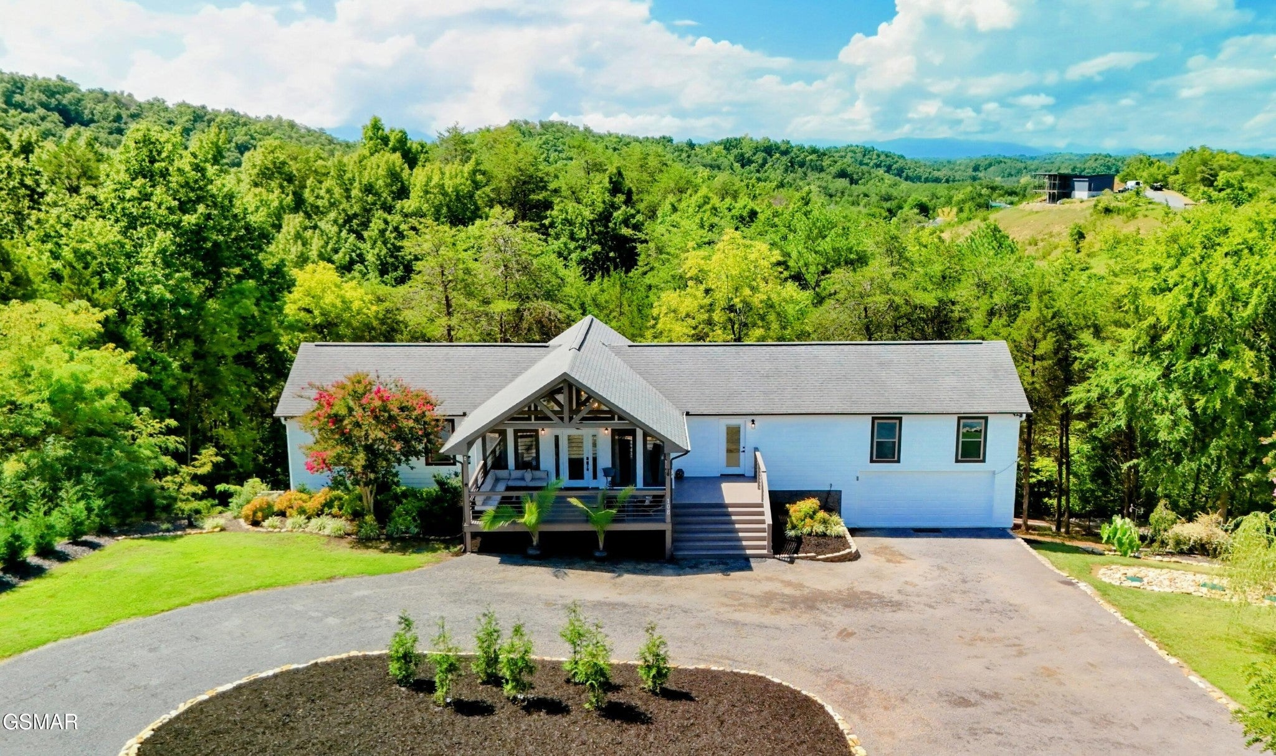
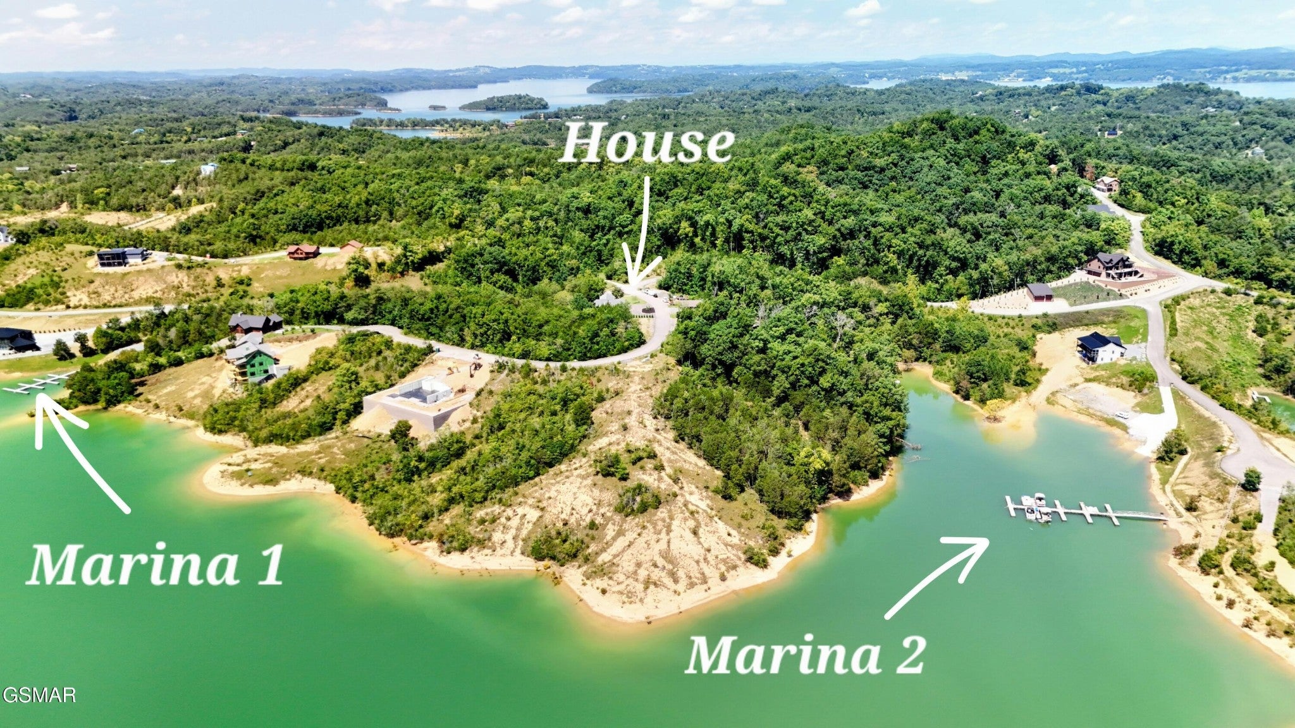
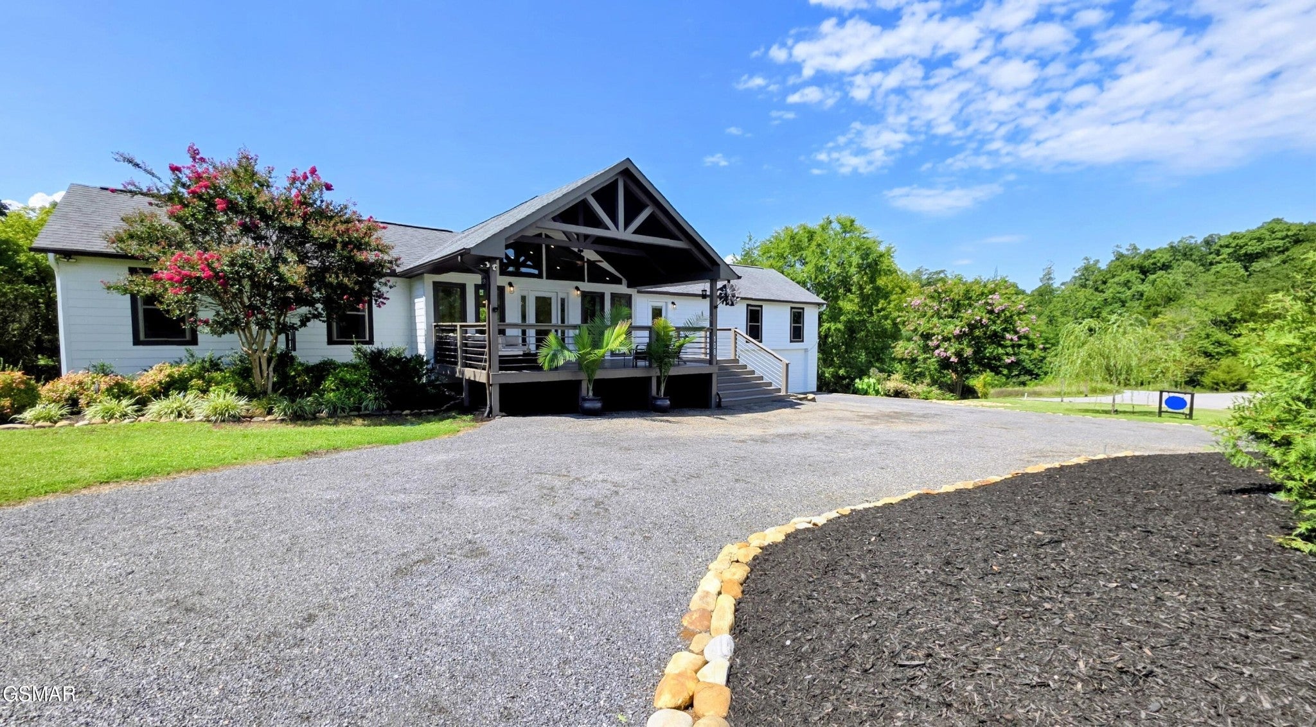
Enter an interest rate to see your estimated monthly payment.Welcome to 108 Bay View Pt, a completely transformed Douglas Lake retreat offering the rare combination of luxury finishes, a deeded boat slip, gated community living, and a nearly turnkey renovation--all just minutes from Sevierville. Located in The Peninsulas on Douglas Lake, this 4-bedroom, 2.5-bath home offers approximately 2,172 square feet of finished living space on a spacious 0.88-acre corner lot. The property includes its own DEEDED BOAT SLIP, giving you a dedicated place on Douglas Lake, while the community's two marinas and boat launch make getting on the water incredibly convenient. Nearly every inch of the home has been renovated, creating a bright, modern interior that feels completely different from the property it once was. The main living area is anchored by soaring ceilings and an impressive wall of windows that floods the space with natural light. The open-concept layout connects the living and dining areas to a completely redesigned kitchen featuring new cabinetry, a large center island, quartz countertops extending up the backsplash, and a new range and vent hood. The improvements extend far beyond finishes. Updates include new flooring, ceilings, walls, insulation, bathroom vanities, toilets, mirrors, closet systems and window treatments, along with major mechanical upgrades including electrical, plumbing, HVAC, water heater, filtration and pressure systems, and a new well pump. For the next owner, that means many of the expensive improvements have already been addressed. The ranch-style main level provides convenient everyday living, while the finished walkout basement adds approximately 665 square feet of flexible space that could serve as a game room, second living area, guest space, home office, or combination of uses. Outside, the transformation continues with new decking and railings, extensive landscaping, retaining walls, improved drainage, refreshed gravel drive, and a newly created drive providing access to the backyard
| 2 weeks ago | Price changed to $749,900 | |
| 2 weeks ago | Listing updated with changes from the MLS | |
| 3 months ago | Listing first seen on site |
Listings courtesy of Realtracs as distributed by MLS GRID

Based on information submitted to the MLS GRID as of 2026-11-13 07:24 PM UTC. All data is obtained from various sources and may not have been verified by broker or MLS GRID. Supplied Open House Information is subject to change without notice. All information should be independently reviewed and verified for accuracy. Properties may or may not be listed by the office/agent presenting the information.
The Digital Millennium Copyright Act of 1998, 17 U.S.C. § 512 (the “DMCA”) provides recourse for copyright owners who believe that material appearing on the Internet infringes their rights under U.S. copyright law. If you believe in good faith that any content or material made available in connection with our website or services infringes your copyright, you (or your agent) may send us a notice requesting that the content or material be removed, or access to it blocked. Notices must be sent in writing by email to DMCAnotice@MLSGrid.com.
The DMCA requires that your notice of alleged copyright infringement include the following information: (1) description of the copyrighted work that is the subject of claimed infringement; (2) description of the alleged infringing content and information sufficient to permit us to locate the content; (3) contact information for you, including your address, telephone number and email address; (4) a statement by you that you have a good faith belief that the content in the manner complained of is not authorized by the copyright owner, or its agent, or by the operation of any law; (5) a statement by you, signed under penalty of perjury, that the information in the notification is accurate and that you have the authority to enforce the copyrights that are claimed to be infringed; and (6) a physical or electronic signature of the copyright owner or a person authorized to act on the copyright owner’s behalf. Failure to include all of the above information may result in the delay of the processing of your complaint.


