
650 Buckhorn WayLoudon, TN 37774
Mortgage Calculator
Monthly Payment (Est.)
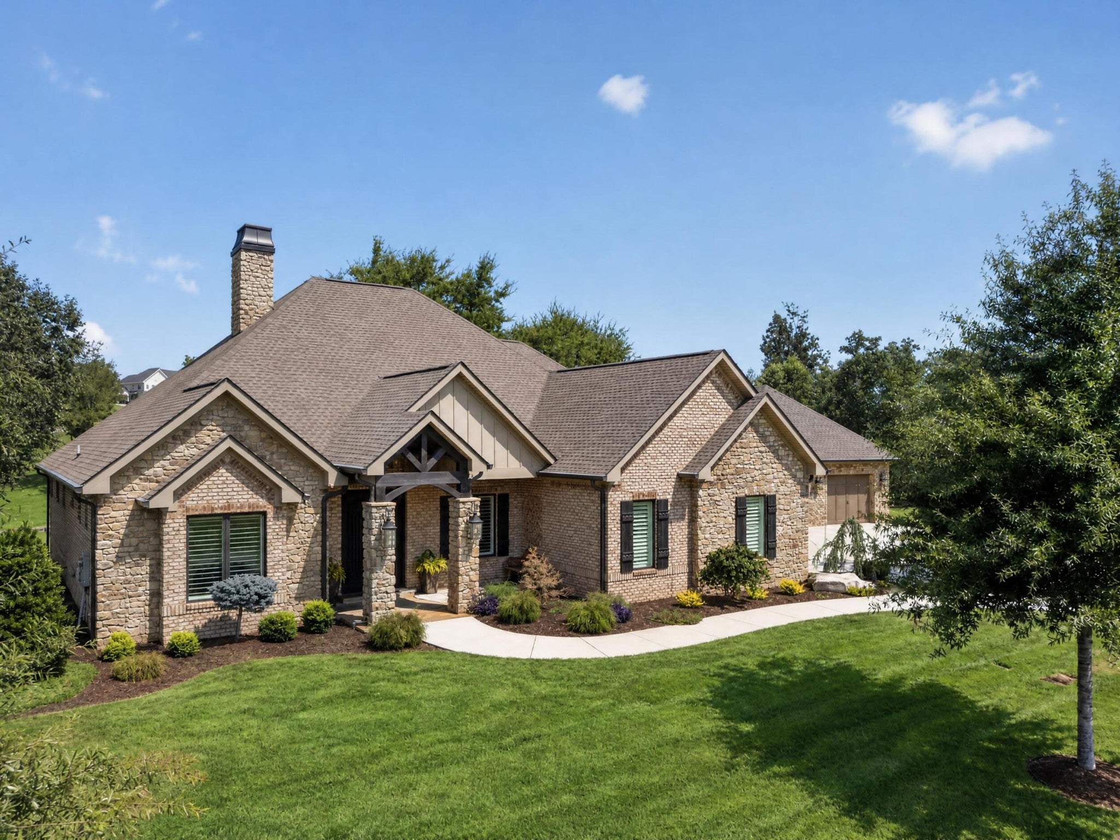
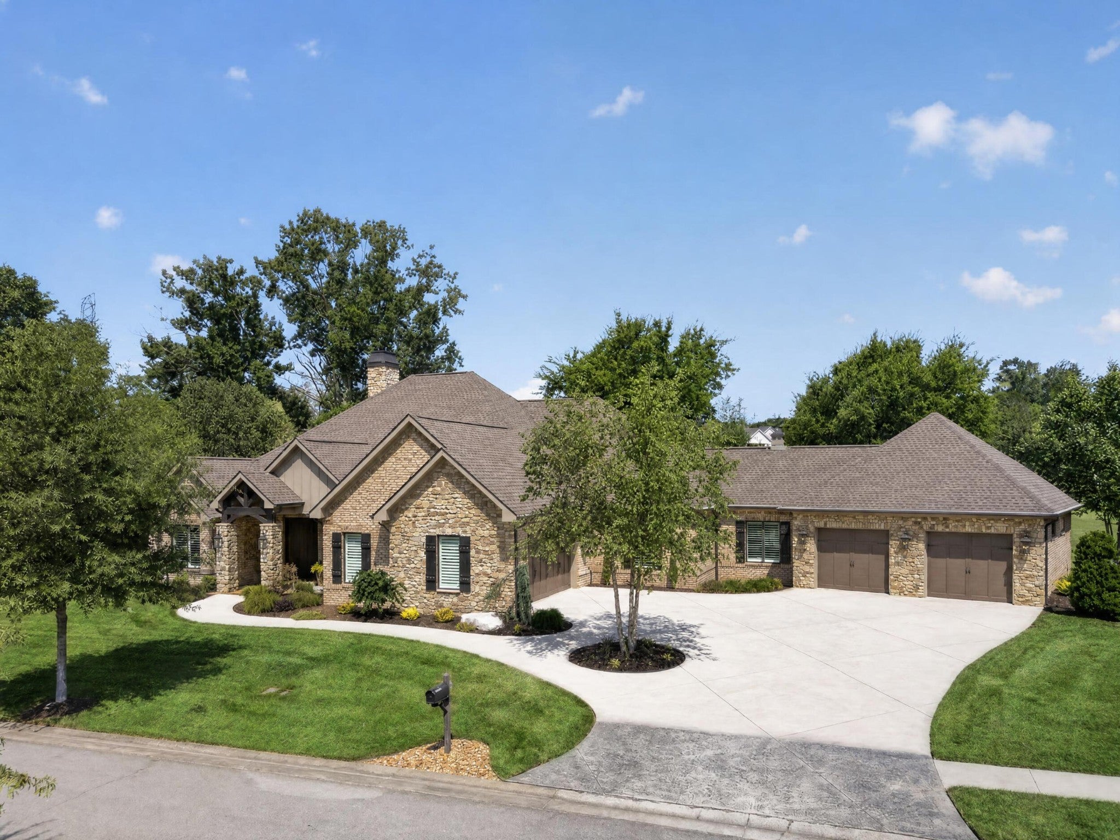
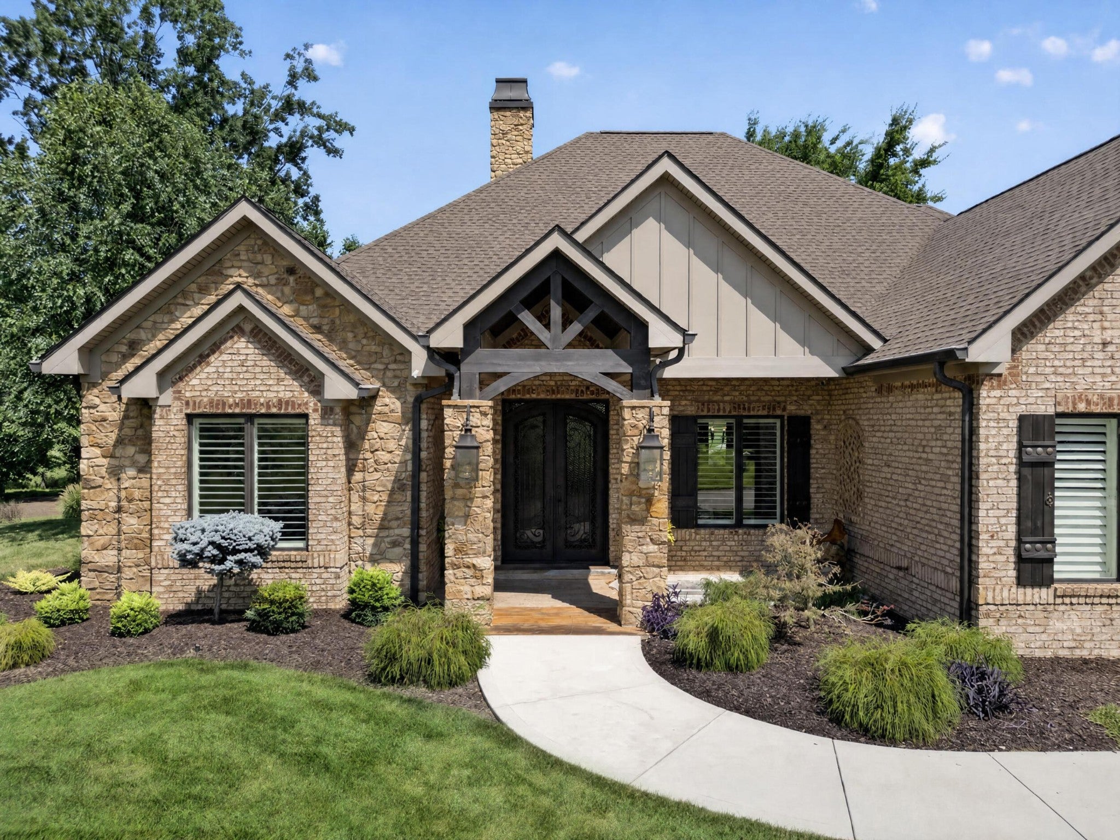
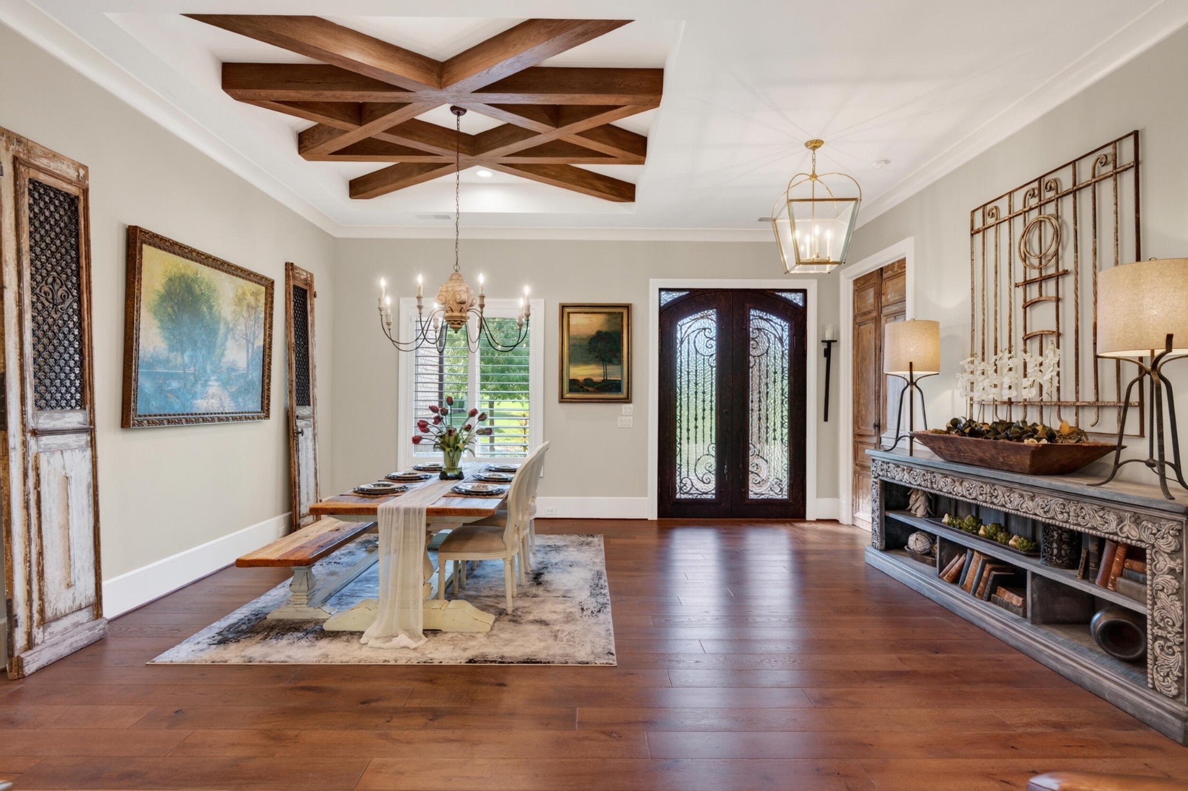
Enter an interest rate to see your estimated monthly payment.Presenting 650 Buckhorn Way, a spectacular French Country-inspired brick & stone ranch overlooking the 15th Green of the Greg Norman Signature Golf Course in the prestigious gated lake & golfing community of Tennessee National. This exceptional one-level home offers 3 Bedrooms, 3.5 Baths & an open-concept design combining timeless craftsmanship w/modern luxury. Situated on a rare .53-acre double lot w/only one POA fee, the professionally landscaped property offers outstanding curb appeal & exceptional outdoor living. Built by premier Knoxville builder in 2020 & featured in the Knoxville Parade of Homes, this custom residence showcases 8-inch engineered hardwood flooring, 10- & 11-foot ceilings, 11-inch baseboards, 7-inch cove crown molding, 8-foot solid-core doors, plantation shutters, custom lighting, three imported European architectural doors from France, spray foam insulation, variable-speed HVAC, & 38 hard-wired Ethernet connections supported by five wireless routers for outstanding connectivity. The foyer welcomes you through a custom 9' x 6' wrought iron front door. The formal dining room features a tray ceiling accented w/hand-stained white oak beams, while the private office includes transom windows & a wall-mounted TV that conveys. The gourmet kitchen is highlighted by a dramatic stone archway, chiseled-edge travertine flooring, custom cabinetry, marble countertops, tiled backsplash, 10-foot island w/farm sink, pellet ice maker, GE Monogram dishwasher, 48-inch GE Monogram gas range w/6 burners & griddle, cast stone vent hood, pot filler, Frigidaire refrigerator/freezer column set, spacious walk-in pantry & breakfast area overlooking the golf course. The adjoining great room features a white oak coffered beam ceiling, floor-to-ceiling stone wood-burning fireplace w/cast iron fireback, forged iron doors, custom black walnut mantel, corner TV that conveys & an impressive panoramic multi-fold door opening completely to the covered golf-front patio.
| 2 months ago | Listing first seen on site | |
| 2 months ago | Listing updated with changes from the MLS® |
Listings courtesy of Realtracs as distributed by MLS GRID

Based on information submitted to the MLS GRID as of 2026-10-04 01:57 AM UTC. All data is obtained from various sources and may not have been verified by broker or MLS GRID. Supplied Open House Information is subject to change without notice. All information should be independently reviewed and verified for accuracy. Properties may or may not be listed by the office/agent presenting the information.
The Digital Millennium Copyright Act of 1998, 17 U.S.C. § 512 (the “DMCA”) provides recourse for copyright owners who believe that material appearing on the Internet infringes their rights under U.S. copyright law. If you believe in good faith that any content or material made available in connection with our website or services infringes your copyright, you (or your agent) may send us a notice requesting that the content or material be removed, or access to it blocked. Notices must be sent in writing by email to DMCAnotice@MLSGrid.com.
The DMCA requires that your notice of alleged copyright infringement include the following information: (1) description of the copyrighted work that is the subject of claimed infringement; (2) description of the alleged infringing content and information sufficient to permit us to locate the content; (3) contact information for you, including your address, telephone number and email address; (4) a statement by you that you have a good faith belief that the content in the manner complained of is not authorized by the copyright owner, or its agent, or by the operation of any law; (5) a statement by you, signed under penalty of perjury, that the information in the notification is accurate and that you have the authority to enforce the copyrights that are claimed to be infringed; and (6) a physical or electronic signature of the copyright owner or a person authorized to act on the copyright owner’s behalf. Failure to include all of the above information may result in the delay of the processing of your complaint.


