
1198 Meadow Bridge LnArrington, TN 37014
Mortgage Calculator
Monthly Payment (Est.)
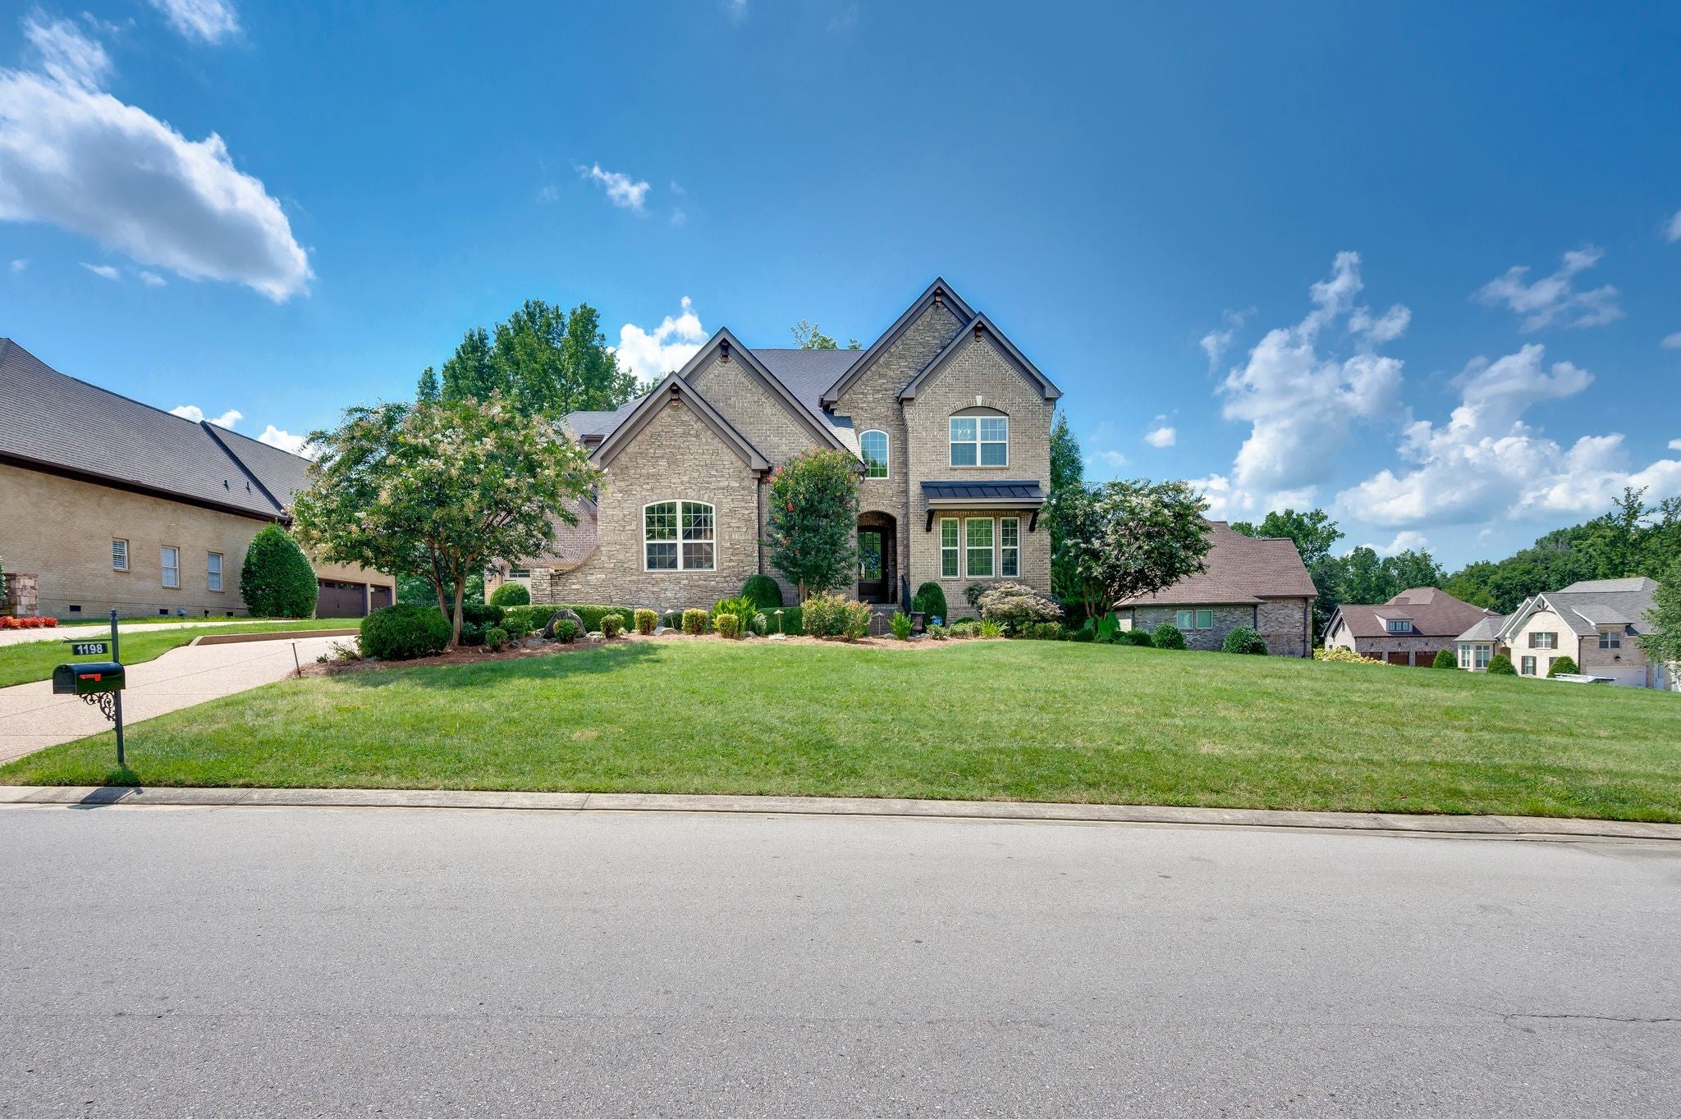
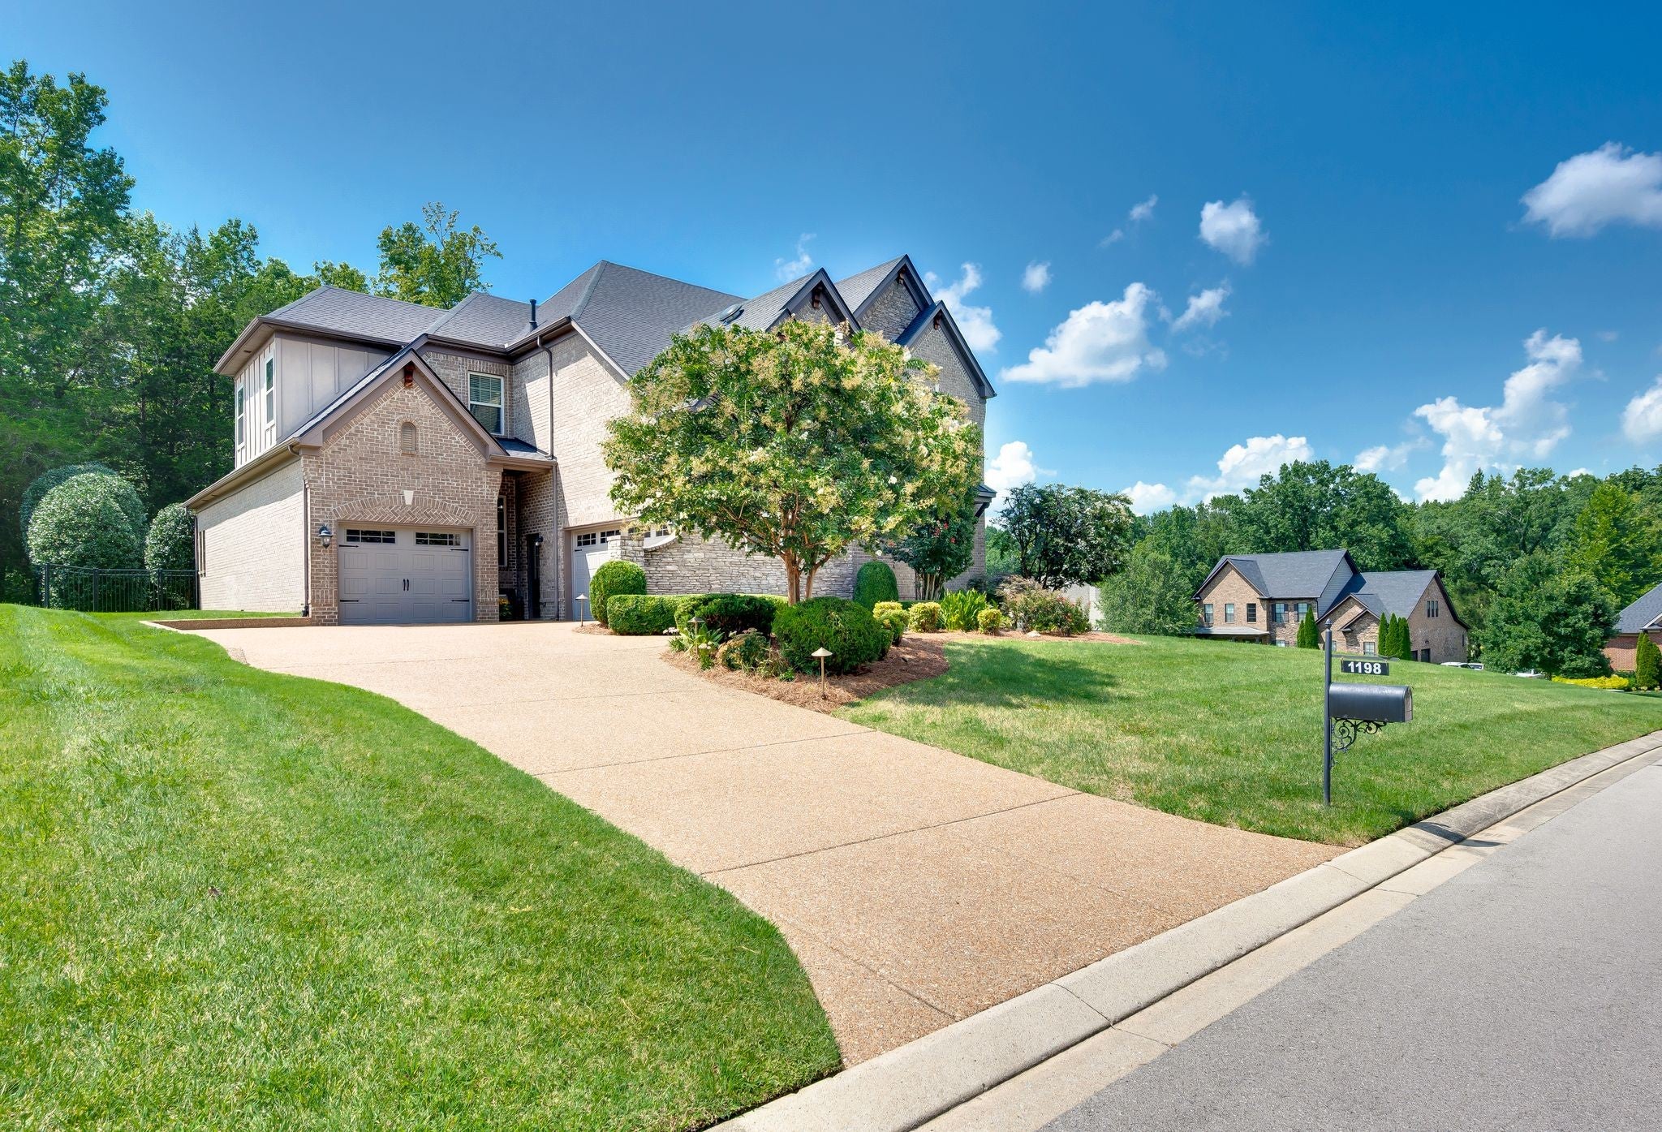
Enter an interest rate to see your estimated monthly payment.Welcome to your dream retreat, where classic elegance meets ultimate comfort! This stunning full brick home pairs timeless curb appeal with an expansive layout designed for everyday living and memorable entertaining. The Main Level Essentials include A tranquil main-floor owners sanctuary featuring finished wood floors and a spa like bath with dual vanities and large generous proportions and a private walk-in closet. There is also a Second Main Bedroom: Perfect for a nursery, guest room, or multi-generational living right on the primary level. The large Chef’s Kitchen features a large center island, an abundance of Cabinets, separate butlers pantry and a walk in working pantry. The Breakfast Nook opens to a peaceful covered rear patio and uncovered deck. There is a formal dining room crafted for those holiday gatherings. As so many work from home these days there is a main level dedicated office with French doors for privacy. The Family Room is the heart of the home and is centered around a cozy stacked stone fireplace. TheUpper Level features three comfortable sized bedrooms, each complete with its own dedicated walk-in closets with one having a en-suite bath and the other two bedrooms sharing a jack and jill bath. The second floor also features a Bonus Room & Separate Media Room creating dual entertainment hubs offering endless possibilities for a playroom, game room, or home theater. Don't miss the Walk-In Storage, easily accessible walk-in attic storage to keep everything organized and clutter-free. There is a Spacious three-bay parking garage. The Third bay is separate making it a perfect workshop or perhaps storage for your boat. The lawn is .40 of an acre and stretches all the way to the corner and the backyard is fenced. The other Room listed in the mls description is the office. With thoughtful details at every turn and room for everyone to spread out, this property is truly built for a lifetime of memories.
| a month ago | Price changed to $1,425,000 | |
| a month ago | Listing updated with changes from the MLS® | |
| 2 months ago | Listing first seen on site |
Listings courtesy of Realtracs as distributed by MLS GRID

Based on information submitted to the MLS GRID as of 2026-10-03 03:54 PM UTC. All data is obtained from various sources and may not have been verified by broker or MLS GRID. Supplied Open House Information is subject to change without notice. All information should be independently reviewed and verified for accuracy. Properties may or may not be listed by the office/agent presenting the information.
The Digital Millennium Copyright Act of 1998, 17 U.S.C. § 512 (the “DMCA”) provides recourse for copyright owners who believe that material appearing on the Internet infringes their rights under U.S. copyright law. If you believe in good faith that any content or material made available in connection with our website or services infringes your copyright, you (or your agent) may send us a notice requesting that the content or material be removed, or access to it blocked. Notices must be sent in writing by email to DMCAnotice@MLSGrid.com.
The DMCA requires that your notice of alleged copyright infringement include the following information: (1) description of the copyrighted work that is the subject of claimed infringement; (2) description of the alleged infringing content and information sufficient to permit us to locate the content; (3) contact information for you, including your address, telephone number and email address; (4) a statement by you that you have a good faith belief that the content in the manner complained of is not authorized by the copyright owner, or its agent, or by the operation of any law; (5) a statement by you, signed under penalty of perjury, that the information in the notification is accurate and that you have the authority to enforce the copyrights that are claimed to be infringed; and (6) a physical or electronic signature of the copyright owner or a person authorized to act on the copyright owner’s behalf. Failure to include all of the above information may result in the delay of the processing of your complaint.


