
632B Annex AveNashville, TN 37209
Mortgage Calculator
Monthly Payment (Est.)
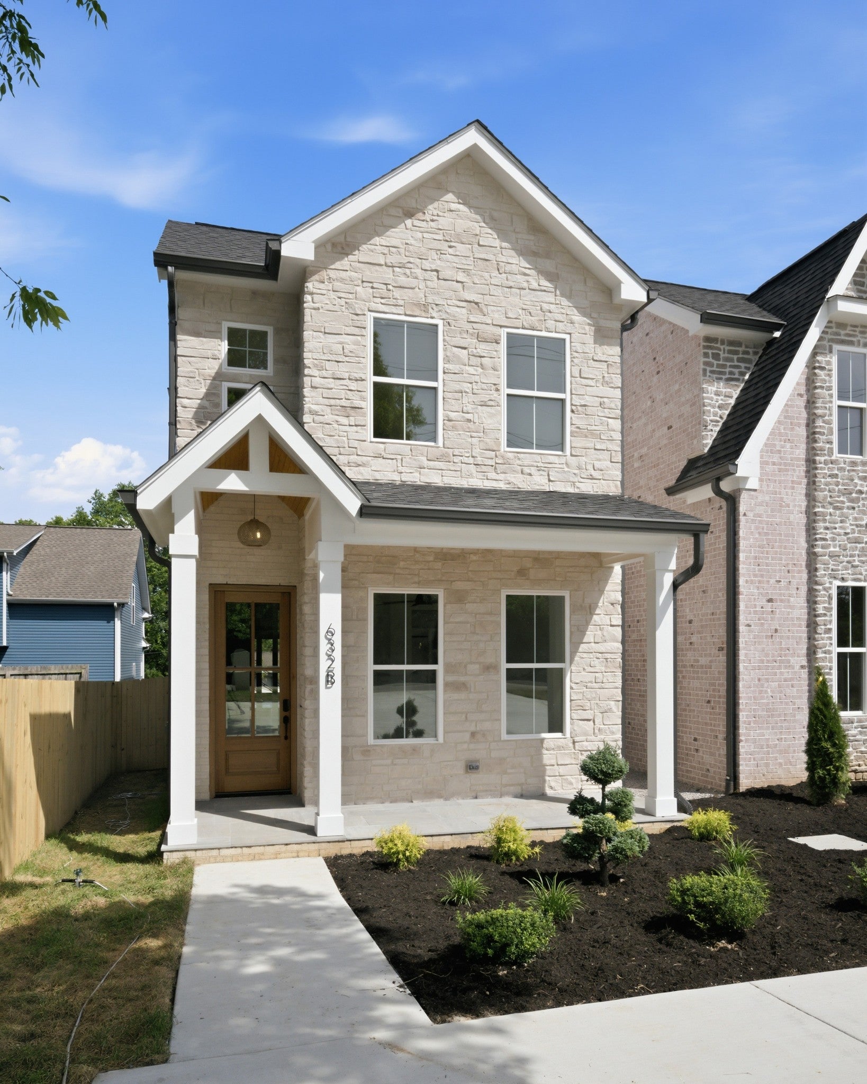
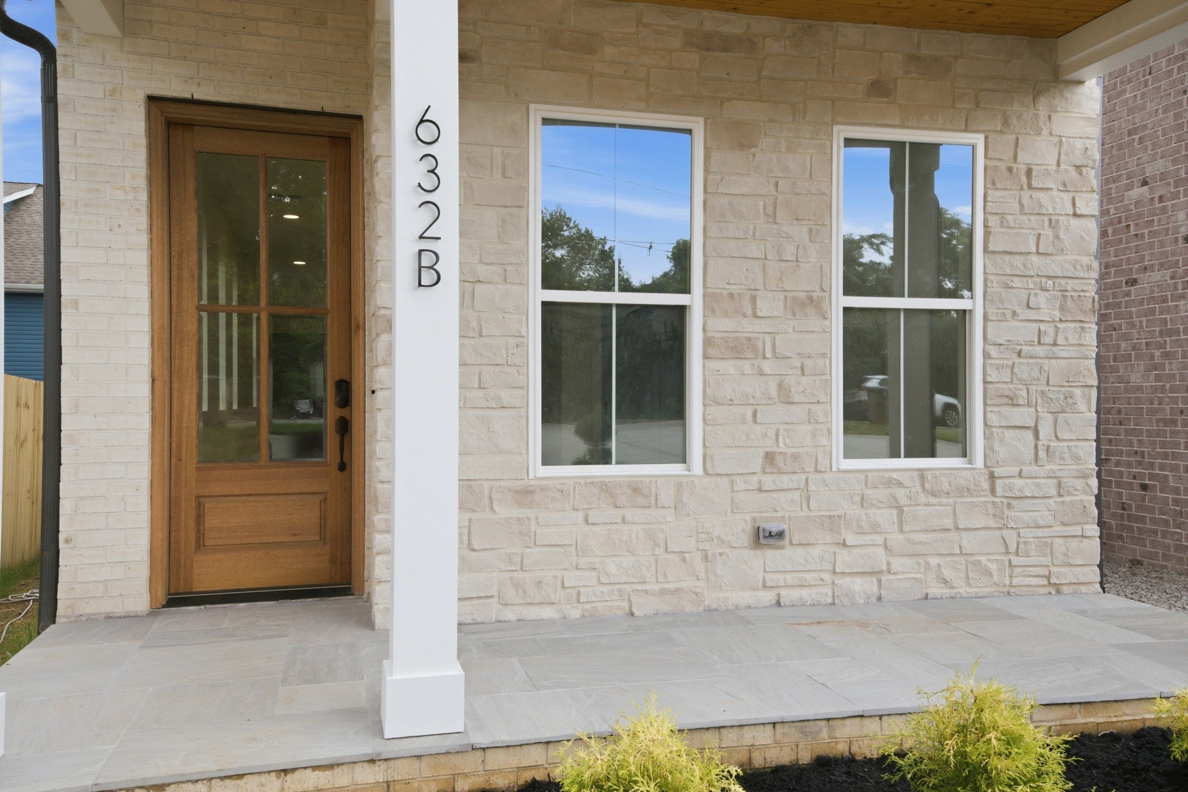
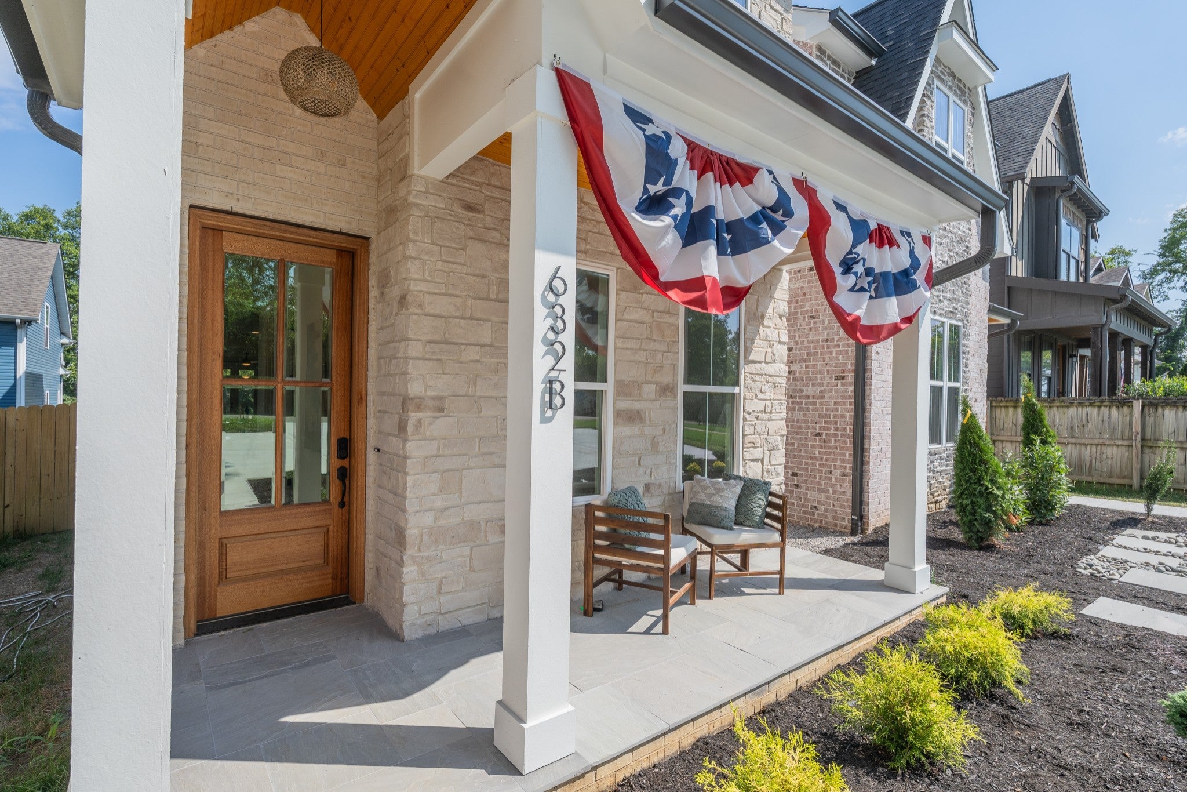
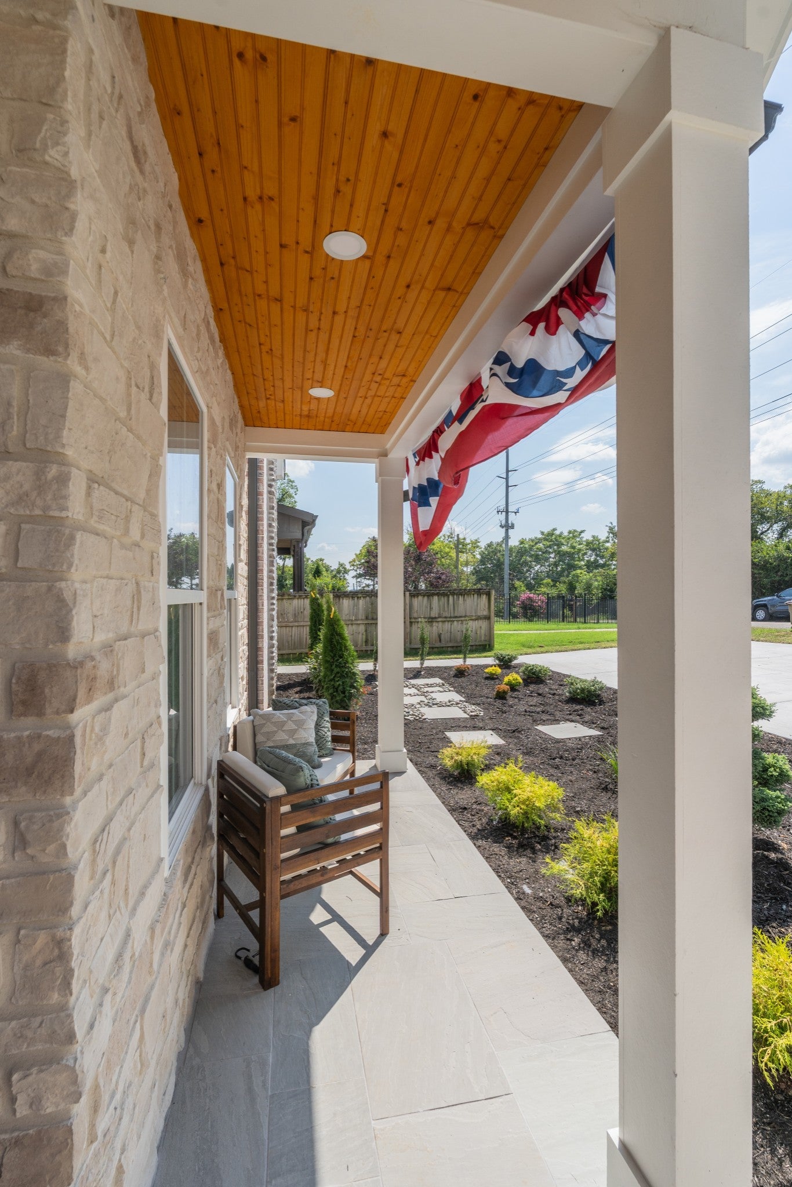
Enter an interest rate to see your estimated monthly payment.UNBEATABLE FINANCING INCENTIVE: The seller is paying up to 4.5% of the loan amount toward a 3-2-1 rate buydown through preferred lender-meaning your interest rate could start as low as 3.999% in Year 1! Additionally, the lender is applying a 0.9% credit toward the buydown and up to a $600 appraisal credit. Welcome to 632 B Annex Ave, a concept home crafted by Haven Build Partners in West Nashville. The builder spared no expense, utilizing top-tier materials and finishes reserved for multi-million-dollar homes. The architectural integrity commands attention, surrounded by exquisite landscaping. Even the mailboxes are constructed from matching solid brick to complete the upscale aesthetic. Built to last, the four-sided exterior features true brick-not a thin veneer, accented by genuine stone on the front. As you approach the entrance, you are greeted by a beautifully tiled stone porch and welcomed through stunning, solid mahogany doors finished with a natural protective stain to highlight the wood's beauty. Inside, the quality is evident in every detail. The living spaces feature premium engineered hardwood floors with a thick 4mm wear layer, meaning they can easily be refinished. The heart of the home showcases custom, solid white oak cabinetry paired with ultra high-end tile selections that elevate the aesthetic. Every inch of workmanship has been rigorously inspected. The primary suite is an absolute oasis, highlighting a luxurious bathroom with soaring ceilings and expansive windows that flood the space with natural light. Every bathroom in the house is equipped with built-in speakers. Outdoor living is equally impressive, featuring a modern rear deck built with zero-maintenance composite decking and an unobstructed cable railing system. This home is as smart as it is beautiful. The doors feature fingerprint-programmable smart locks for entry. Energy efficiency is prioritized with spray-foam insulated ceilings and eco-friendly dual-flush toilets.
| 3 days ago | Price changed to $674,900 | |
| 3 days ago | Listing updated with changes from the MLS® | |
| 2 months ago | Listing first seen on site |
Listings courtesy of Realtracs as distributed by MLS GRID

Based on information submitted to the MLS GRID as of 2026-10-03 07:40 AM UTC. All data is obtained from various sources and may not have been verified by broker or MLS GRID. Supplied Open House Information is subject to change without notice. All information should be independently reviewed and verified for accuracy. Properties may or may not be listed by the office/agent presenting the information.
The Digital Millennium Copyright Act of 1998, 17 U.S.C. § 512 (the “DMCA”) provides recourse for copyright owners who believe that material appearing on the Internet infringes their rights under U.S. copyright law. If you believe in good faith that any content or material made available in connection with our website or services infringes your copyright, you (or your agent) may send us a notice requesting that the content or material be removed, or access to it blocked. Notices must be sent in writing by email to DMCAnotice@MLSGrid.com.
The DMCA requires that your notice of alleged copyright infringement include the following information: (1) description of the copyrighted work that is the subject of claimed infringement; (2) description of the alleged infringing content and information sufficient to permit us to locate the content; (3) contact information for you, including your address, telephone number and email address; (4) a statement by you that you have a good faith belief that the content in the manner complained of is not authorized by the copyright owner, or its agent, or by the operation of any law; (5) a statement by you, signed under penalty of perjury, that the information in the notification is accurate and that you have the authority to enforce the copyrights that are claimed to be infringed; and (6) a physical or electronic signature of the copyright owner or a person authorized to act on the copyright owner’s behalf. Failure to include all of the above information may result in the delay of the processing of your complaint.


