
6083 Kidman LnSpring Hill, TN 37174


Mortgage Calculator
Monthly Payment (Est.)
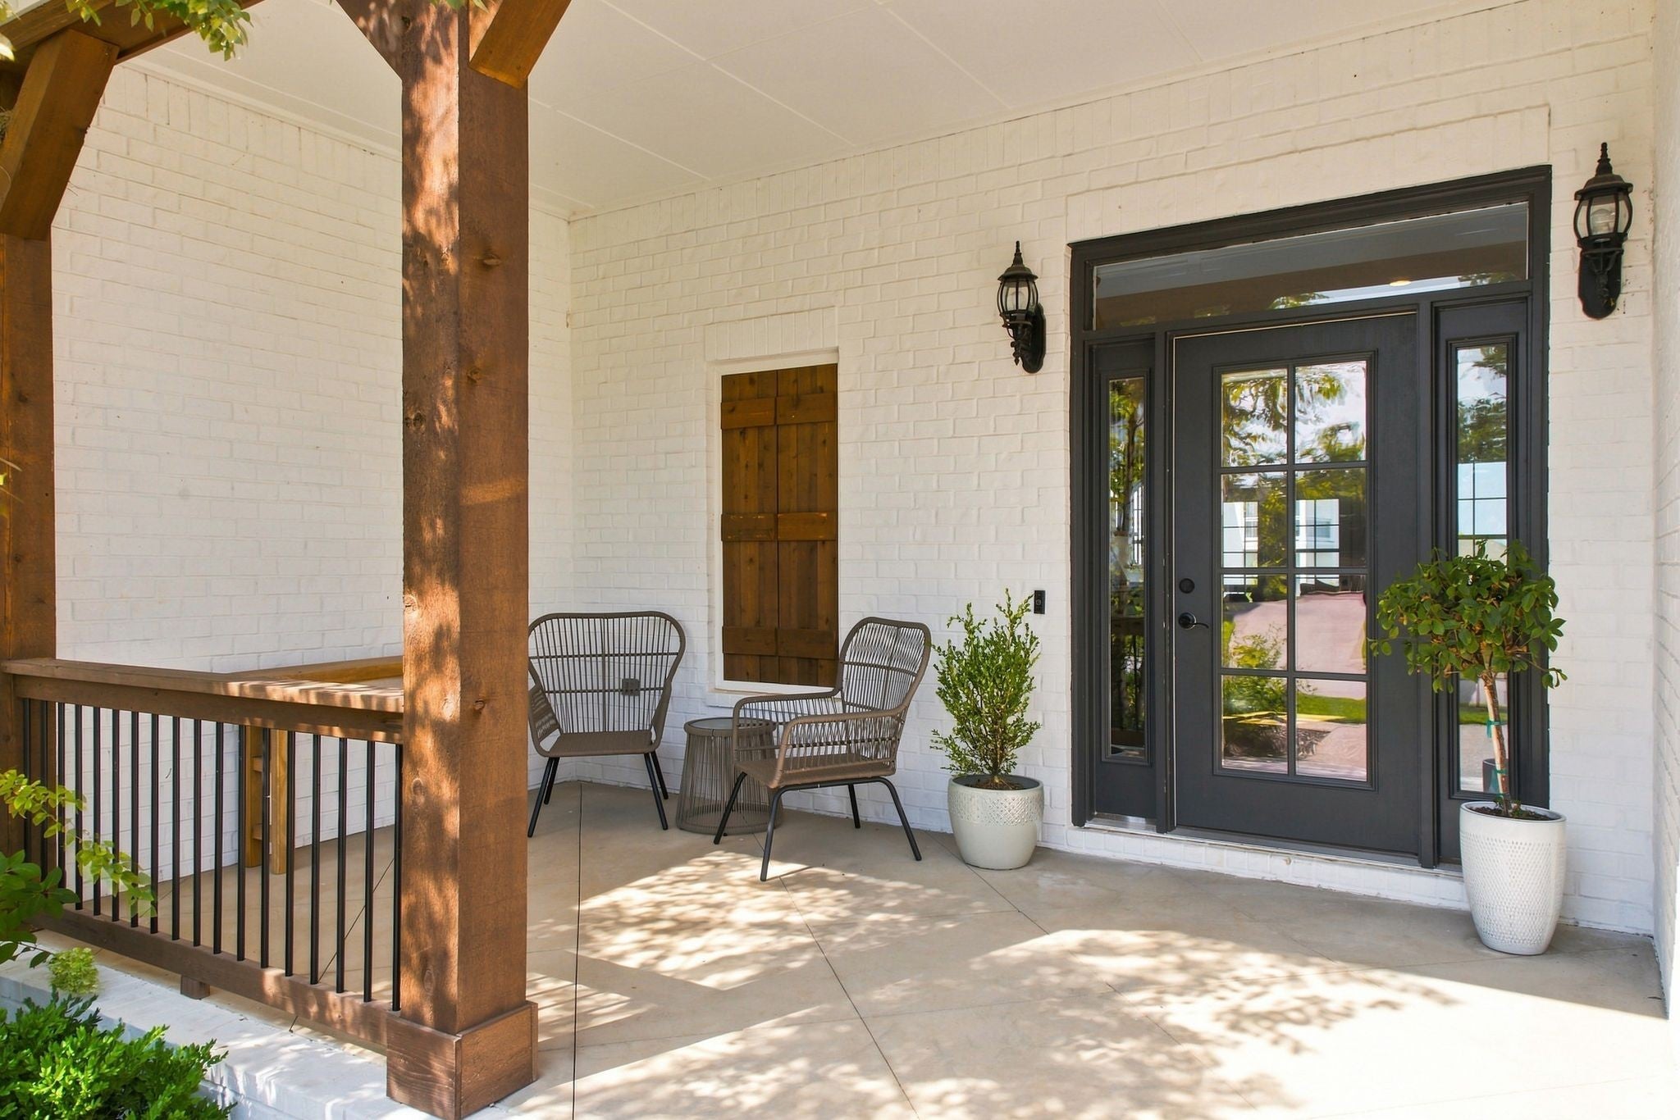
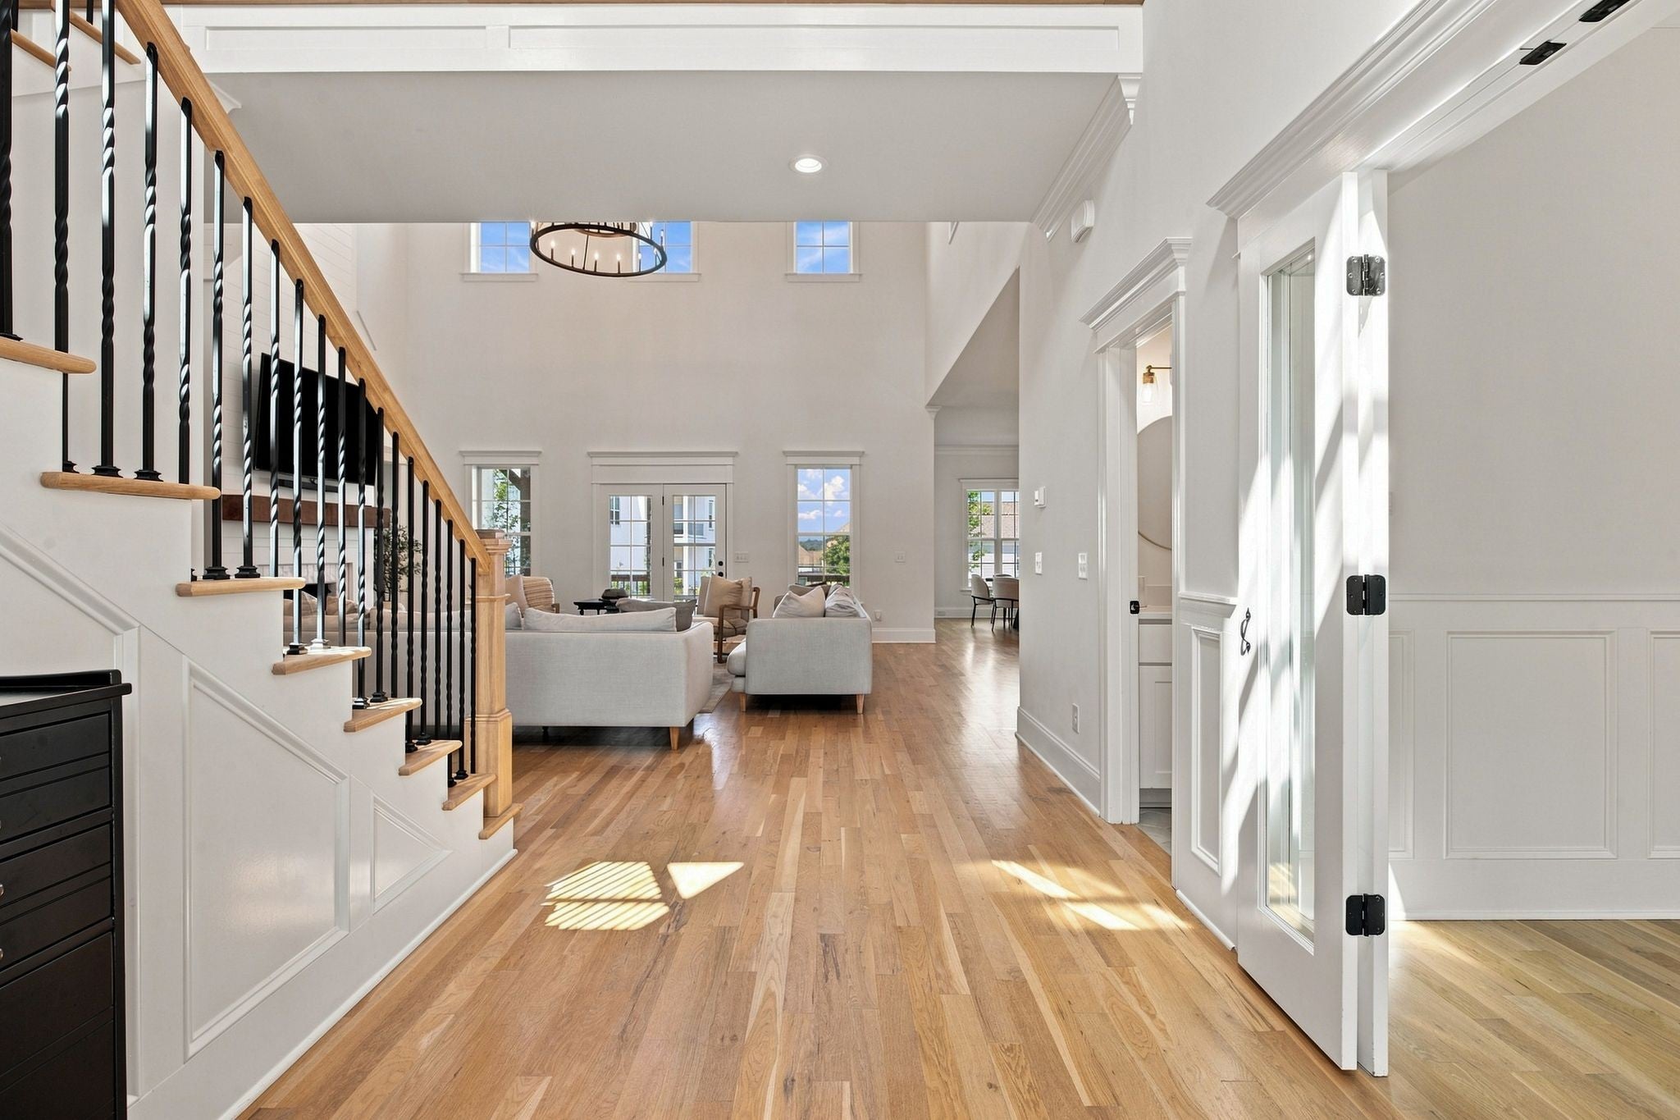
Enter an interest rate to see your estimated monthly payment.Pristine Custom Home Built in 2022 (Better Than New), Fantastic Location in a Highly Desired Area of Williamson County. Seller is Leaving All Furniture Making this Home Truly Move-in Ready. Seller has Meticulously Maintained The Home and it Features Extensive Upgrades, High-End Finishes and Custom Touches Throughout this Elegant Home. Custom Touches Include Upgraded Countertops, Basket Weave Backsplash, Custom Cabinets, Upgraded Lighting, Plumbing Fixtures, Including a Pot Filler over the Stove with a Vented Custom Hood, Custom Handsets, Real Hardwood Floors Throughout, High Ceilings, Open Floor Plan with a Great Balance of Natural Light, Over 4200 Sq. Ft. of Living Space. Primarily Suite has a Soaking Tub, Custom TIled Shower, Custom Tile Floors in Wet Areas, and a Large Closet. Upstairs has Three Large Bedrooms with Adjoining Bathrooms, Large Bonus Room. This Home is Designed with Private Office, Floor to Ceiling Fireplace in the Great Room, Custom Trim with Headers Over Doorways, Wainscotting, Built-in Lockers, Cabinetry Over the Washer and Dryer, Custom Doors, and So Much More! This Property Has Extensive Professional Landscaping, Fenced-in Back Yard, and a Large Covered Patio, and a Large Concrete Open Patio, and a Oversized 3 Car Garage. I Could Go On and On, But You Need to Call Today For Your Private Showing! See For Your Self. (This home is being offered fully furnished, including all furniture and appliances—Beds have not been slept on. Most furnishing were purchased from RH and Pottery Barn. Home Includes the Pool Table and Ping-Pong Table.) Open to 6 or 12 month lease.This home comes with a REDUCED RATE as low as 6.375% (APR 6.921%) as of 09/02/2026 through List & Lock™. This is a seller paid rate-buydown that reduces the buyer’s interest rate and monthly payment. Terms apply, see disclosures for more information.
| 2 weeks ago | Status changed to Active Under Contract | |
| 2 weeks ago | Listing updated with changes from the MLS® | |
| 2 months ago | Listing first seen on site |
Listings courtesy of Realtracs as distributed by MLS GRID

Based on information submitted to the MLS GRID as of 2026-10-02 12:21 AM UTC. All data is obtained from various sources and may not have been verified by broker or MLS GRID. Supplied Open House Information is subject to change without notice. All information should be independently reviewed and verified for accuracy. Properties may or may not be listed by the office/agent presenting the information.
The Digital Millennium Copyright Act of 1998, 17 U.S.C. § 512 (the “DMCA”) provides recourse for copyright owners who believe that material appearing on the Internet infringes their rights under U.S. copyright law. If you believe in good faith that any content or material made available in connection with our website or services infringes your copyright, you (or your agent) may send us a notice requesting that the content or material be removed, or access to it blocked. Notices must be sent in writing by email to DMCAnotice@MLSGrid.com.
The DMCA requires that your notice of alleged copyright infringement include the following information: (1) description of the copyrighted work that is the subject of claimed infringement; (2) description of the alleged infringing content and information sufficient to permit us to locate the content; (3) contact information for you, including your address, telephone number and email address; (4) a statement by you that you have a good faith belief that the content in the manner complained of is not authorized by the copyright owner, or its agent, or by the operation of any law; (5) a statement by you, signed under penalty of perjury, that the information in the notification is accurate and that you have the authority to enforce the copyrights that are claimed to be infringed; and (6) a physical or electronic signature of the copyright owner or a person authorized to act on the copyright owner’s behalf. Failure to include all of the above information may result in the delay of the processing of your complaint.


