
2381 Misty Mountain CircleKnoxville, TN 37932
Mortgage Calculator
Monthly Payment (Est.)
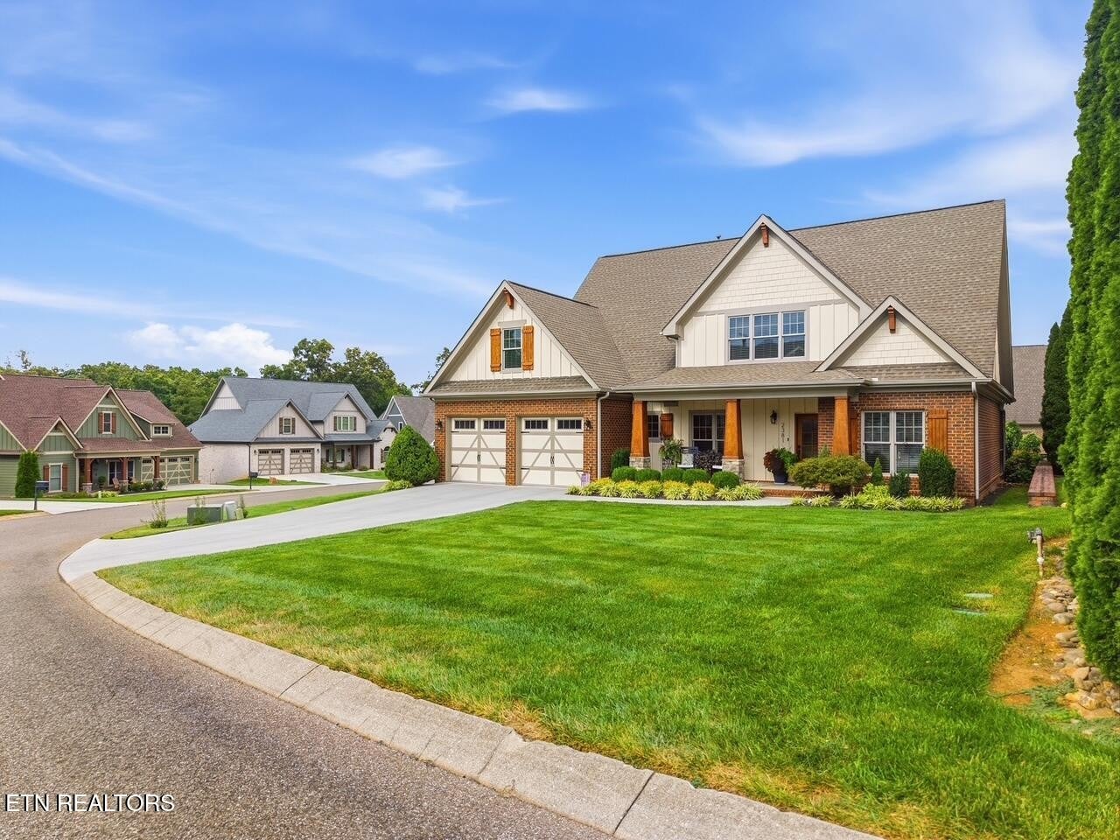
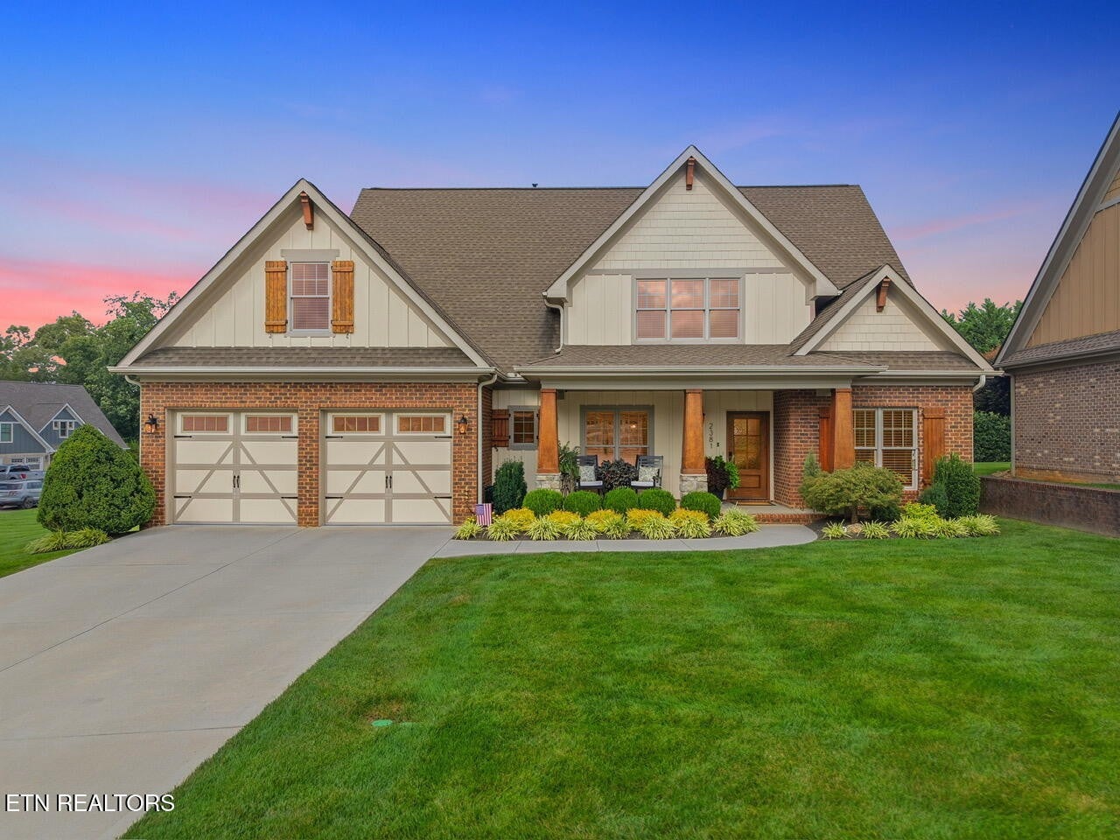
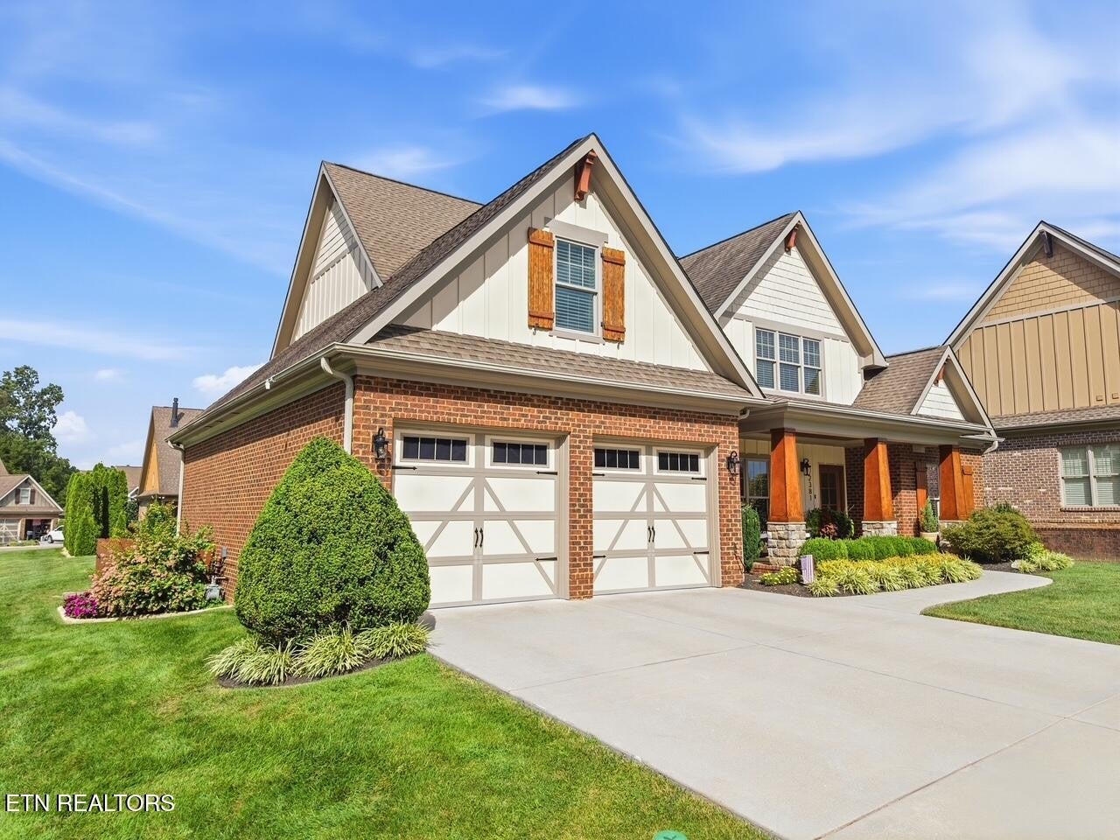
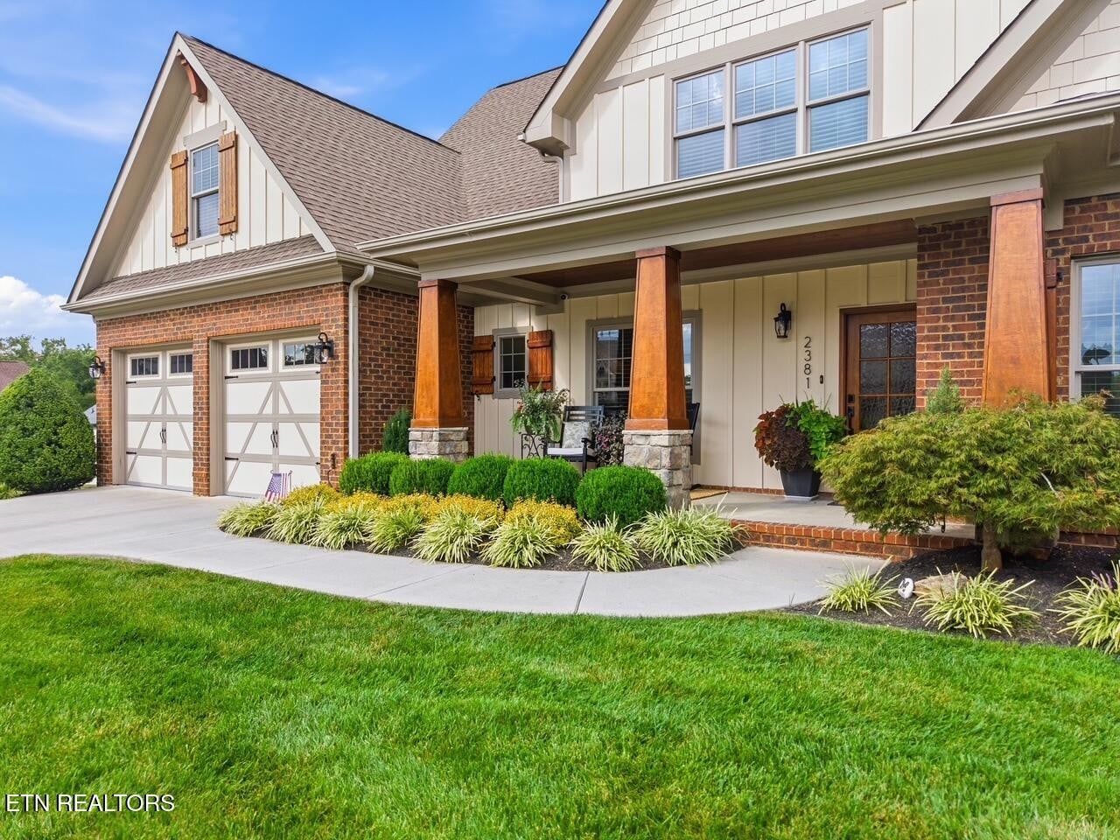
Enter an interest rate to see your estimated monthly payment.Pristine. Immaculate. Completely Move-In Ready. Welcome to this beautifully updated custom home in the highly sought-after Covered Bridge Villas, where timeless craftsmanship meets modern upgrades and low-maintenance living. Every detail has been thoughtfully refreshed, including fresh interior paint throughout, professionally refinished hardwood floors, and stunning new professional landscaping complete with an irrigation system, creating exceptional curb appeal from the moment you arrive. Inside, you'll immediately notice the quality craftsmanship featuring bullnose corners, arched entryways, designer trim, extensive crown molding, and custom millwork throughout. The impressive family room showcases a dramatic floor-to-ceiling stone fireplace flanked by custom built-ins, creating the perfect gathering space. The gourmet kitchen is designed for both everyday living and entertaining, offering high-end granite countertops, stainless steel appliances, a gas cooktop, designer cabinetry, a spacious island with additional storage, and a walk-in pantry. The spacious main-level owner's suite is a private retreat featuring a luxurious bath with jetted tub surrounded by custom cabinetry, walk-in tiled shower, and an oversized custom walk-in closet with built-ins. Additional main-level spaces include a formal dining room accented with elegant columns and a private office/study with French doors. Upstairs you'll find three additional bedrooms, a full bath, and a large bonus room with abundant storage, including a floored walk-in attic. Outdoor living is equally impressive with a screened-in porch featuring low-maintenance Trex flooring and a beautiful tongue-and-groove wood ceiling, providing the perfect place to relax year-round. Car enthusiasts and hobbyists will appreciate the epoxy-coated garage floor and automotive lift for a third vehicle, creating a unique and highly functional garage space.
| a month ago | Status changed to Active Under Contract | |
| a month ago | Listing updated with changes from the MLS® | |
| 2 months ago | Listing first seen on site |
Listings courtesy of Realtracs as distributed by MLS GRID

Based on information submitted to the MLS GRID as of 2026-10-03 06:45 PM UTC. All data is obtained from various sources and may not have been verified by broker or MLS GRID. Supplied Open House Information is subject to change without notice. All information should be independently reviewed and verified for accuracy. Properties may or may not be listed by the office/agent presenting the information.
The Digital Millennium Copyright Act of 1998, 17 U.S.C. § 512 (the “DMCA”) provides recourse for copyright owners who believe that material appearing on the Internet infringes their rights under U.S. copyright law. If you believe in good faith that any content or material made available in connection with our website or services infringes your copyright, you (or your agent) may send us a notice requesting that the content or material be removed, or access to it blocked. Notices must be sent in writing by email to DMCAnotice@MLSGrid.com.
The DMCA requires that your notice of alleged copyright infringement include the following information: (1) description of the copyrighted work that is the subject of claimed infringement; (2) description of the alleged infringing content and information sufficient to permit us to locate the content; (3) contact information for you, including your address, telephone number and email address; (4) a statement by you that you have a good faith belief that the content in the manner complained of is not authorized by the copyright owner, or its agent, or by the operation of any law; (5) a statement by you, signed under penalty of perjury, that the information in the notification is accurate and that you have the authority to enforce the copyrights that are claimed to be infringed; and (6) a physical or electronic signature of the copyright owner or a person authorized to act on the copyright owner’s behalf. Failure to include all of the above information may result in the delay of the processing of your complaint.


