
114 Hurst DrLeoma, TN 38468
Mortgage Calculator
Monthly Payment (Est.)
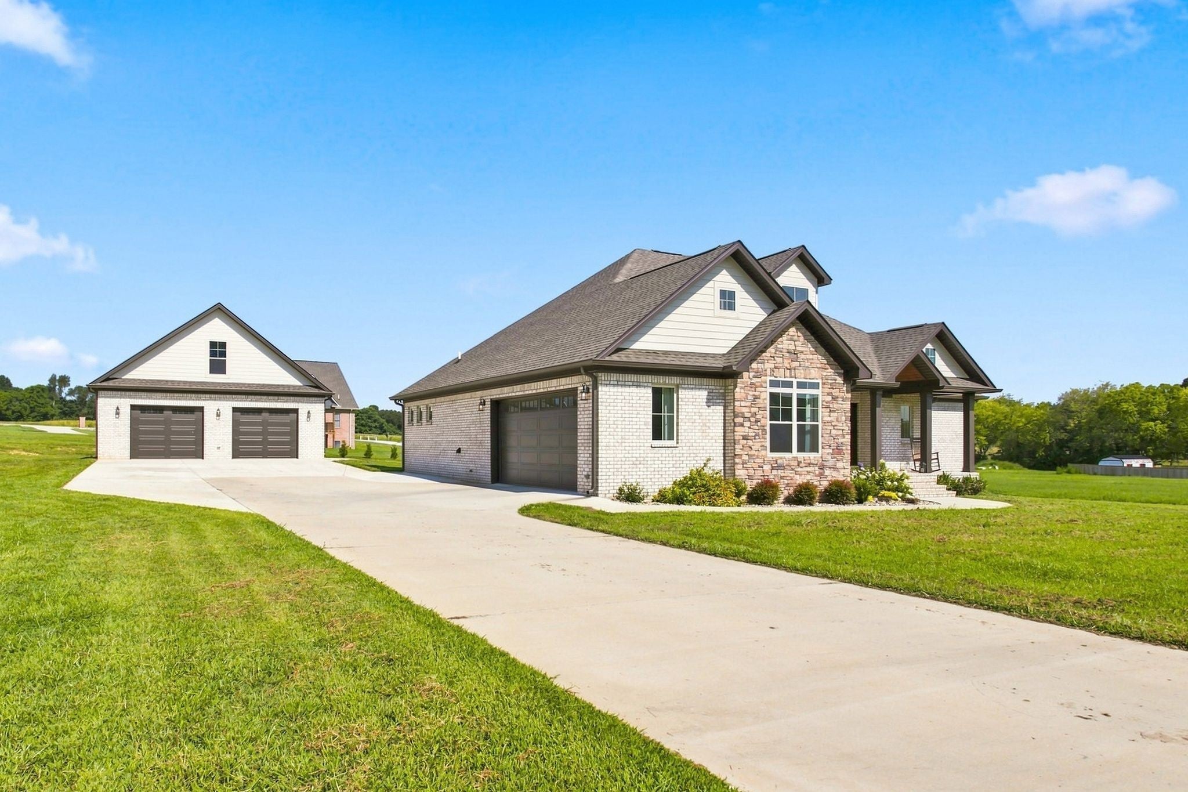
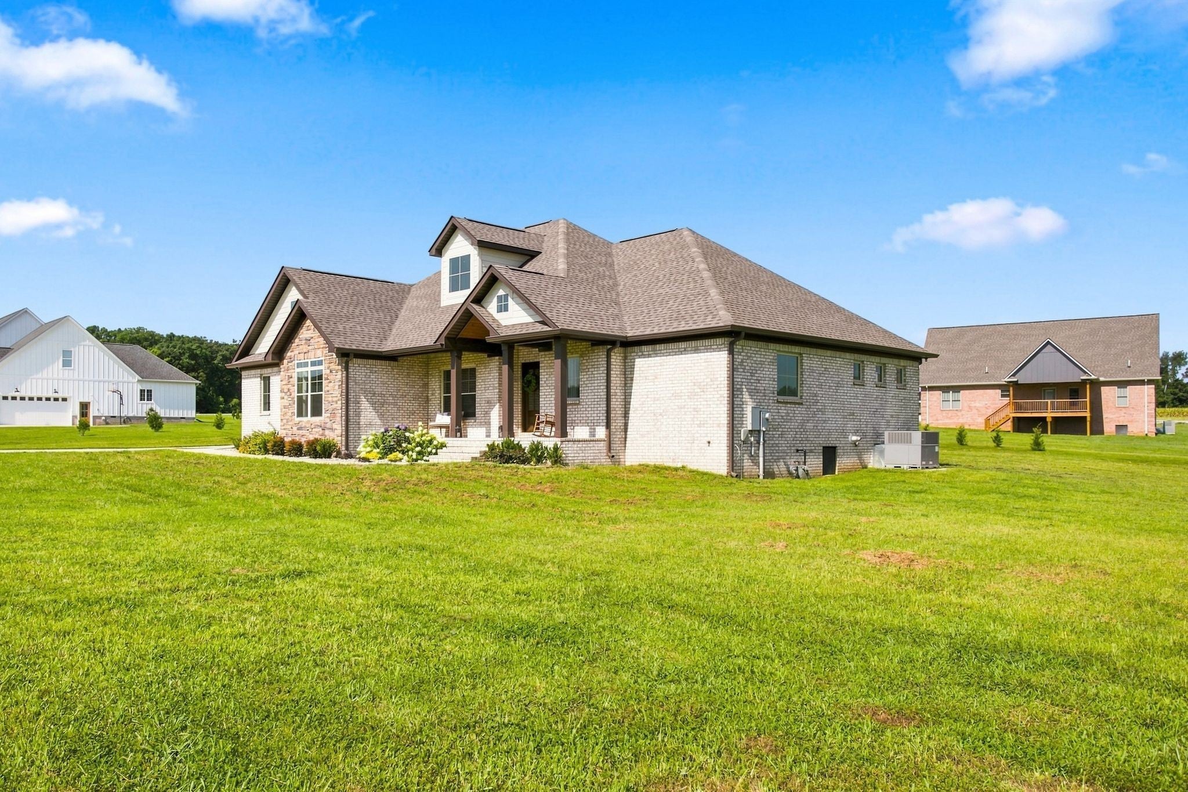
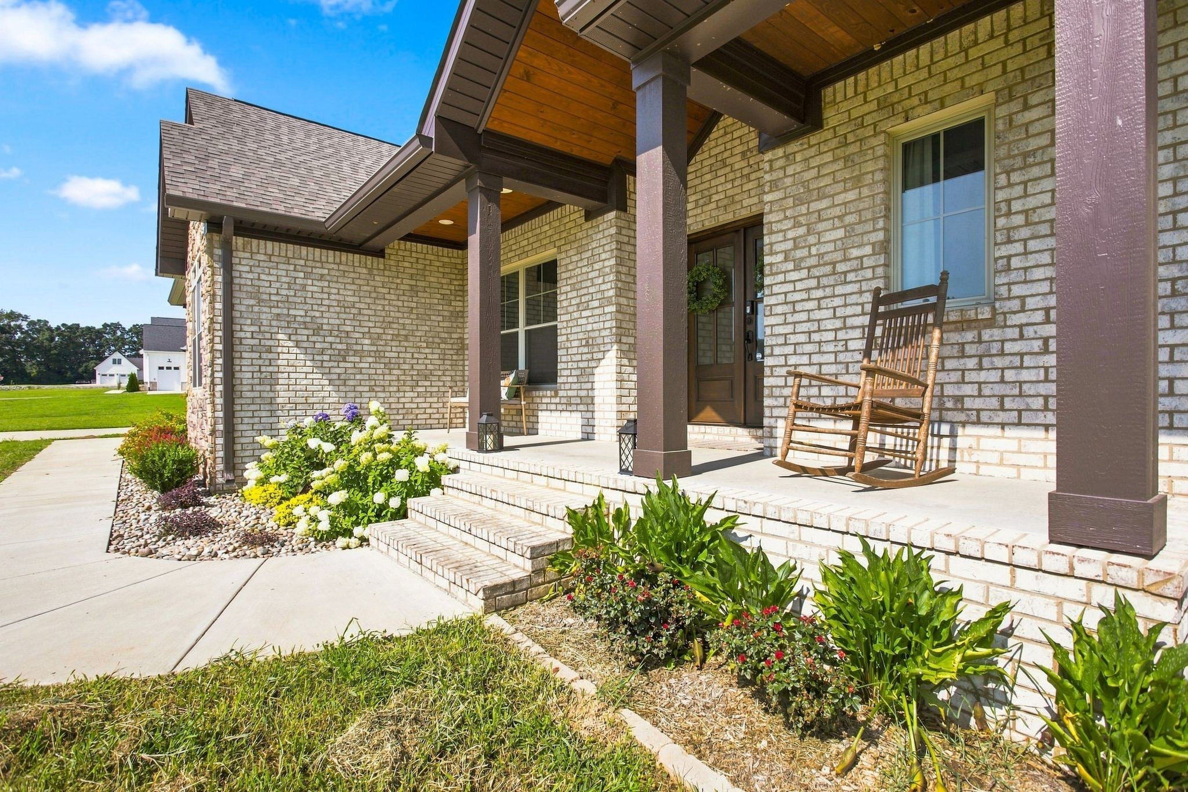
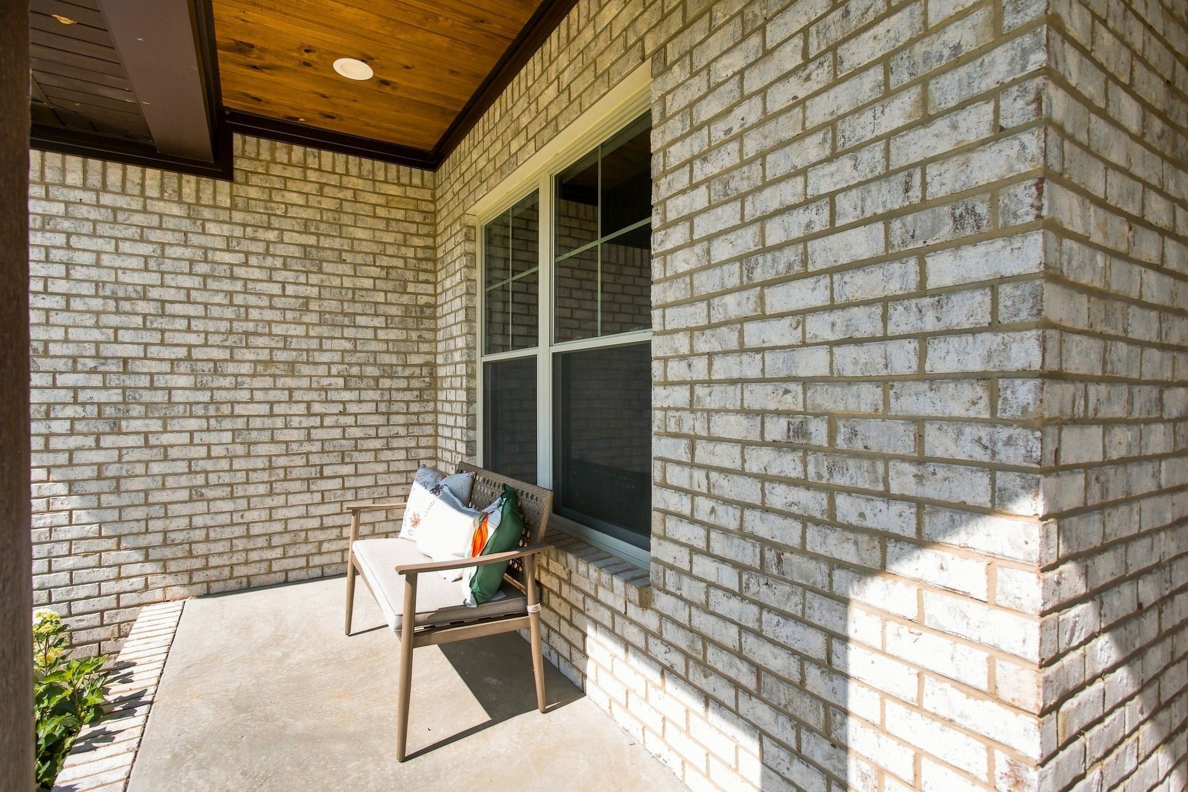
Enter an interest rate to see your estimated monthly payment.Luxury Meets Craftsmanship in This CUSTOM-BUILT Home in the elevated neighborhood of Willow Grove. This stunning ALL BRICK home offers timeless style and modern comfort. The open-concept floor plan showcases gorgeous 7.5-inch European White Oak engineered hardwood flooring, polished porcelain tile, and a striking 48-inch natural gas fireplace with remote control that creates a warm focal point for the living area. The chef's kitchen is beautifully appointed with HIGH END soft-close cabinetry featuring convenient pull-out storage, quartz countertops, champagne bronze hardware, Frigidaire Gallery stainless steel appliances, a 36-inch natural gas range with stainless hood, and a Whirlpool microwave. A beautifully stained custom mahogany front door welcomes guests, while premium Schlage aged bronze interior and exterior door hardware adds an elegant finishing touch. Built for energy efficiency and long-term performance, the home features flash-and-batt insulated exterior walls, an encapsulated crawlspace, a Bryant natural gas HVAC system, low-E argon-filled double-hung windows, a Rinnai tankless gas water heater, an insulated garage entry door, and a 30-year architectural shingle roof with ice guard protection. Relax outdoors beneath beautiful tongue-and-groove porch ceilings, and enjoy the convenience of an additional garage equipped with a 30-amp RV hookup and an upstairs bonus space with its own mini-split HVAC system. Every detail of this exceptional home reflects quality craftsmanship, thoughtful design, and lasting value. Not to mention, NO HOA with a sewer connection lot. If you're searching for a move-in-ready home with premium finishes and energy-efficient construction, this one is a must-see. Under contract with 48 hr kickout clause. Still taking offers. Conveniently located near the 64 bypass, this home offers easy access to Huntsville (approximately 1 hour) and Nashville (approximately 1.5 hours).
| 3 weeks ago | Price changed to $544,900 | |
| 3 weeks ago | Listing updated with changes from the MLS® | |
| 2 months ago | Listing first seen on site |
Listings courtesy of Realtracs as distributed by MLS GRID

Based on information submitted to the MLS GRID as of 2026-10-03 02:43 PM UTC. All data is obtained from various sources and may not have been verified by broker or MLS GRID. Supplied Open House Information is subject to change without notice. All information should be independently reviewed and verified for accuracy. Properties may or may not be listed by the office/agent presenting the information.
The Digital Millennium Copyright Act of 1998, 17 U.S.C. § 512 (the “DMCA”) provides recourse for copyright owners who believe that material appearing on the Internet infringes their rights under U.S. copyright law. If you believe in good faith that any content or material made available in connection with our website or services infringes your copyright, you (or your agent) may send us a notice requesting that the content or material be removed, or access to it blocked. Notices must be sent in writing by email to DMCAnotice@MLSGrid.com.
The DMCA requires that your notice of alleged copyright infringement include the following information: (1) description of the copyrighted work that is the subject of claimed infringement; (2) description of the alleged infringing content and information sufficient to permit us to locate the content; (3) contact information for you, including your address, telephone number and email address; (4) a statement by you that you have a good faith belief that the content in the manner complained of is not authorized by the copyright owner, or its agent, or by the operation of any law; (5) a statement by you, signed under penalty of perjury, that the information in the notification is accurate and that you have the authority to enforce the copyrights that are claimed to be infringed; and (6) a physical or electronic signature of the copyright owner or a person authorized to act on the copyright owner’s behalf. Failure to include all of the above information may result in the delay of the processing of your complaint.


