
1566 N Plantation DrCookeville, TN 38506
Mortgage Calculator
Monthly Payment (Est.)
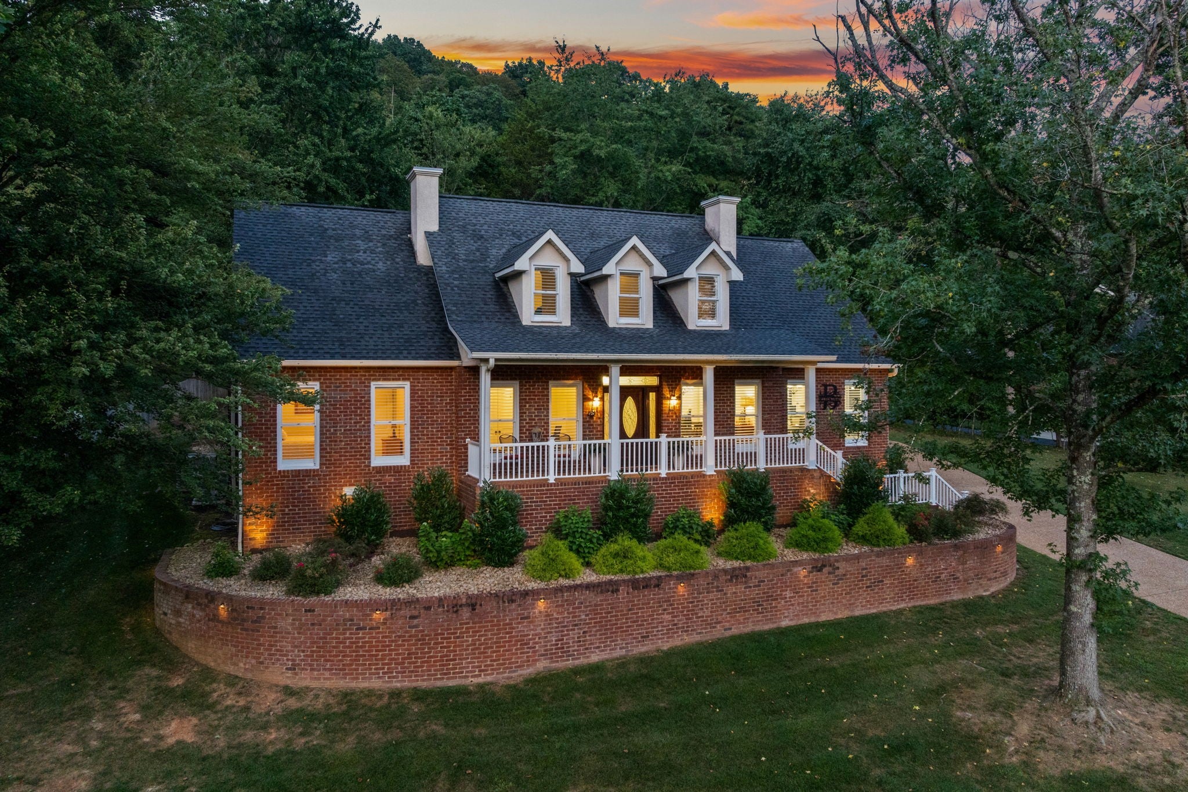
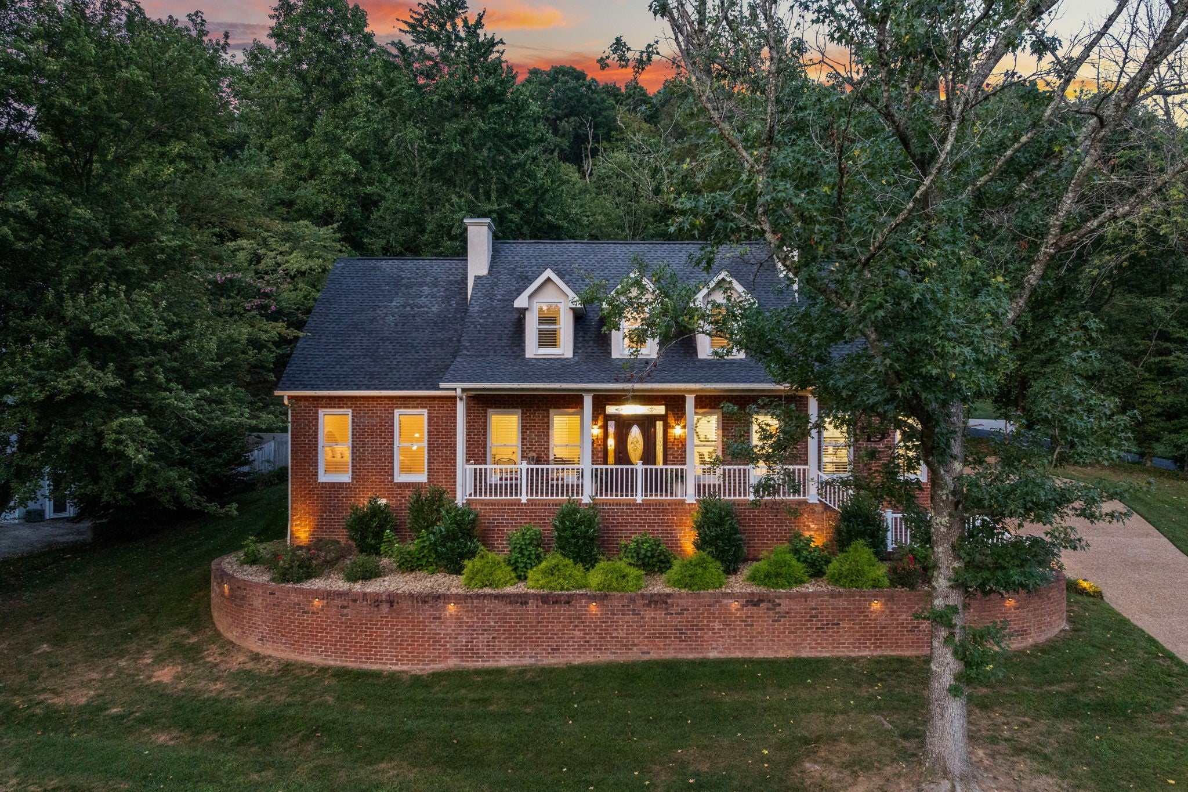
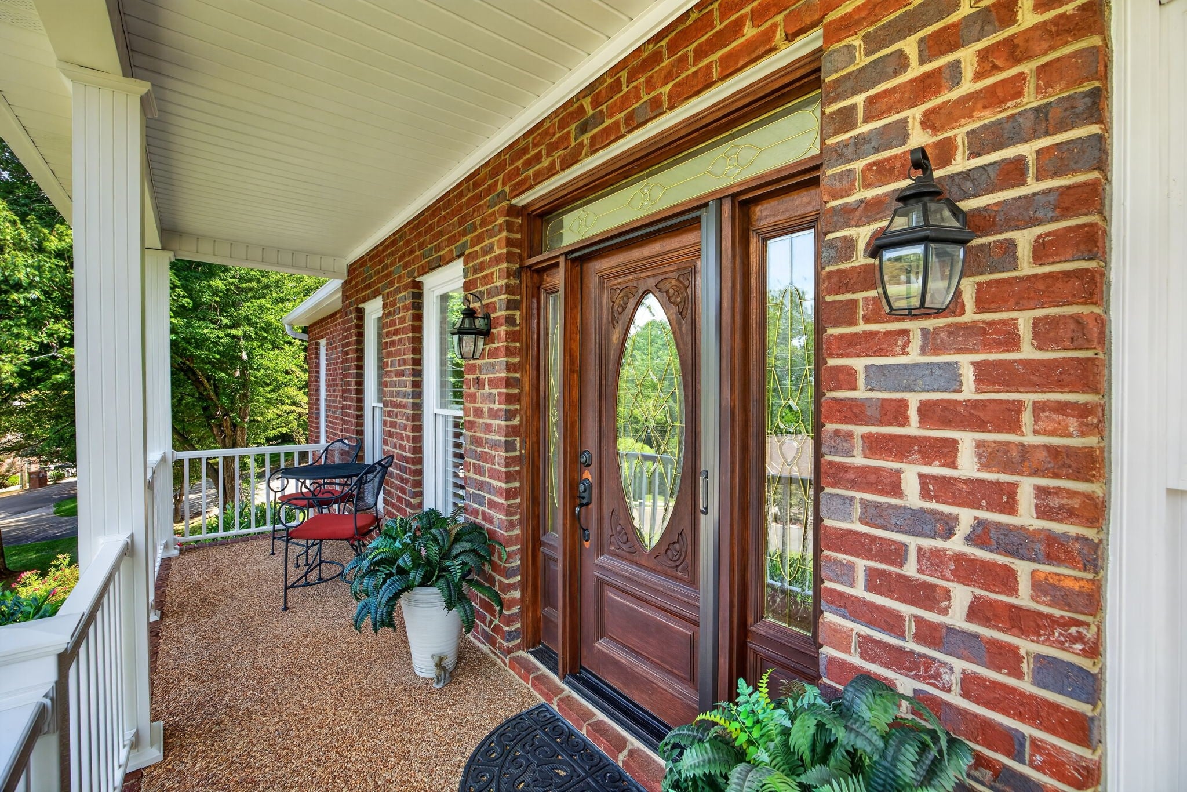
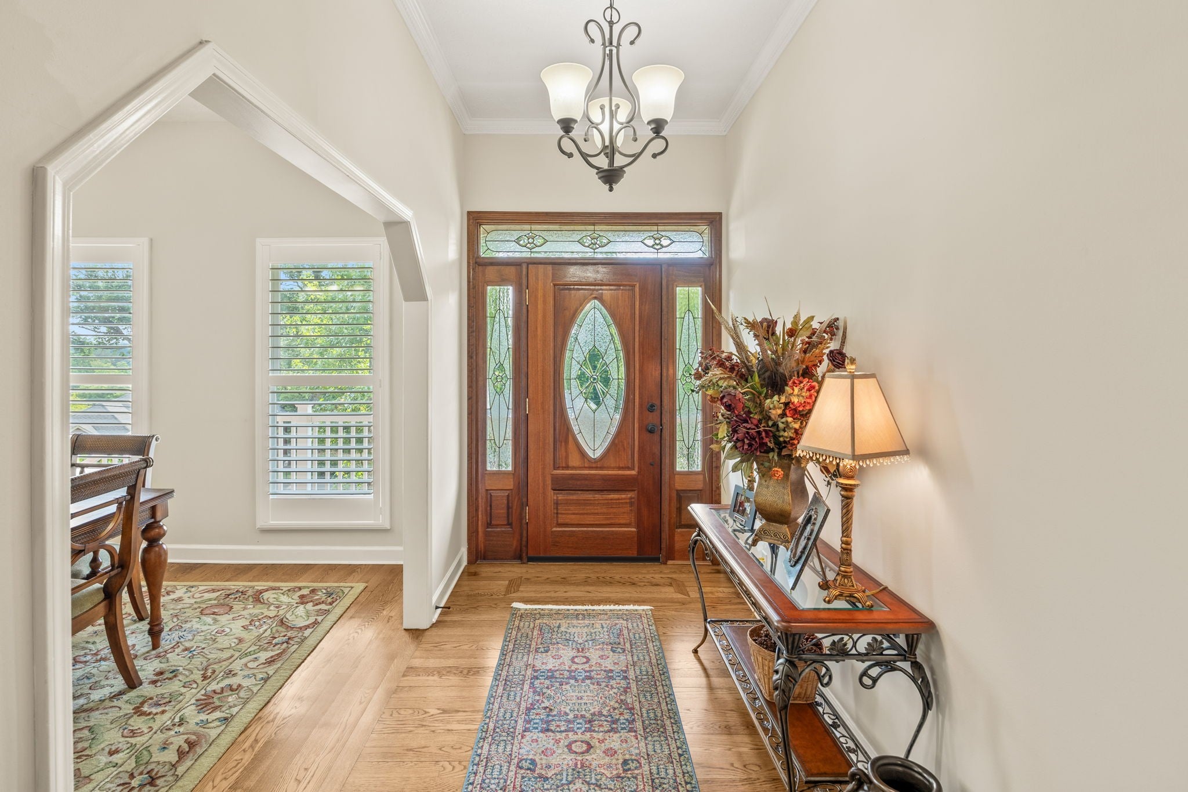
Enter an interest rate to see your estimated monthly payment.10K SELLER CONCESSIONS TOWARD CLOSING COSTS/RATE BUY-DOWN. Welcome home to 1566 N Plantation Rd, a gorgeous 5-bedroom, 3.5-bath, 3,500+ square foot sanctuary on a sprawling 0.69-acre estate lot in Cookeville’s premier White Plains Golf Course community. Designed to effortlessly accommodate a growing family or provide serene main-level living for empty nesters, this move-in ready turnkey home offers the ultimate blend of luxury, comfort, and versatile flex space. From the moment you pull into the drive, over $30,000 in custom professional landscaping and exterior accent lighting make a breathtaking statement as day turns to night. Inside, sunlit open-concept living spaces showcase custom Plantation shutters throughout, solid hardwood details, and a masterfully designed two-level floor plan. The main floor delivers seamless single-level living featuring a primary suite on main, two guest bedrooms, 2.5 baths, and open gathering areas bathed in golden natural light. Upstairs, a flexible upper level features two additional bedrooms, a full bath, and a massive bonus room perfect for a kids' game room, media lounge, executive home office, or private suite for multigenerational living. Beyond its cosmetic beauty, this property offers heavy-duty mechanical peace of mind backed by over $100,000 in major capital improvements. Rest easy knowing the most expensive updates have been expertly handled, including a new high-efficiency Bosch HVAC system, 100% PEX plumbing replacement, a fully encapsulated crawlspace equipped with a commercial dehumidifier and subfloor insulation, and a 5-year termite protection warranty. Spotless, pristine, and impeccably maintained, the sellers are offering a generous $10,000 seller concession toward your interest rate buydown or closing costs with an accepted offer. Don't miss this rare opportunity for resort-style golf community living with complete, long-term peace of mind in Algood/Cookeville. Schedule your private showing today!
| 2 months ago | Listing first seen on site | |
| 2 months ago | Listing updated with changes from the MLS® |
Listings courtesy of Realtracs as distributed by MLS GRID

Based on information submitted to the MLS GRID as of 2026-10-01 09:24 PM UTC. All data is obtained from various sources and may not have been verified by broker or MLS GRID. Supplied Open House Information is subject to change without notice. All information should be independently reviewed and verified for accuracy. Properties may or may not be listed by the office/agent presenting the information.
The Digital Millennium Copyright Act of 1998, 17 U.S.C. § 512 (the “DMCA”) provides recourse for copyright owners who believe that material appearing on the Internet infringes their rights under U.S. copyright law. If you believe in good faith that any content or material made available in connection with our website or services infringes your copyright, you (or your agent) may send us a notice requesting that the content or material be removed, or access to it blocked. Notices must be sent in writing by email to DMCAnotice@MLSGrid.com.
The DMCA requires that your notice of alleged copyright infringement include the following information: (1) description of the copyrighted work that is the subject of claimed infringement; (2) description of the alleged infringing content and information sufficient to permit us to locate the content; (3) contact information for you, including your address, telephone number and email address; (4) a statement by you that you have a good faith belief that the content in the manner complained of is not authorized by the copyright owner, or its agent, or by the operation of any law; (5) a statement by you, signed under penalty of perjury, that the information in the notification is accurate and that you have the authority to enforce the copyrights that are claimed to be infringed; and (6) a physical or electronic signature of the copyright owner or a person authorized to act on the copyright owner’s behalf. Failure to include all of the above information may result in the delay of the processing of your complaint.


