
4608 Benton Smith RdNashville, TN 37215
Mortgage Calculator
Monthly Payment (Est.)
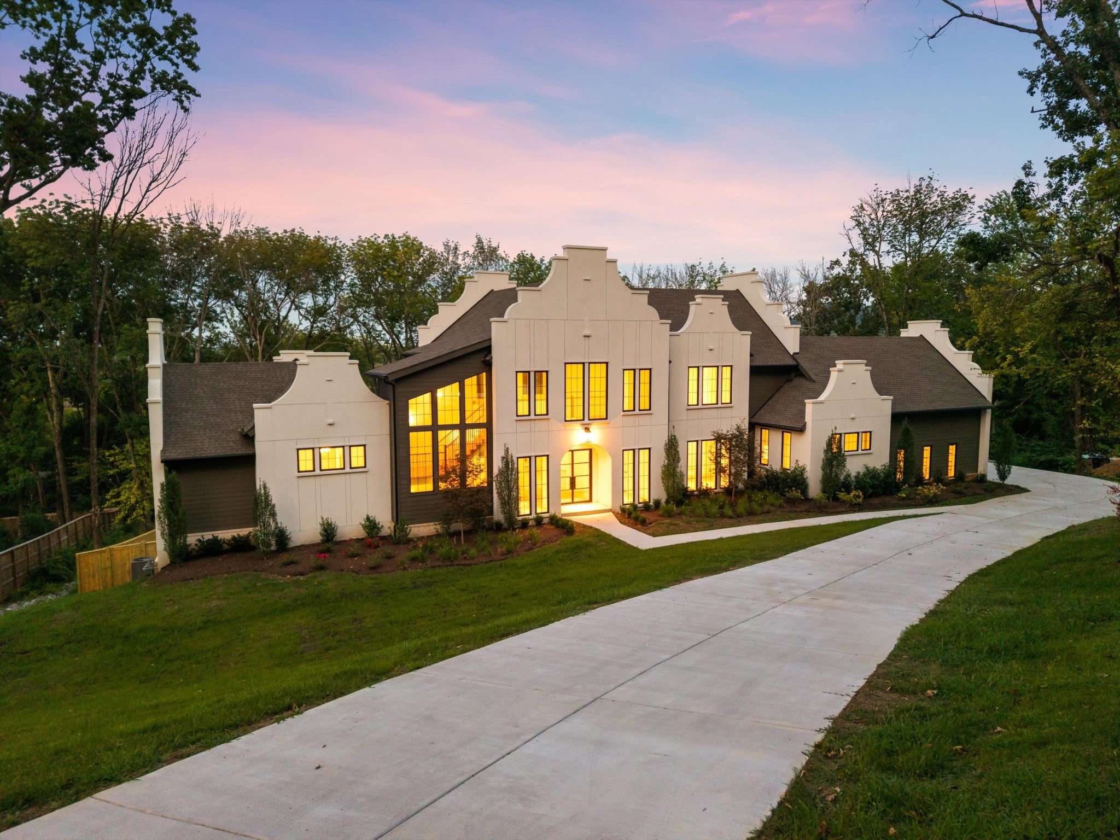
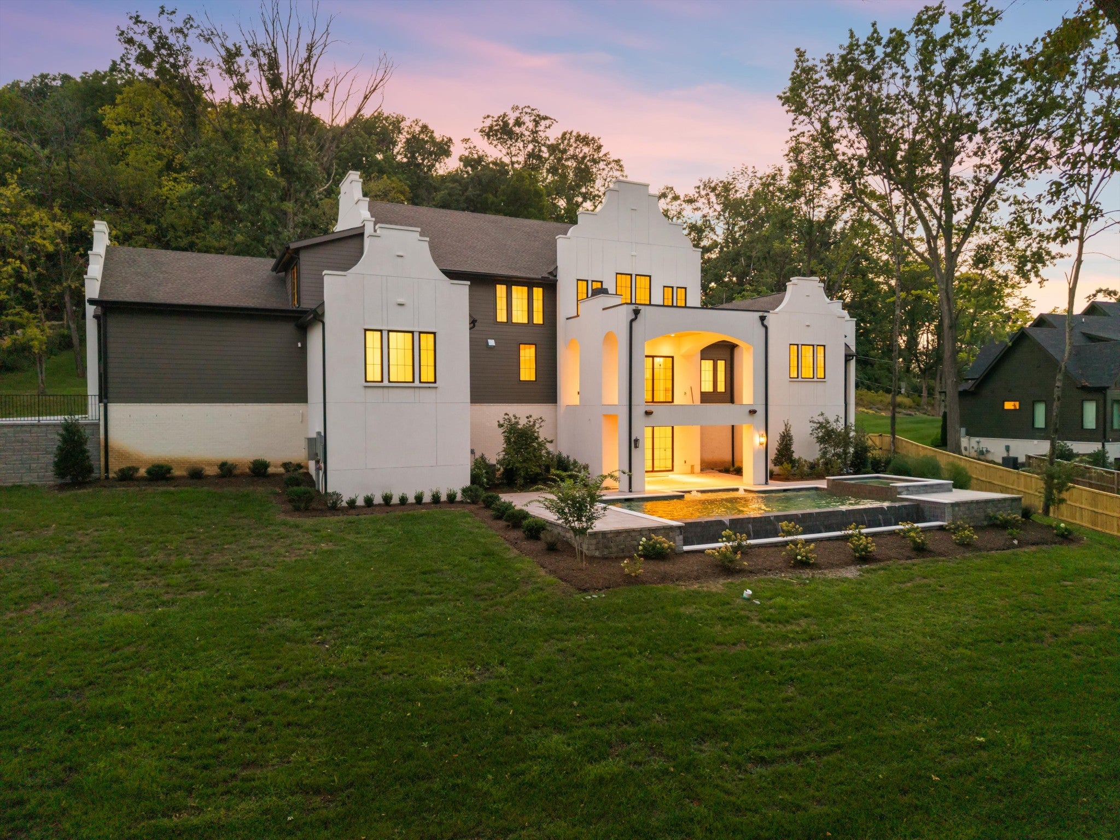
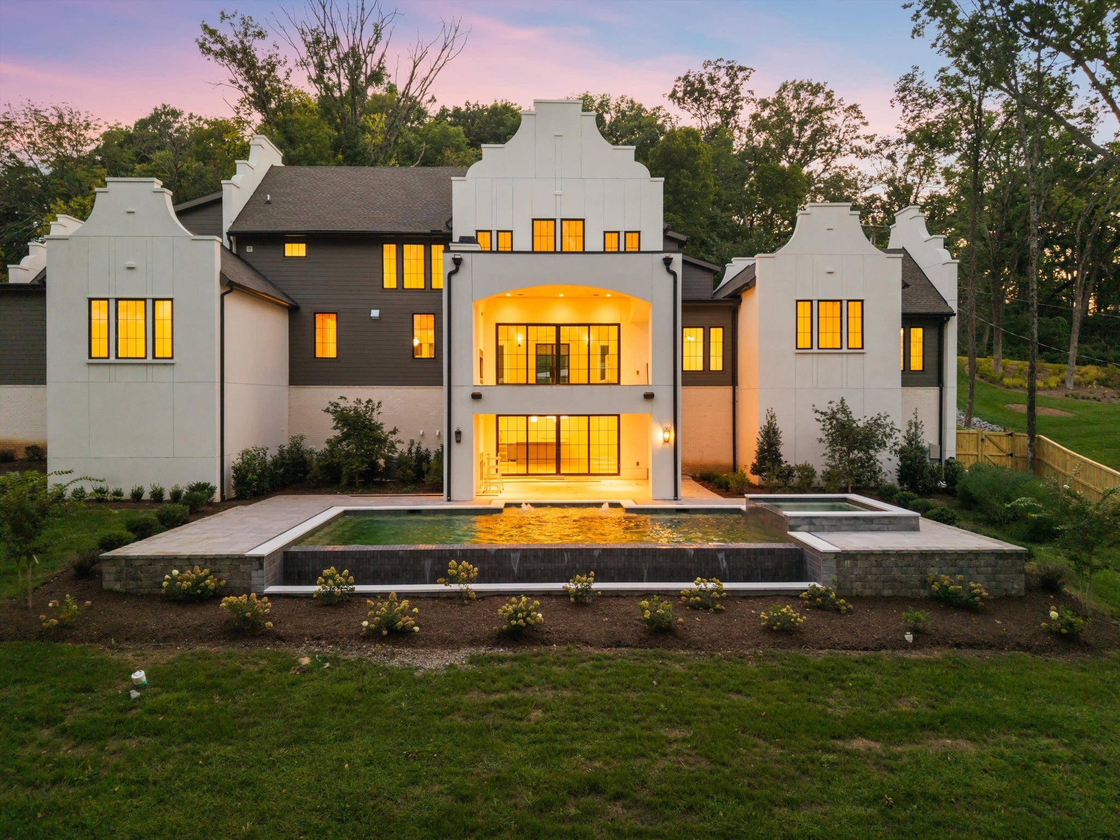
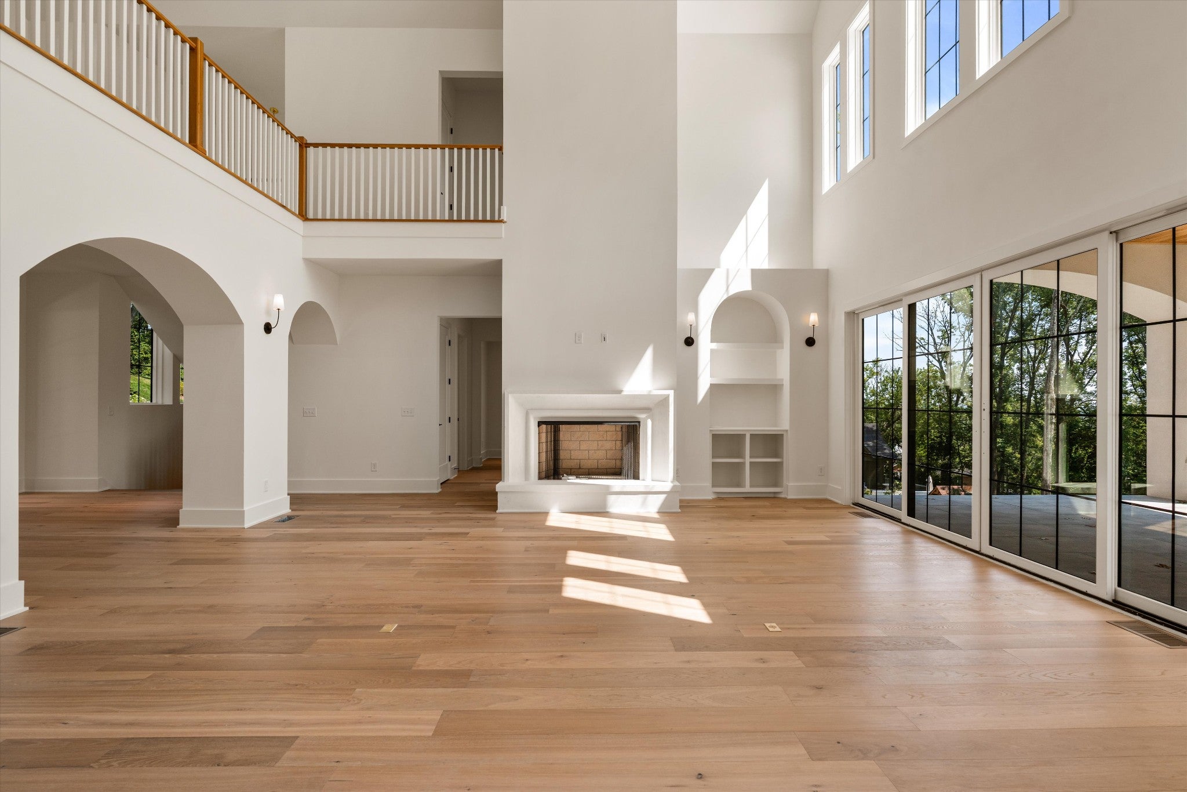
Enter an interest rate to see your estimated monthly payment.Perched atop coveted Shy’s Hill in the heart of Green Hills, this newly constructed Cape Dutch estate sits on more than an acre, surrounded by mature trees with sweeping views across the Seven Hills landscape. Distinctive stepped gables give the home an unmistakable architectural presence, while soaring windows, graceful arches, white oak floors, exposed beams and warm natural finishes create interiors that feel both substantial and inviting. Designed across three finished levels, the home is anchored by a dramatic two-story living room where walls of glass fill the space with natural light and open directly to a covered veranda overlooking the pool and grounds. The kitchen pairs natural wood cabinetry with a substantial furniture-style island, statement lighting and an oversized arched cooking alcove. The main-level primary suite is privately positioned and highlighted by a beautifully scaled bath with an oversized stone shower, extensive cabinetry and a freestanding soaking tub beneath a soaring barrel-vaulted alcove framing views into the trees. Upstairs, spacious ensuite bedrooms are joined by a large bonus room. The fully finished daylight level is a true extension of the home, with a club room, wet bar and flexible entertaining spaces opening directly to the covered lower veranda and pool terrace. An infinity-edge pool and spa anchor the backyard, complemented by multiple outdoor living areas and an unusually expansive, usable lawn. With a three-car garage, exceptional indoor-outdoor living, remarkable privacy and an elevated setting, this home strikes a rare balance between architectural distinction and everyday livability.
| a week ago | Price changed to $3,600,000 | |
| a week ago | Listing updated with changes from the MLS® | |
| 2 months ago | Listing first seen on site |
Listings courtesy of Realtracs as distributed by MLS GRID

Based on information submitted to the MLS GRID as of 2026-10-03 06:55 PM UTC. All data is obtained from various sources and may not have been verified by broker or MLS GRID. Supplied Open House Information is subject to change without notice. All information should be independently reviewed and verified for accuracy. Properties may or may not be listed by the office/agent presenting the information.
The Digital Millennium Copyright Act of 1998, 17 U.S.C. § 512 (the “DMCA”) provides recourse for copyright owners who believe that material appearing on the Internet infringes their rights under U.S. copyright law. If you believe in good faith that any content or material made available in connection with our website or services infringes your copyright, you (or your agent) may send us a notice requesting that the content or material be removed, or access to it blocked. Notices must be sent in writing by email to DMCAnotice@MLSGrid.com.
The DMCA requires that your notice of alleged copyright infringement include the following information: (1) description of the copyrighted work that is the subject of claimed infringement; (2) description of the alleged infringing content and information sufficient to permit us to locate the content; (3) contact information for you, including your address, telephone number and email address; (4) a statement by you that you have a good faith belief that the content in the manner complained of is not authorized by the copyright owner, or its agent, or by the operation of any law; (5) a statement by you, signed under penalty of perjury, that the information in the notification is accurate and that you have the authority to enforce the copyrights that are claimed to be infringed; and (6) a physical or electronic signature of the copyright owner or a person authorized to act on the copyright owner’s behalf. Failure to include all of the above information may result in the delay of the processing of your complaint.


