
3727 Estes RdNashville, TN 37215
Mortgage Calculator
Monthly Payment (Est.)
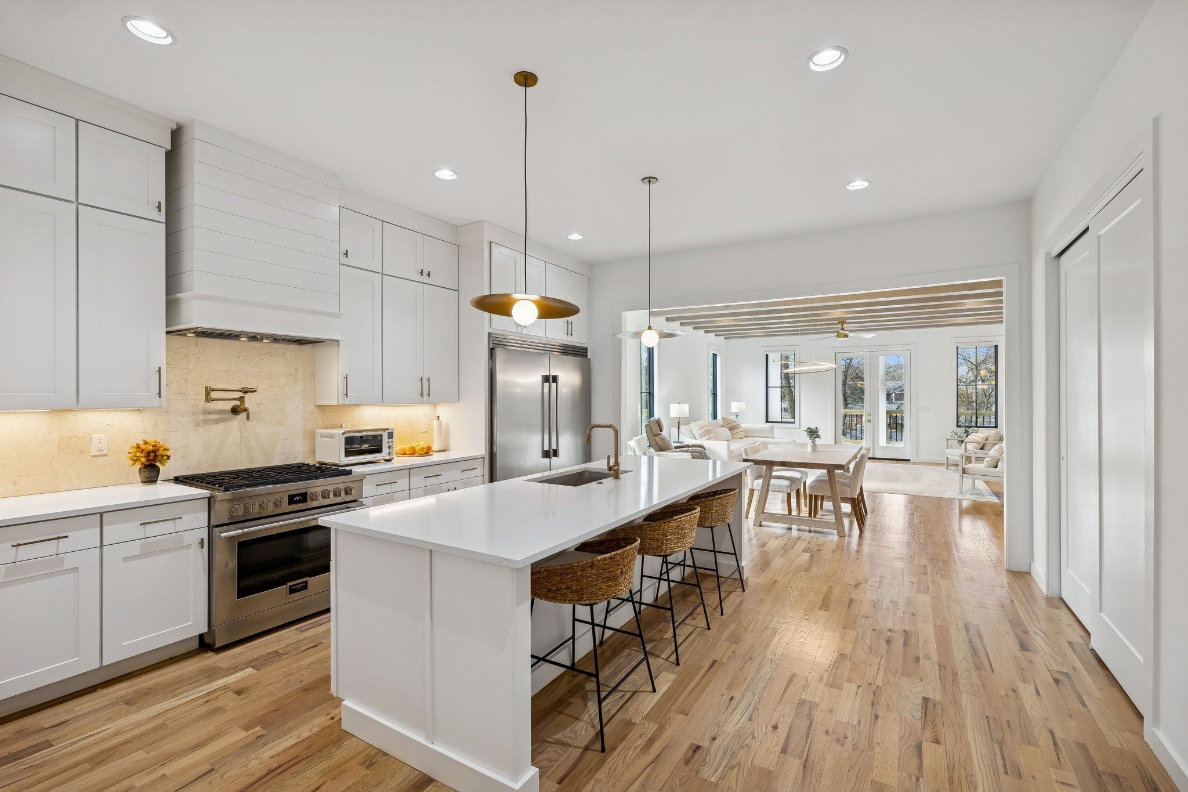
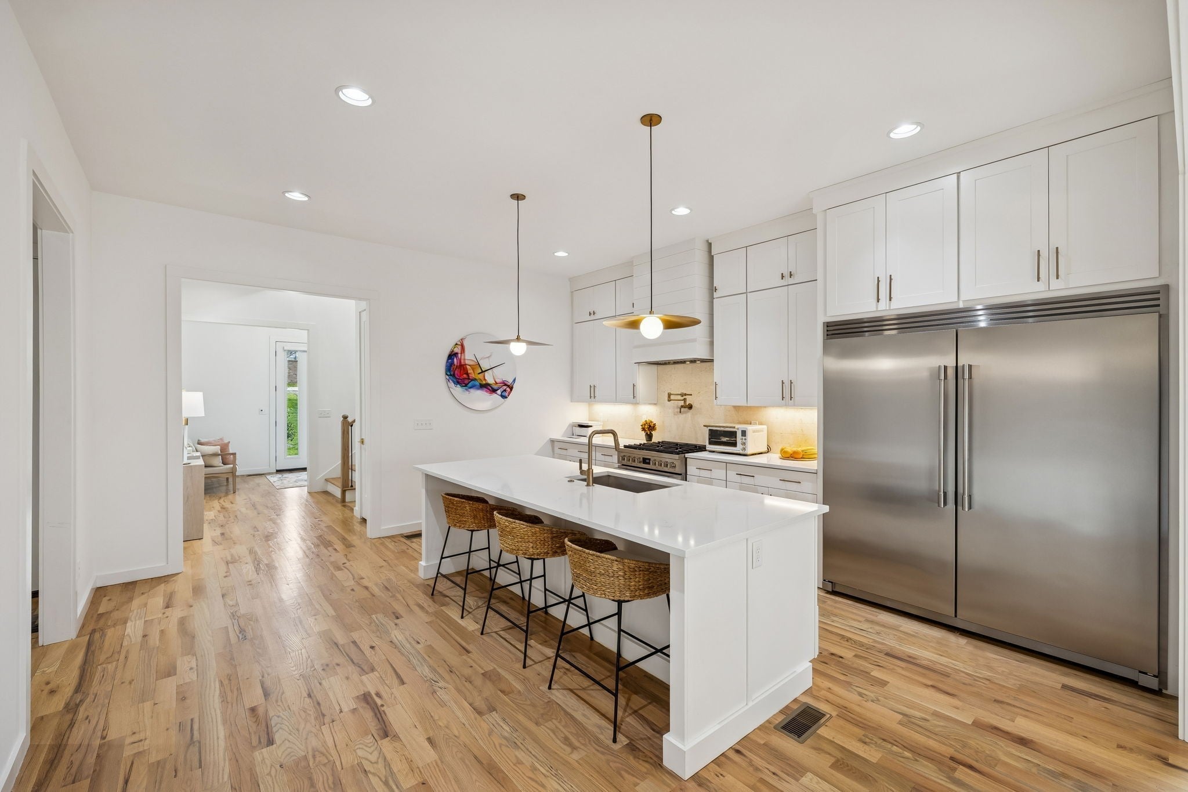
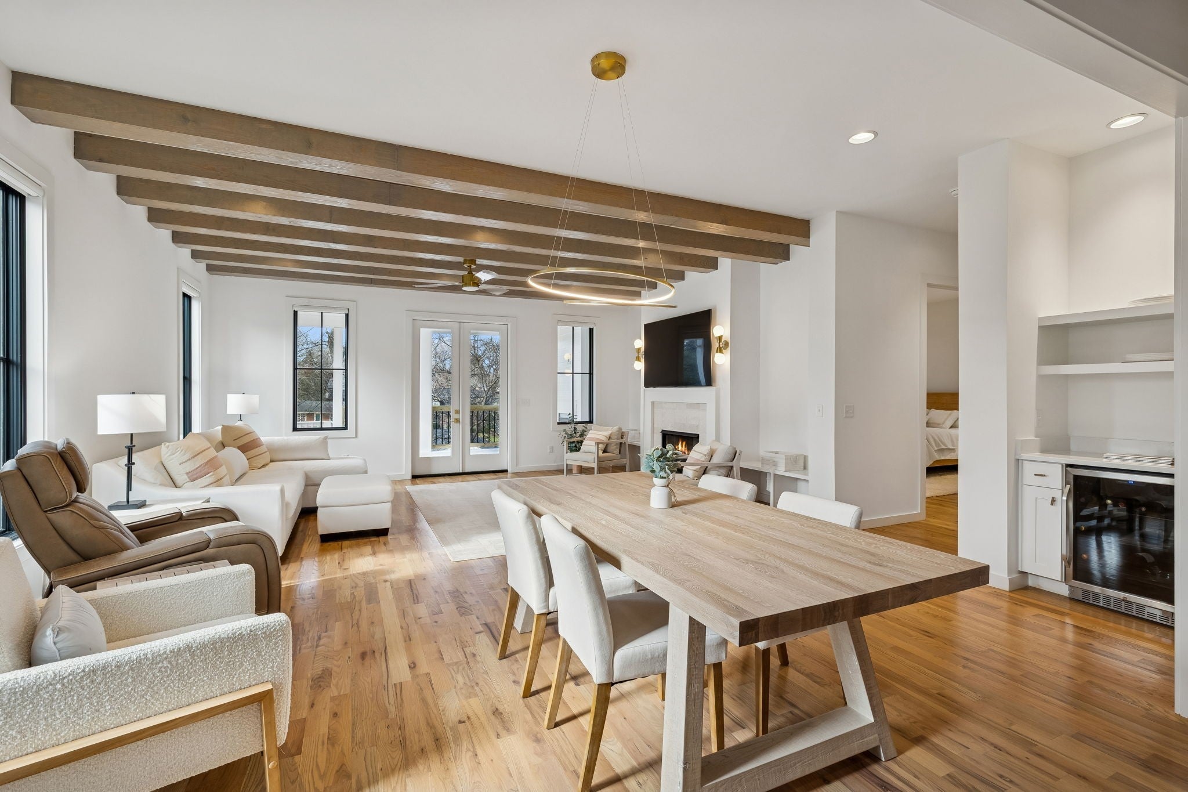
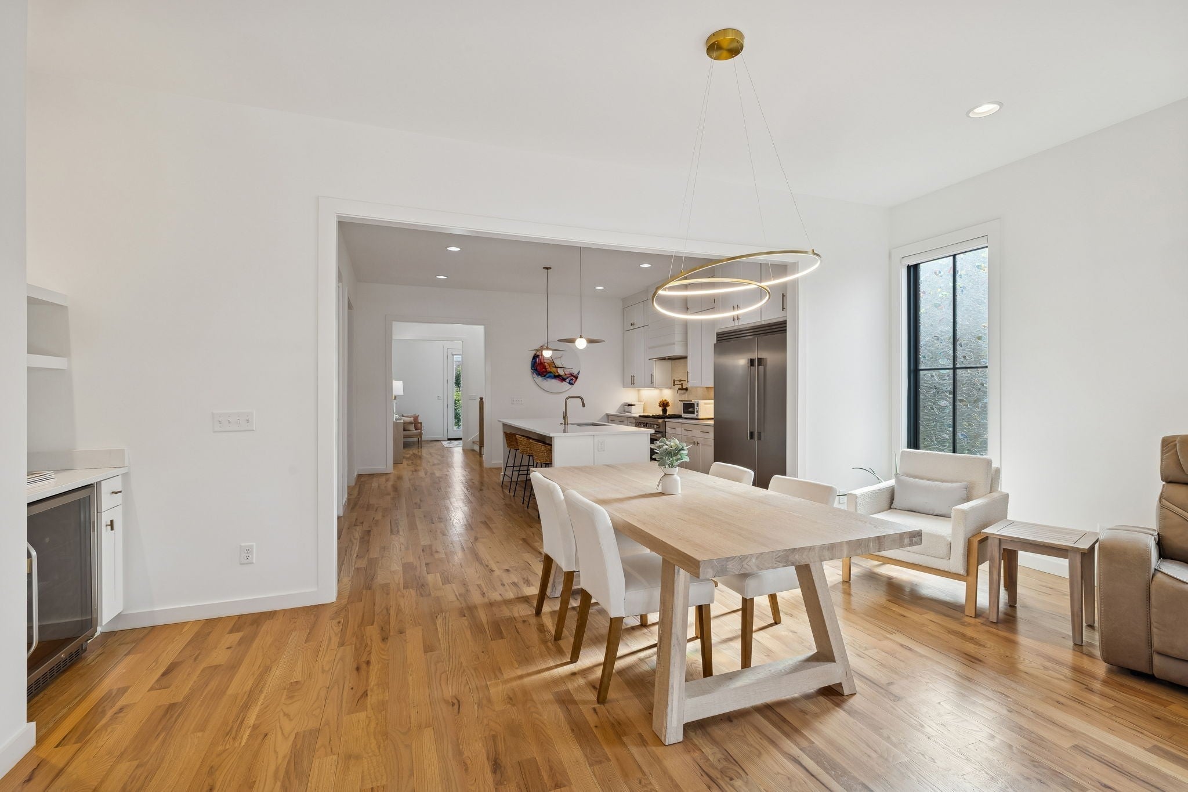
Enter an interest rate to see your estimated monthly payment.3727 Estes Rd goes beyond new construction to deliver something even better: turnkey Green Hills luxury without the wait. Completed in 2022 and elevated with over $200,000 in upgrades, this 4,426-square-foot residence offers a level of finish and readiness that's hard to come by in one of Nashville's most sought-after areas. <Check out the 3D TOUR in links below> Step through the glass double-door entry and the home immediately impresses—soaring ceilings, walls of windows, and an abundance of natural light create an elevated atmosphere. The kitchen, dining, and great room open to one another in a seamless layout built for both everyday life and entertaining. At the heart of it all, the chef's kitchen showcases a generous island, a 36-inch Fulgor Milano gas range, an oversized built-in refrigerator, a walk-in pantry, designer lighting, and high-end finishes throughout. The layout itself is one of the property's standout features. All five generously sized bedrooms include private ensuite baths, offering uncommon flexibility and personal space for residents and guests alike. The primary suite functions as a true retreat, complete with a gas fireplace, a spa-inspired bath, a freestanding soaking tub, a walk-in tile shower, and a vaulted study or office. Up the stairs, a bonus room with a wet bar adds even more living area, and dual laundry rooms—one per floor—deliver genuine day-to-day convenience. Designer blinds, the majority motorized, lend a finishing touch of comfort and ease across the home. The outdoor spaces are equally inviting: a covered porch, a back deck anchored by a fireplace, a professionally landscaped fenced yard, and a tucked-away setting made for enjoyment in every season. Just minutes from Green Hills shopping and dining and roughly 4 miles from downtown Nashville, this home distinguishes itself with far more than square footage. It brings together location, thoughtful design, function, and a refined luxury lifestyle that's tough to replicate.
| 2 months ago | Listing first seen on site | |
| 2 months ago | Listing updated with changes from the MLS® |
Listings courtesy of Realtracs as distributed by MLS GRID

Based on information submitted to the MLS GRID as of 2026-10-03 09:51 PM UTC. All data is obtained from various sources and may not have been verified by broker or MLS GRID. Supplied Open House Information is subject to change without notice. All information should be independently reviewed and verified for accuracy. Properties may or may not be listed by the office/agent presenting the information.
The Digital Millennium Copyright Act of 1998, 17 U.S.C. § 512 (the “DMCA”) provides recourse for copyright owners who believe that material appearing on the Internet infringes their rights under U.S. copyright law. If you believe in good faith that any content or material made available in connection with our website or services infringes your copyright, you (or your agent) may send us a notice requesting that the content or material be removed, or access to it blocked. Notices must be sent in writing by email to DMCAnotice@MLSGrid.com.
The DMCA requires that your notice of alleged copyright infringement include the following information: (1) description of the copyrighted work that is the subject of claimed infringement; (2) description of the alleged infringing content and information sufficient to permit us to locate the content; (3) contact information for you, including your address, telephone number and email address; (4) a statement by you that you have a good faith belief that the content in the manner complained of is not authorized by the copyright owner, or its agent, or by the operation of any law; (5) a statement by you, signed under penalty of perjury, that the information in the notification is accurate and that you have the authority to enforce the copyrights that are claimed to be infringed; and (6) a physical or electronic signature of the copyright owner or a person authorized to act on the copyright owner’s behalf. Failure to include all of the above information may result in the delay of the processing of your complaint.


