
1174 Old Mount Vernon RdBethpage, TN 37022
Mortgage Calculator
Monthly Payment (Est.)
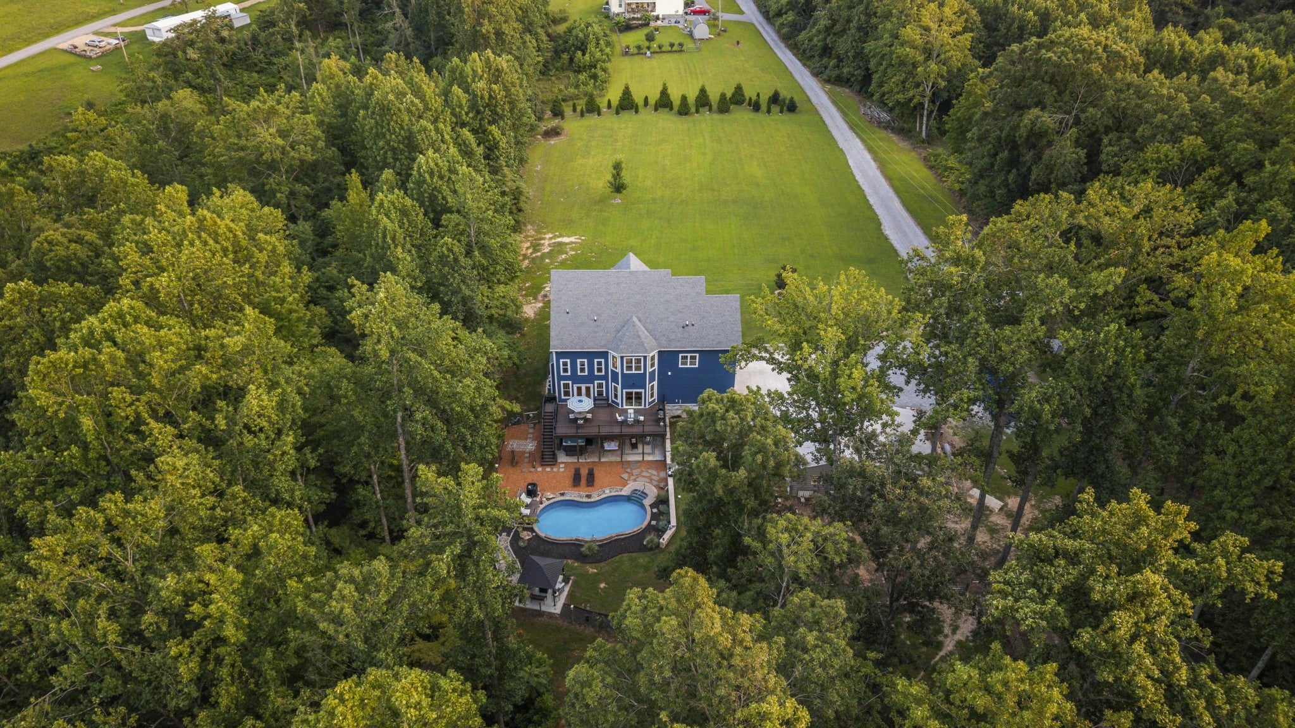
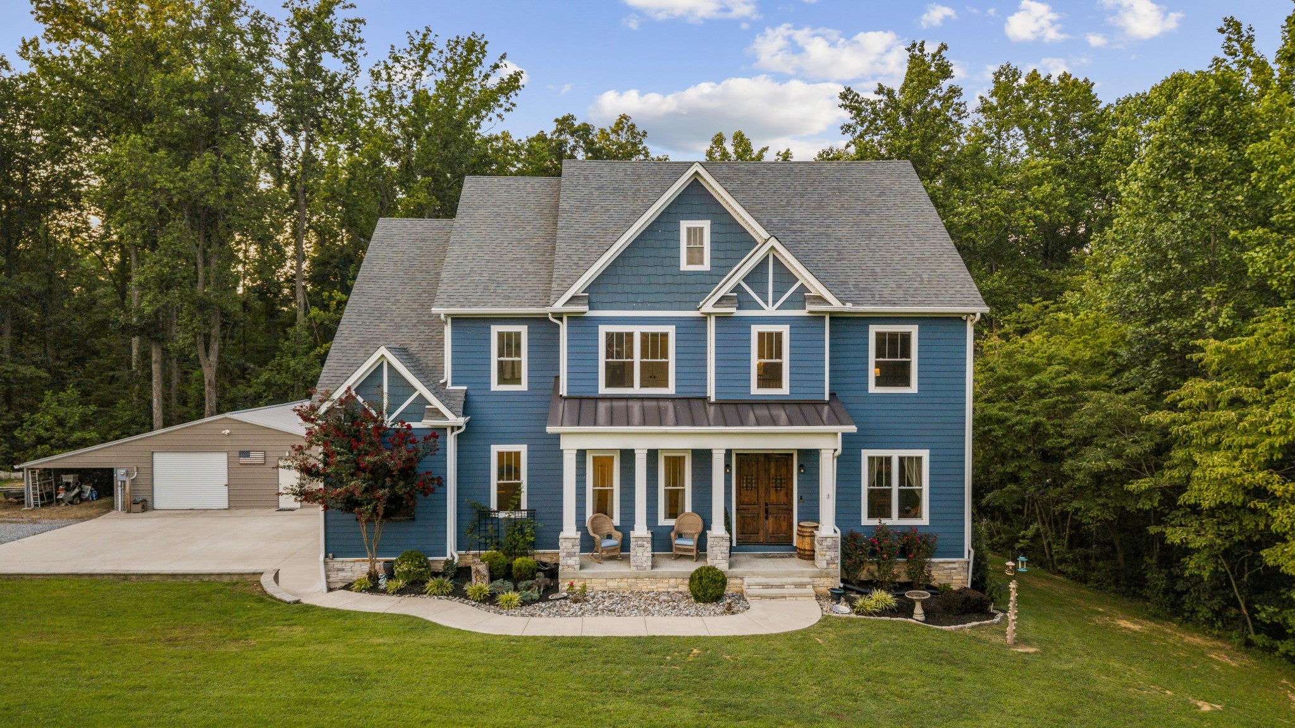
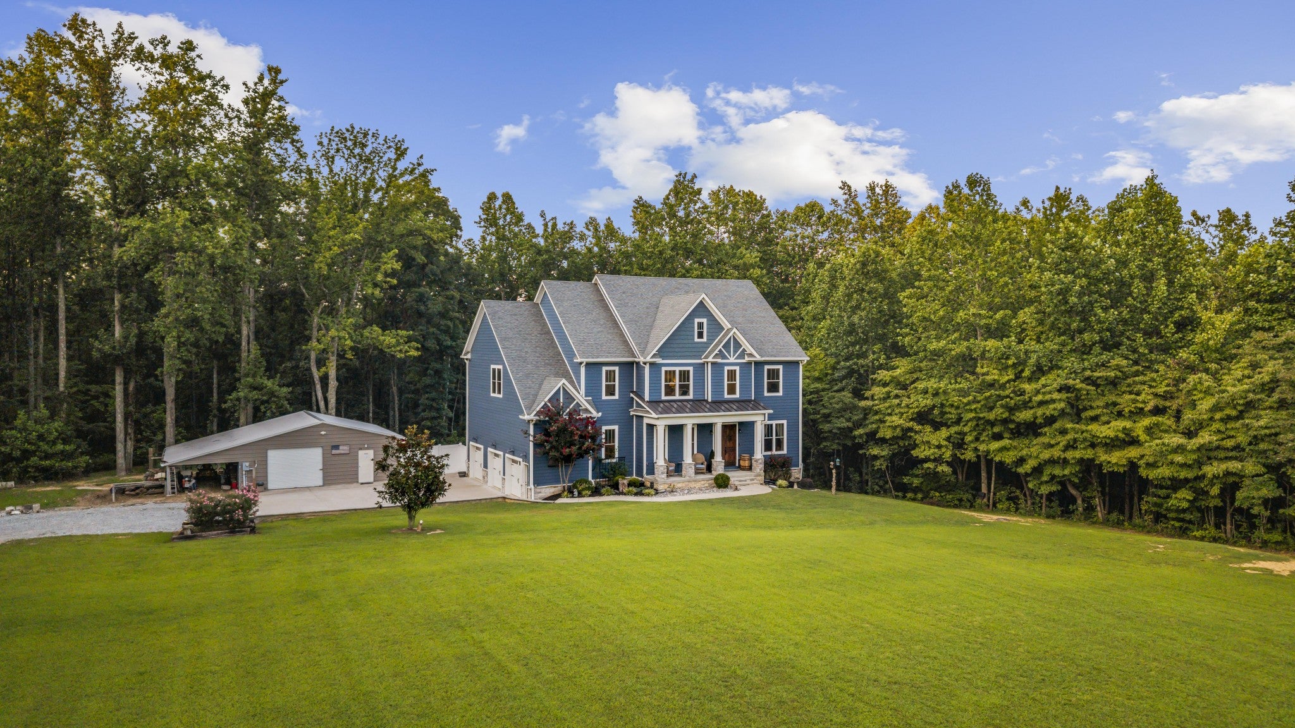
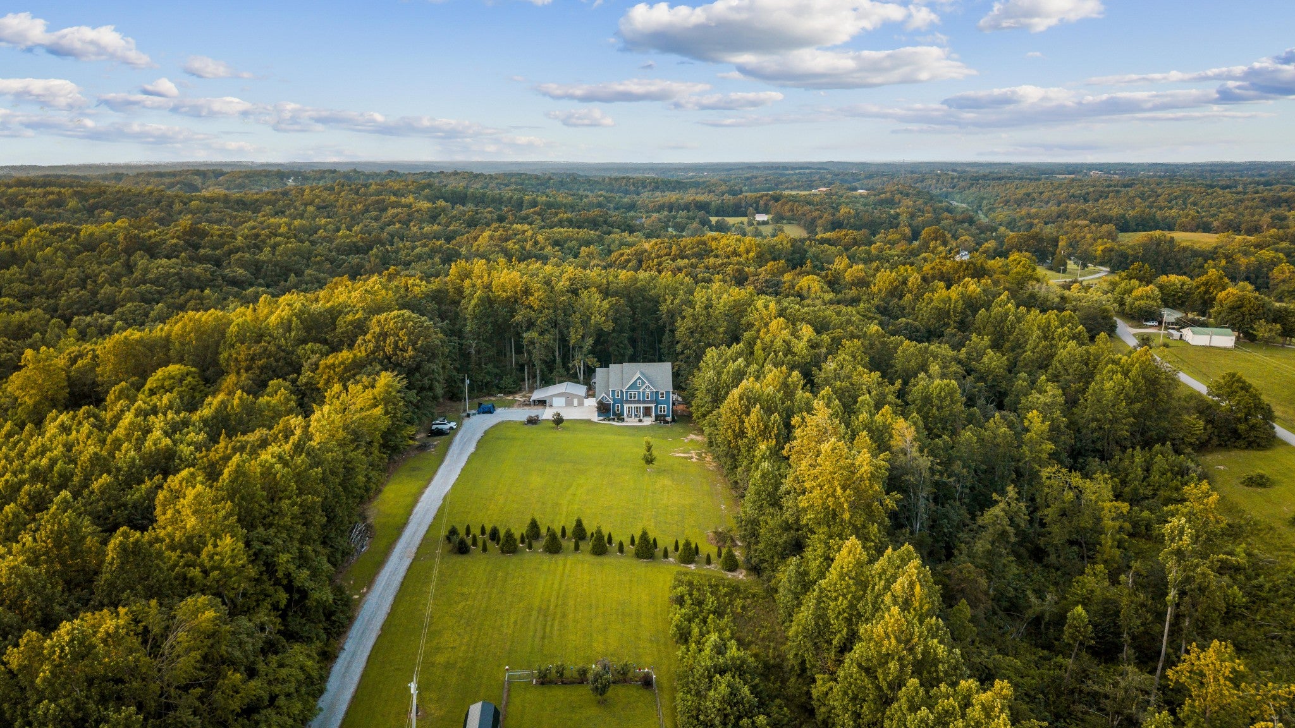
Enter an interest rate to see your estimated monthly payment.MORE LAND. MORE POSSIBILITIES. Now offered with 17.67 acres, including an adjacent 2.3-acre tract appraised at $135,000. Dreaming of a family compound or a second home nearby? This wooded parcel offers that potential, with soils work complete and a perk site identified. Septic approval is pending. Peace, privacy and room for the Tennessee country life you've been dreaming of! Three-story custom home built in 2022, full of upgrades and thoughtful finishes! Built for entertaining or even multigenerational living. Four official bedrooms & additional rooms with potential for a 5th bedroom and office. Great room with stacked-stone fireplace and tons of windows, open to the gourmet kitchen with THOR 6-burner propane range, 2 farmhouse sinks & built-in wine storage & cooler. The library is a conversation starter with gorgeous cherry wood built-ins. The primary suite is located upstairs, overlooks the wooded property and includes an indulgent spa-like en suite bathroom with walk-in closet. Also upstairs are three additional generously sized bedrooms, a full bathroom and laundry room. The basement is a MUST SEE with a custom theater room, game room, and 2 flex rooms with potential for exercise space/office/5th bedroom. Walk out from the basement to a backyard paradise with an in-ground heated pool, room for a hot tub and composite deck above for outdoor dining, entertaining or watching sunsets! The 30' x 30' insulated detached workshop includes electric, a mini-split, and space for hobbies, tools or a small business. A separate fenced area with a 12' x 20' outbuilding gives four-legged companions space of their own. Enjoy peaceful walks on the wooded trails and maybe catch a glimpse of wildlife! Enrolled in Tennessee's Greenbelt program. Ask about up to $43K in combined seller/preferred-lender incentives toward a temporary 2-1 rate buydown with an acceptable offer. Terms and conditions apply. Schedule a tour today!
| 4 weeks ago | Price changed to $1,449,000 | |
| 4 weeks ago | Listing updated with changes from the MLS | |
| 3 months ago | Listing first seen on site |
Listings courtesy of Realtracs as distributed by MLS GRID

Based on information submitted to the MLS GRID as of 2026-11-12 08:04 PM UTC. All data is obtained from various sources and may not have been verified by broker or MLS GRID. Supplied Open House Information is subject to change without notice. All information should be independently reviewed and verified for accuracy. Properties may or may not be listed by the office/agent presenting the information.
The Digital Millennium Copyright Act of 1998, 17 U.S.C. § 512 (the “DMCA”) provides recourse for copyright owners who believe that material appearing on the Internet infringes their rights under U.S. copyright law. If you believe in good faith that any content or material made available in connection with our website or services infringes your copyright, you (or your agent) may send us a notice requesting that the content or material be removed, or access to it blocked. Notices must be sent in writing by email to DMCAnotice@MLSGrid.com.
The DMCA requires that your notice of alleged copyright infringement include the following information: (1) description of the copyrighted work that is the subject of claimed infringement; (2) description of the alleged infringing content and information sufficient to permit us to locate the content; (3) contact information for you, including your address, telephone number and email address; (4) a statement by you that you have a good faith belief that the content in the manner complained of is not authorized by the copyright owner, or its agent, or by the operation of any law; (5) a statement by you, signed under penalty of perjury, that the information in the notification is accurate and that you have the authority to enforce the copyrights that are claimed to be infringed; and (6) a physical or electronic signature of the copyright owner or a person authorized to act on the copyright owner’s behalf. Failure to include all of the above information may result in the delay of the processing of your complaint.


