
700 Tischer DrHendersonville, TN 37075
Mortgage Calculator
Monthly Payment (Est.)
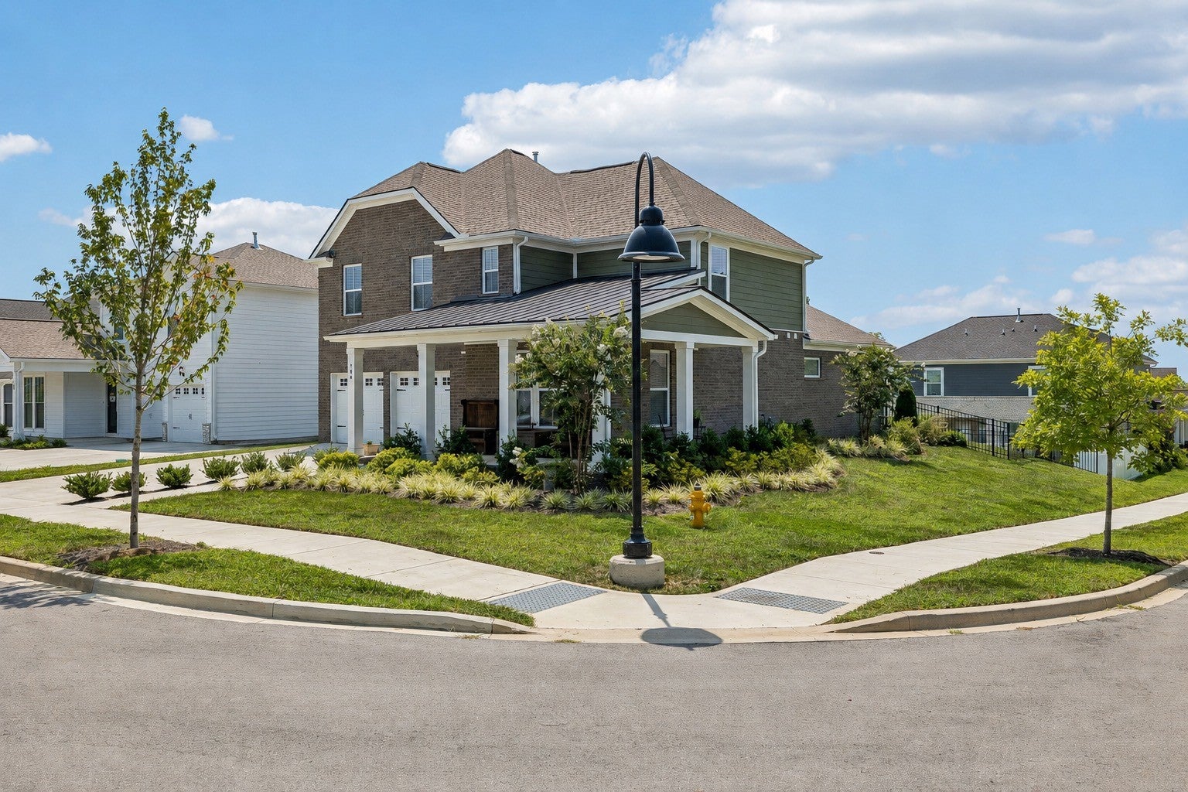
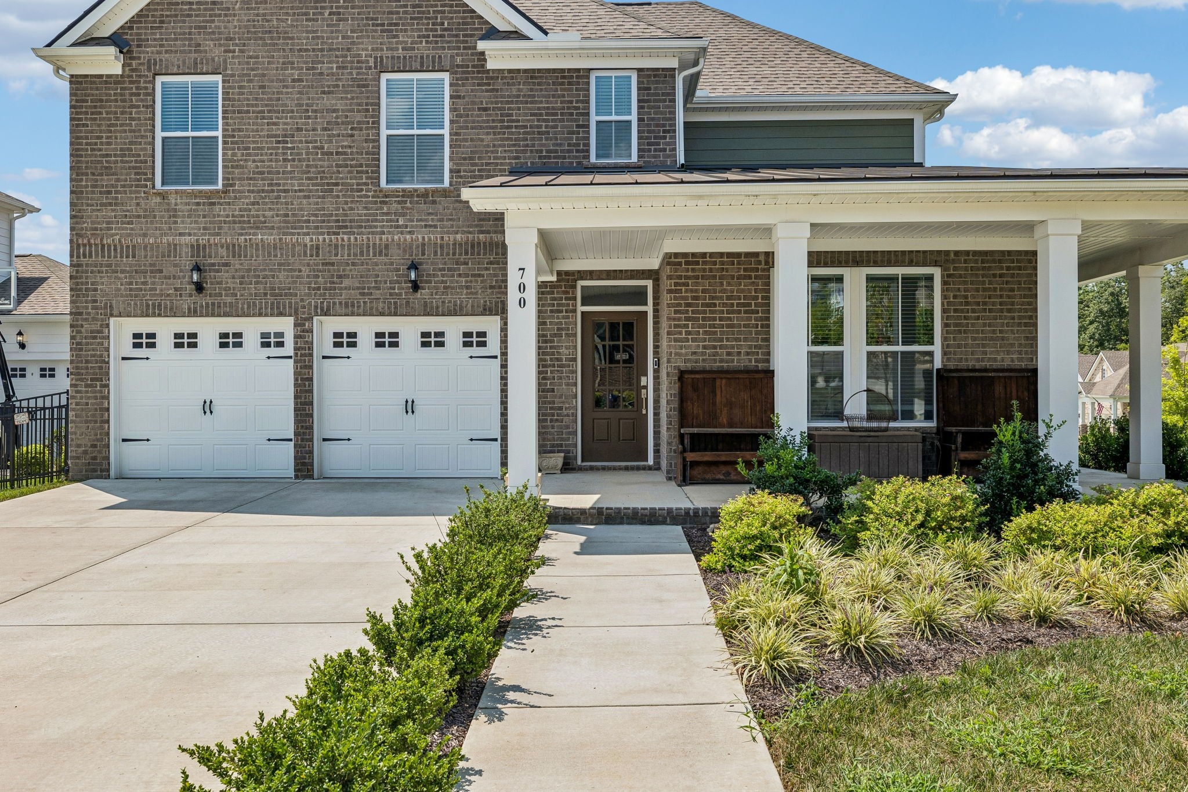
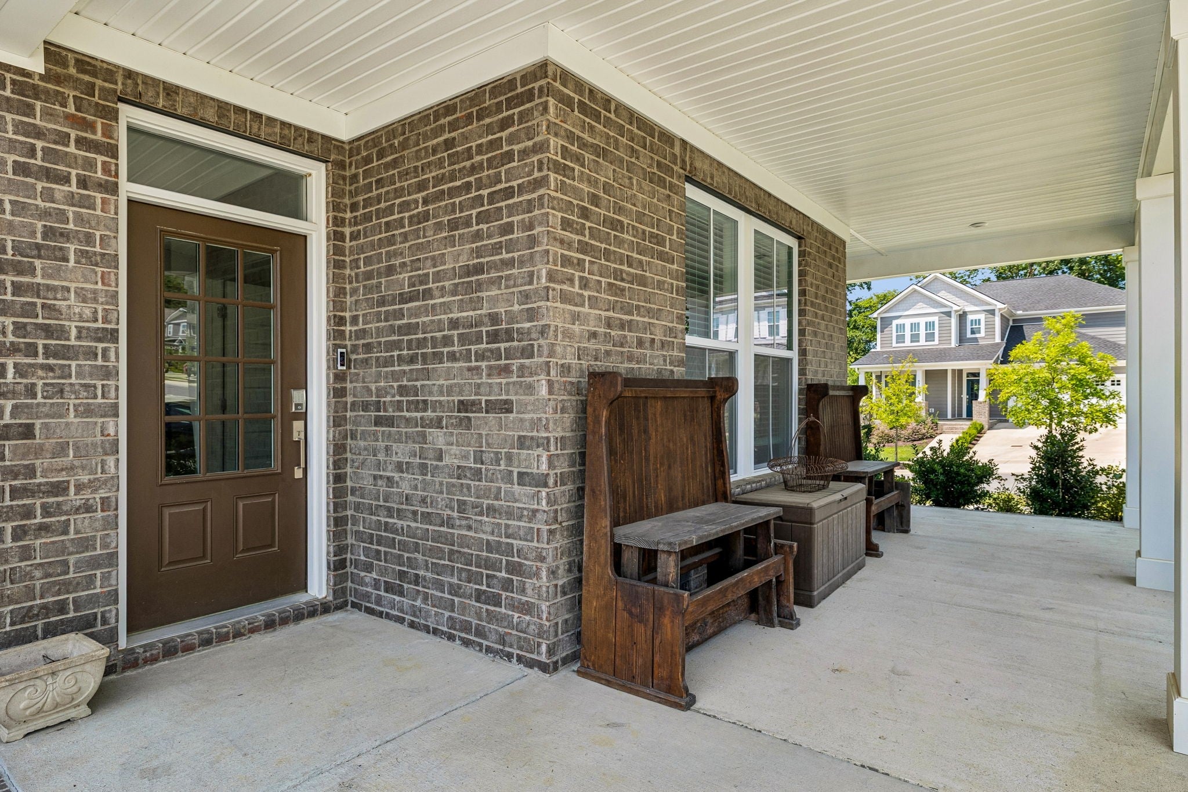
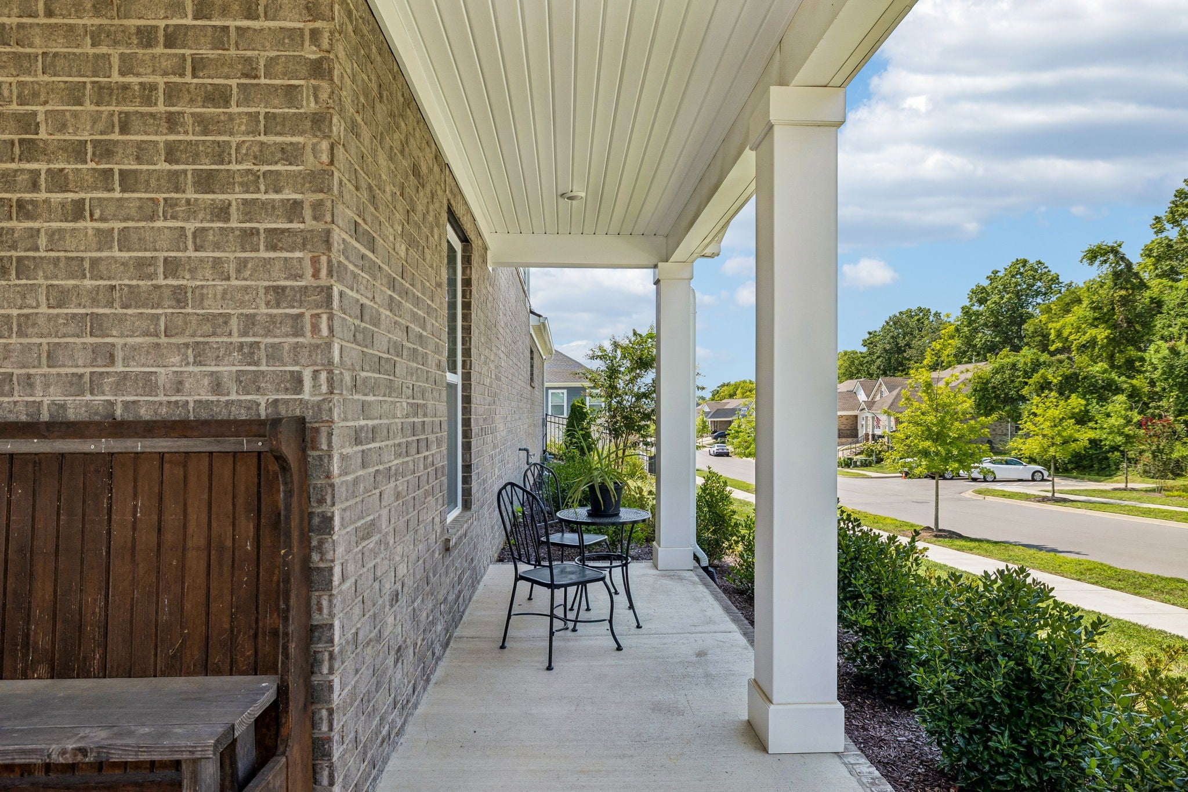
Enter an interest rate to see your estimated monthly payment.NEW PRICE! Make us an offer! Better Than New! Relocation is the only reason this stunning, just one-year-old home is available—your gain! Situated on a desirable corner lot, this home welcomes you with soaring cathedral ceilings and an open-concept design centered around a gourmet kitchen with a massive island. The kitchen offers abundant cabinetry, a pantry, wall oven and microwave, plus a gas range—perfect for everyday living and entertaining. With 4 bedrooms, the thoughtfully designed floor plan features the primary suite on the main level with two custom walk-in closets, a dedicated office, and an expansive open living area made for gathering. Upstairs you’ll find 3 additional bedrooms, a large bonus room, and a second laundry room with a utility sink. There’s even space to add a refrigerator and microwave, creating a convenient upstairs entertaining area without having to head downstairs. One of the home’s standout features is the convenience of TWO laundry areas. Just off the primary suite, the main-level laundry room includes a washer/dryer combination unit that remains with the home. Thoughtful upgrades continue with a heated-seat bidet in the main-level half bath. Outdoor living is just as special! Enjoy the fenced yard, relaxing wraparound front porch, and covered back porch featuring an incredible hanging porch bed swing—the perfect spot for morning coffee or unwinding at the end of the day. The community lifestyle is hard to beat, with a pool, splash pad, dog park, fitness center, and Food Truck Fridays—all conveniently located near the shopping, dining, and entertainment of Indian Lake Why wait to build? This nearly new home is move-in ready with so many extras already done, and the seller is including an additional 14-month home warranty for added peace of mind. A fantastic opportunity to own a beautifully upgraded home in a community with amenities for everyone!
| a week ago | Price changed to $632,500 | |
| a week ago | Listing updated with changes from the MLS | |
| 2 months ago | Listing first seen on site |
Listings courtesy of Realtracs as distributed by MLS GRID

Based on information submitted to the MLS GRID as of 2026-10-21 08:07 PM UTC. All data is obtained from various sources and may not have been verified by broker or MLS GRID. Supplied Open House Information is subject to change without notice. All information should be independently reviewed and verified for accuracy. Properties may or may not be listed by the office/agent presenting the information.
The Digital Millennium Copyright Act of 1998, 17 U.S.C. § 512 (the “DMCA”) provides recourse for copyright owners who believe that material appearing on the Internet infringes their rights under U.S. copyright law. If you believe in good faith that any content or material made available in connection with our website or services infringes your copyright, you (or your agent) may send us a notice requesting that the content or material be removed, or access to it blocked. Notices must be sent in writing by email to DMCAnotice@MLSGrid.com.
The DMCA requires that your notice of alleged copyright infringement include the following information: (1) description of the copyrighted work that is the subject of claimed infringement; (2) description of the alleged infringing content and information sufficient to permit us to locate the content; (3) contact information for you, including your address, telephone number and email address; (4) a statement by you that you have a good faith belief that the content in the manner complained of is not authorized by the copyright owner, or its agent, or by the operation of any law; (5) a statement by you, signed under penalty of perjury, that the information in the notification is accurate and that you have the authority to enforce the copyrights that are claimed to be infringed; and (6) a physical or electronic signature of the copyright owner or a person authorized to act on the copyright owner’s behalf. Failure to include all of the above information may result in the delay of the processing of your complaint.


