
543 Farmstead LnSpring Hill, TN 37174
Mortgage Calculator
Monthly Payment (Est.)
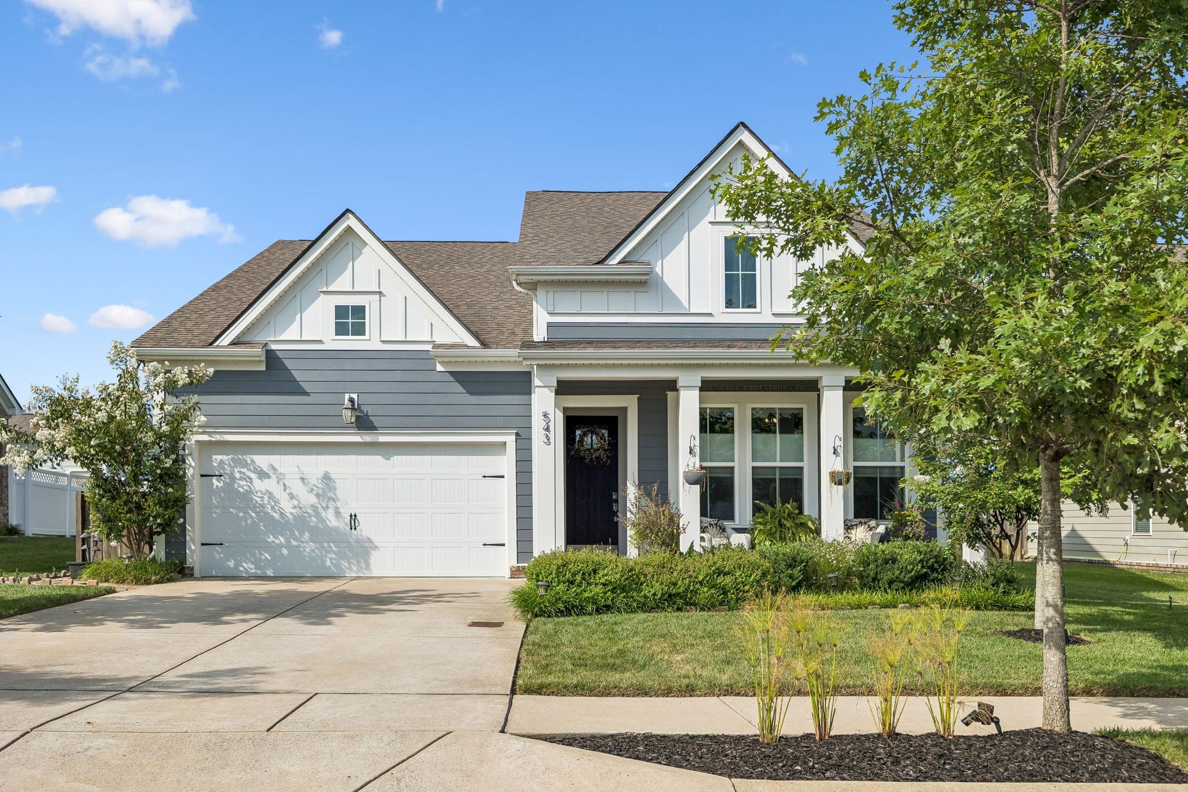
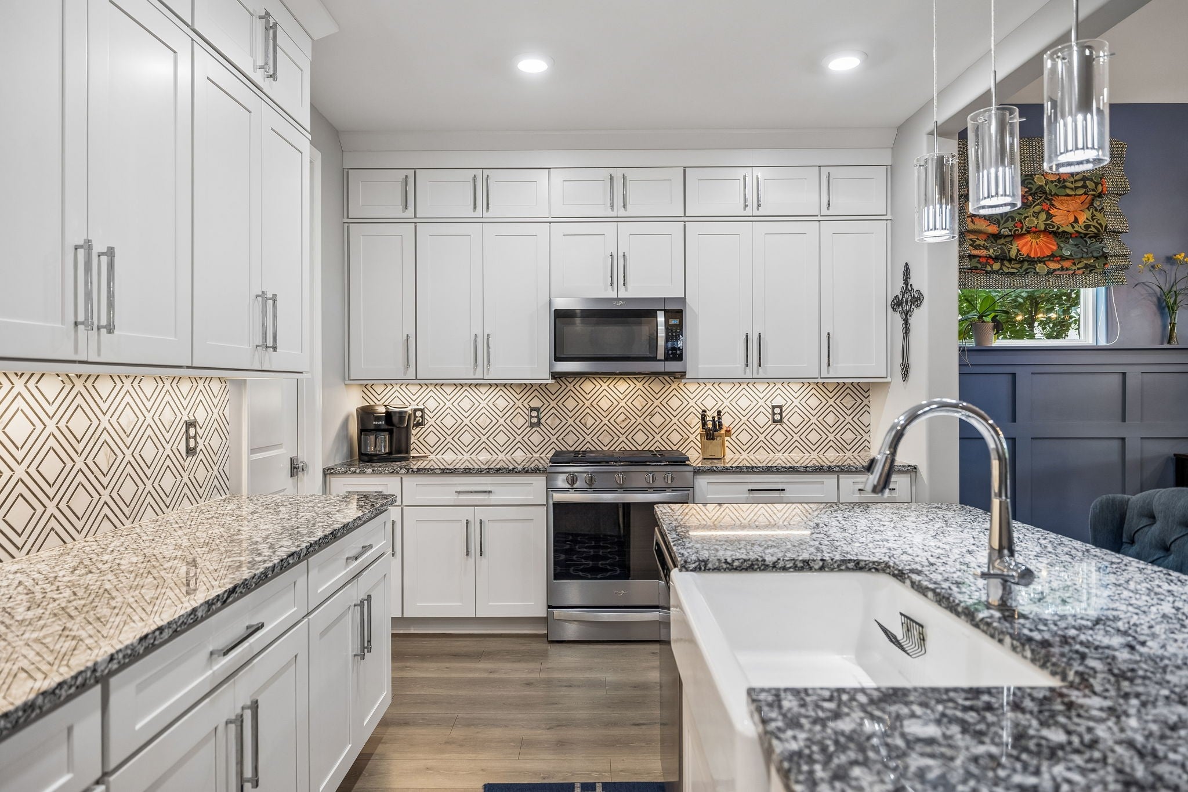
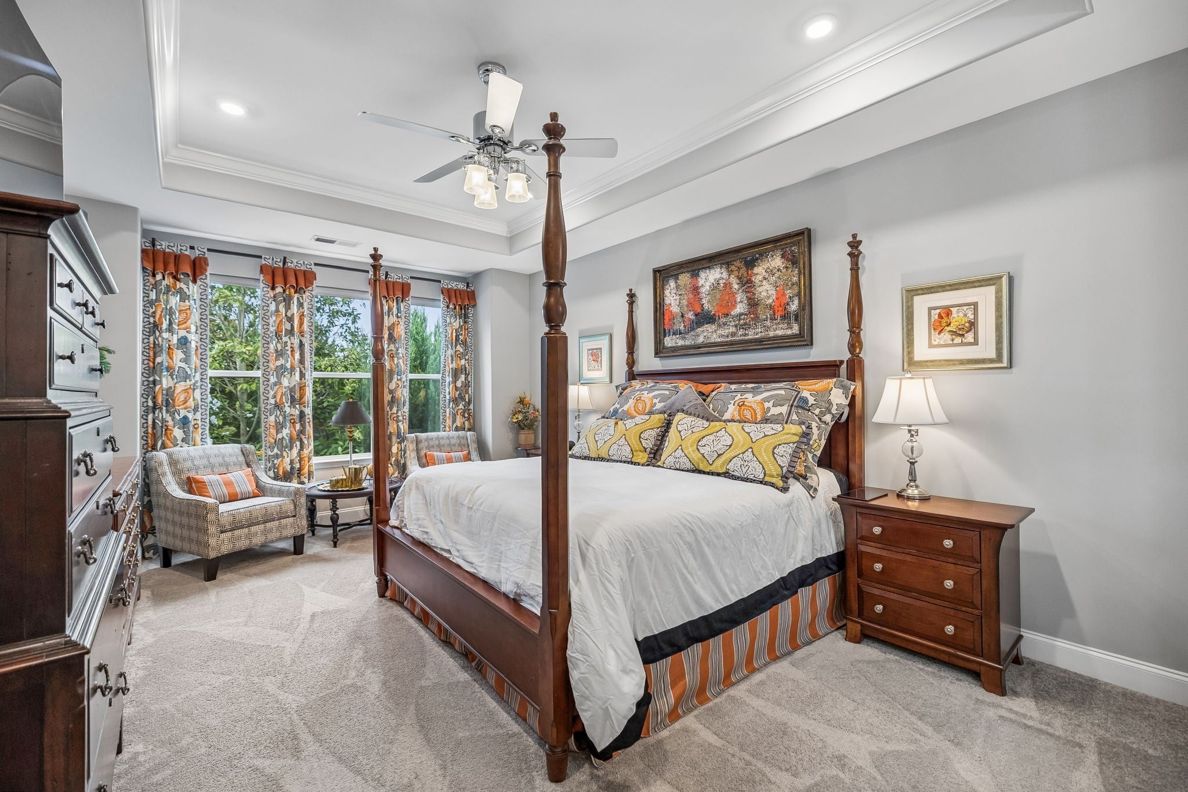
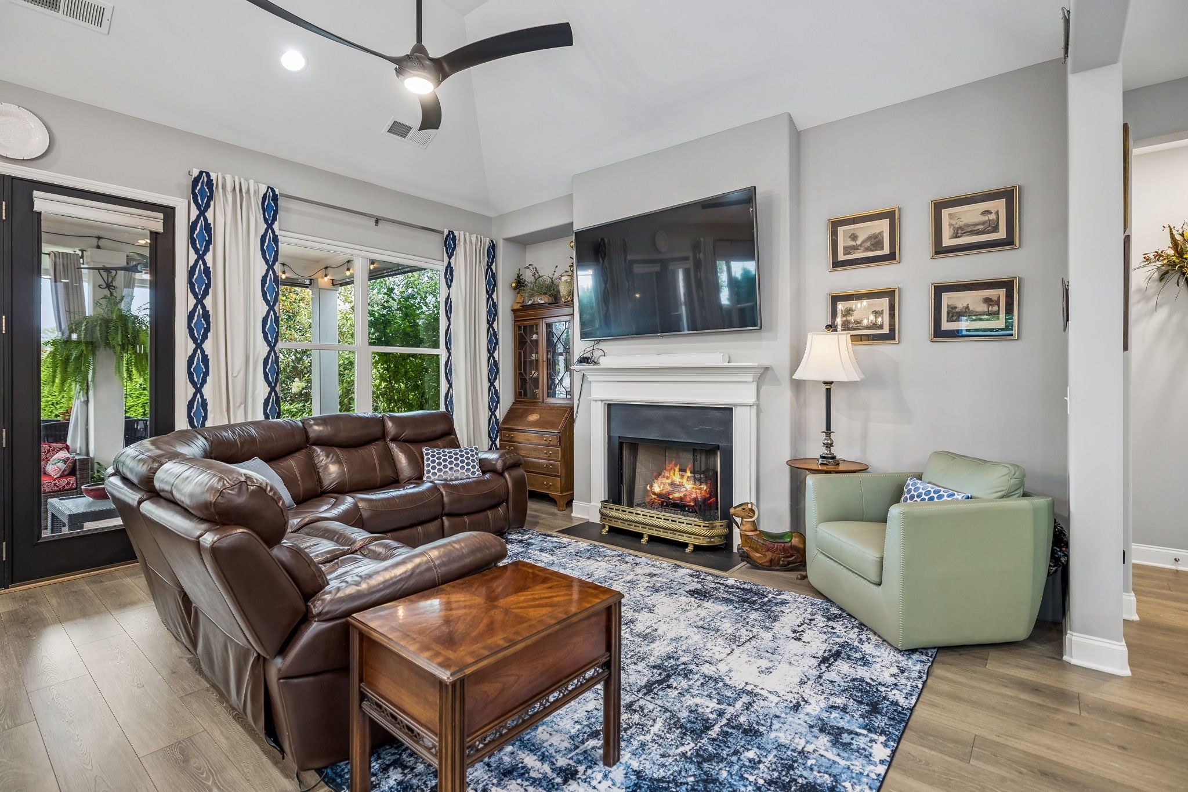
Enter an interest rate to see your estimated monthly payment.$10,000 IN BUYER'S CLOSING COSTS/RATE BUY DOWN with acceptable offer. This 4 bedroom 3 bath has over $100,000 in upgrades inside and out. Upgrade list in photos. The kitchen is truly a chief’s dream with two rows of cabinets to the ceiling. All cabinets in the kitchen, baths, & laundry room have soft close drawers & doors. Lower cabinets are equipped with roll out shelves. Large island has seating for six. Gas range, farmhouse sink, under cabinet lighting, custom backsplash, pot drawers, & large walk in pantry with custom built in shelving. The gas fireplace welcomes you into the living room with its vaulted ceiling & wall of windows looking into the private entertainer’s dream of a backyard. The dining room has a feature wall and shares the wall of windows to the covered back porch with gas fireplace. The covered patio has a built in Lynx lp gas grill, separate lp gas side burner, & egg grill and a warm & inviting lp gas fire pit. Many mature trees create a welcome oasis with no houses behind. The large primary suite boasts a sitting area, trey ceiling, bath with double vanity, separate custom cabinets & counter for her, water closet, & large walk in closet. Two additional bedrooms, one with vaulted ceiling, and bath on the first floor. Upgraded lighting & fans in all bedrooms and living areas. Upstairs is a full bath, extra large bonus room & a large bedroom with wood plank ceiling. All bedrooms & bonus have walk in closets with custom built ins. Two walk in attics for ample storage. The garage is painted, has custom epoxy floor, & storage closet. 8' doors, 9' ceilings on the first floor & bonus, rounded drywall corners, remote shades, tankless water heater & sprinkler system are just some of the high quality touches. In the highly sought after Harvest Point community boasting a resort style pool, baby pool, playgrounds, community garden, dog park, shops, fishing pond, & 5 miles of trails. Weekly food trucks & community events & celebrations. Welcome home.
| 3 weeks ago | Price changed to $649,000 | |
| 3 weeks ago | Listing updated with changes from the MLS | |
| 2 months ago | Status changed to Active | |
| 2 months ago | Listing first seen on site |
Listings courtesy of Realtracs as distributed by MLS GRID

Based on information submitted to the MLS GRID as of 2026-10-23 09:01 AM UTC. All data is obtained from various sources and may not have been verified by broker or MLS GRID. Supplied Open House Information is subject to change without notice. All information should be independently reviewed and verified for accuracy. Properties may or may not be listed by the office/agent presenting the information.
The Digital Millennium Copyright Act of 1998, 17 U.S.C. § 512 (the “DMCA”) provides recourse for copyright owners who believe that material appearing on the Internet infringes their rights under U.S. copyright law. If you believe in good faith that any content or material made available in connection with our website or services infringes your copyright, you (or your agent) may send us a notice requesting that the content or material be removed, or access to it blocked. Notices must be sent in writing by email to DMCAnotice@MLSGrid.com.
The DMCA requires that your notice of alleged copyright infringement include the following information: (1) description of the copyrighted work that is the subject of claimed infringement; (2) description of the alleged infringing content and information sufficient to permit us to locate the content; (3) contact information for you, including your address, telephone number and email address; (4) a statement by you that you have a good faith belief that the content in the manner complained of is not authorized by the copyright owner, or its agent, or by the operation of any law; (5) a statement by you, signed under penalty of perjury, that the information in the notification is accurate and that you have the authority to enforce the copyrights that are claimed to be infringed; and (6) a physical or electronic signature of the copyright owner or a person authorized to act on the copyright owner’s behalf. Failure to include all of the above information may result in the delay of the processing of your complaint.


